Residential Architects Sydney
Luxury Custom Homes & Multi-Residential Architecture
A well-designed home should respond to more than a brief. It should make the most of its site, work naturally with the way you live, and stand up to the planning, construction and environmental conditions that come with building in Sydney.
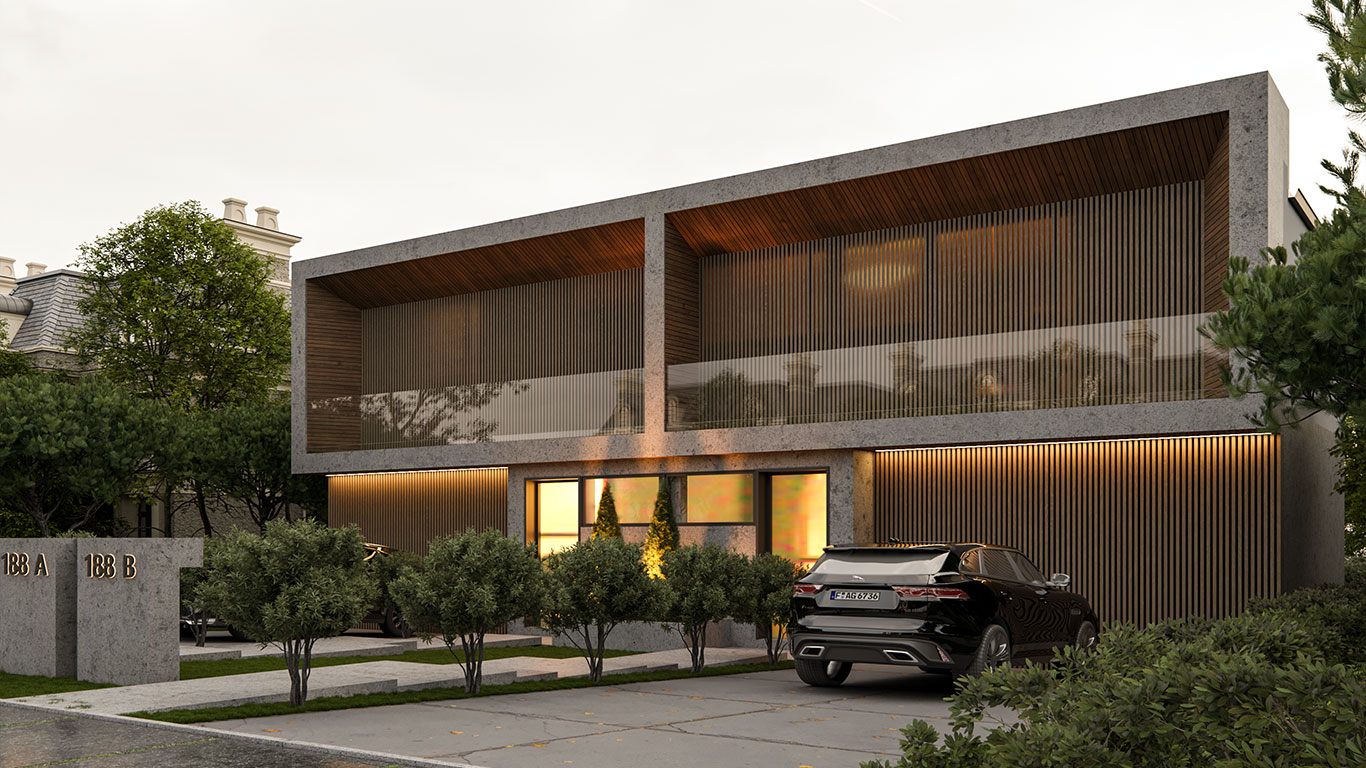
Zand Design Studio provides residential architecture services across Sydney for new homes, substantial renovations, luxury residences, duplexes and selected residential developments. Our work begins with understanding the site and what can realistically be achieved on it, then developing an architectural response that balances design quality, planning requirements, budget and long-term value.
For some clients, that means creating a one-off family home that feels completely personal. For others, it means testing the development potential of a site before committing to a duplex, townhouse or larger residential project. In both cases, the objective is the same: make informed decisions early and carry a clear architectural idea through planning, documentation and construction.
Residential Architecture Designed Around Your Site
No two Sydney sites behave in exactly the same way.
Orientation, slope, neighbouring buildings, privacy, views, access, vegetation, heritage controls, flood constraints, bushfire requirements and local planning rules can all influence what is possible before the design process properly begins.
That is why we do not approach residential architecture as a matter of choosing a style and fitting it onto a block. The site needs to be understood first.
For owners considering a property purchase or a more intensive use of an existing block, early development feasibility can be particularly valuable. It allows planning controls, site constraints, likely dwelling yield and broader development costs to be considered before significant money is committed.
Our design process looks carefully at how the building can capture natural light, improve cross-ventilation, maintain privacy and create a strong relationship between internal and external spaces. We also consider how planning controls affect the building envelope from the outset, rather than developing a concept that later has to be compromised to achieve approval.
This is particularly important in Sydney, where two properties only a few suburbs apart can be subject to very different controls, character expectations and council requirements.
Custom Homes and High-End Residential Design

A custom home gives you the opportunity to design around the way you actually want to live rather than adapting your life to a standard floor plan.
For Zand Design Studio, luxury residential architecture is less about adding expensive finishes and more about getting the fundamentals right.
The proportion of rooms, movement through the home, ceiling heights, natural light, framed views, privacy, storage and the transition between living areas and the landscape all have a greater impact on the experience of a house than decoration alone.
Material selection and detailing then build on that foundation.
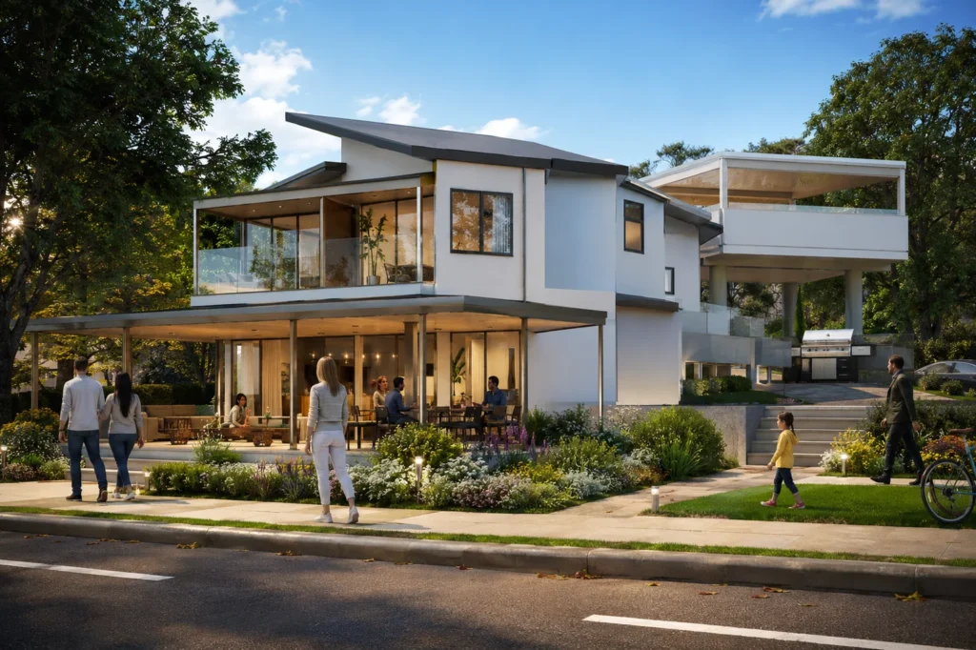
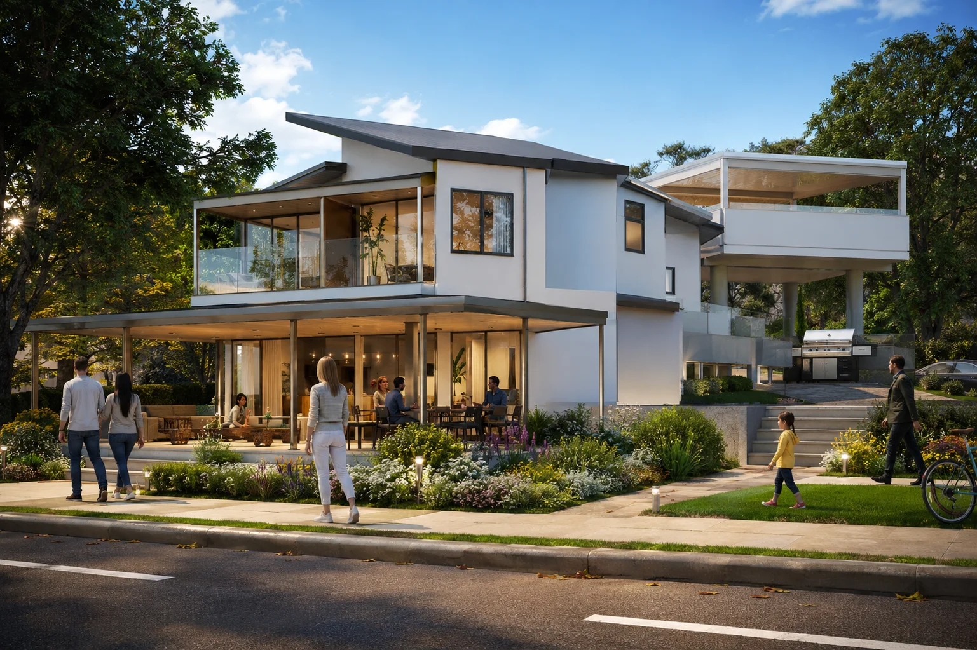
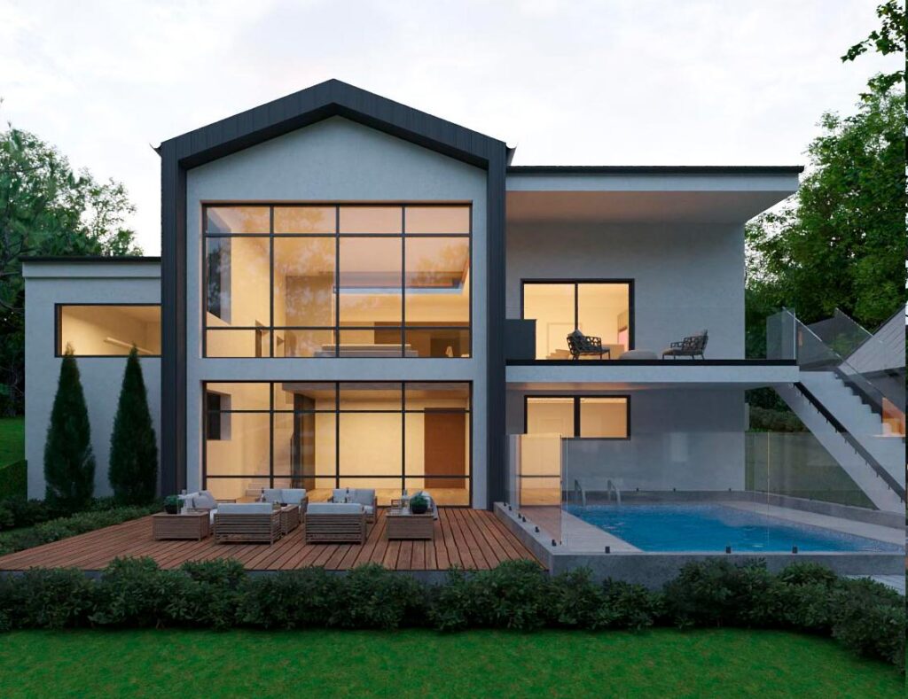
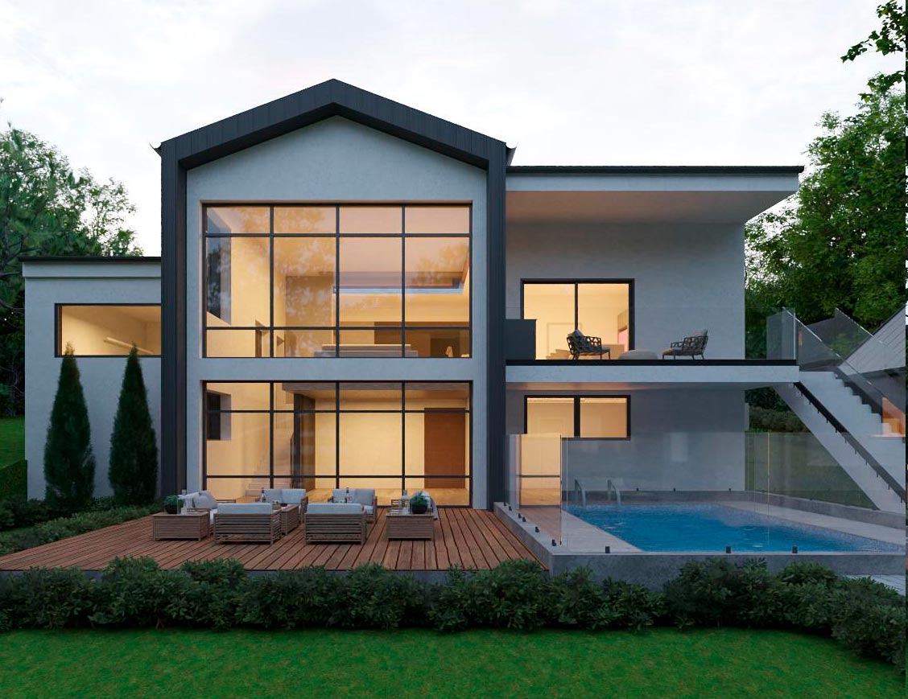
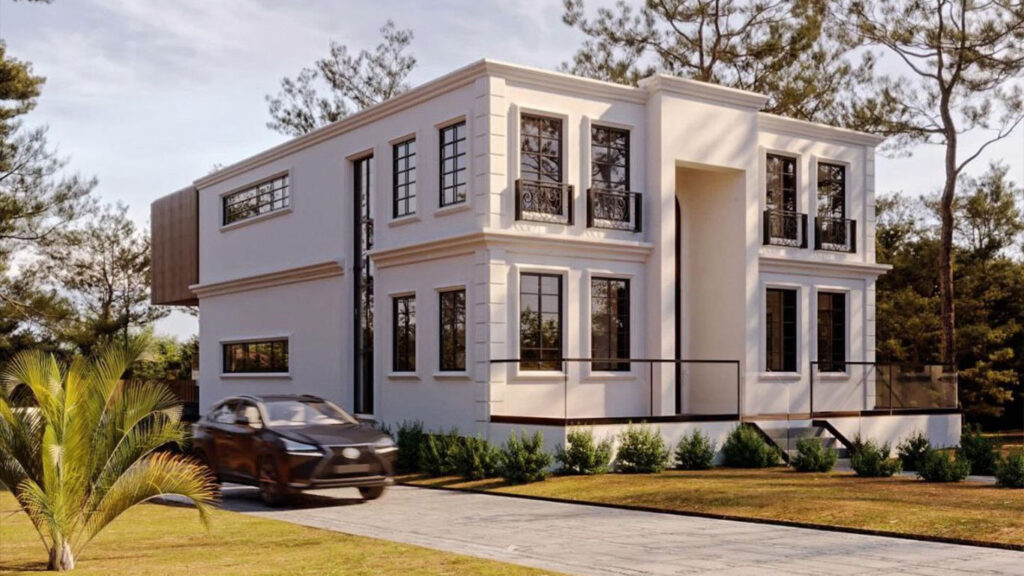
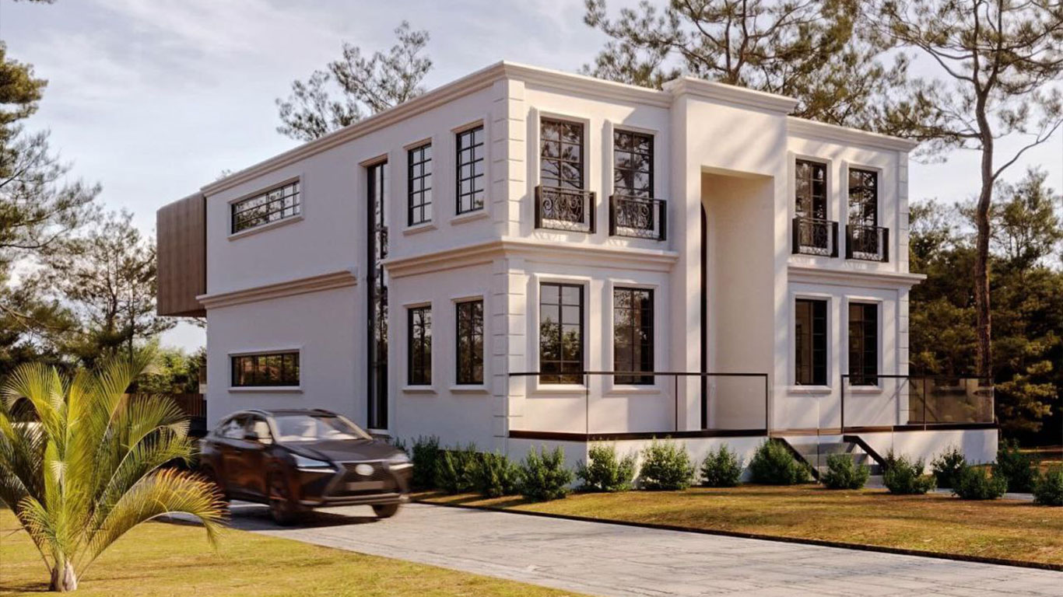
Our residential work is tailored to the individual site and client. That may involve a contemporary new home on a suburban block, a larger residence with significant landscape and interior integration, or a constrained Sydney property where careful planning is required to achieve more space without making the home feel overbuilt.
The result should feel considered rather than complicated.
From Feasibility to Construction
Engaging an architect early can help answer some of the most important questions before significant money is committed to design or construction.
For a new home, the early stages may involve understanding planning controls, setbacks, height limits, floor space ratio, site access, trees, drainage and the likely approval pathway. Site preparation and infrastructure can also have a substantial effect on the final budget, particularly where excavation, retaining, stormwater or authority connections are involved. Our guide to site costs for a new home in NSW explains where many of these less obvious expenses can arise.
For development sites, the same early process may involve testing dwelling yield, parking, access, subdivision potential and the relationship between construction cost and development value.
Once the direction is established, the project can move through concept design, planning approval and detailed documentation with a much clearer understanding of what the site can support.
| Stage | What It Means for Your Project |
|---|---|
| Feasibility and site review | Understanding the opportunities, constraints and planning controls affecting the property |
| Concept design | Developing the building form, floor plans, circulation, orientation and overall architectural direction |
| DA or CDC | Preparing the design and documentation required for the appropriate approval pathway |
| Design development | Refining materials, dimensions, detailing and coordination with consultants |
| Construction documentation | Producing the detailed architectural information required for pricing and construction |
| Construction support | Assisting with design queries, documentation and architectural intent during the build |
The exact scope depends on the project. Some clients engage us from the first site assessment through construction, while others require architectural input for a particular stage.
You can see in more detail how we work with clients from the initial conversation through concept design, approvals, documentation and project delivery.
What matters is that each stage builds logically on the one before it.
Residential Projects Across Sydney
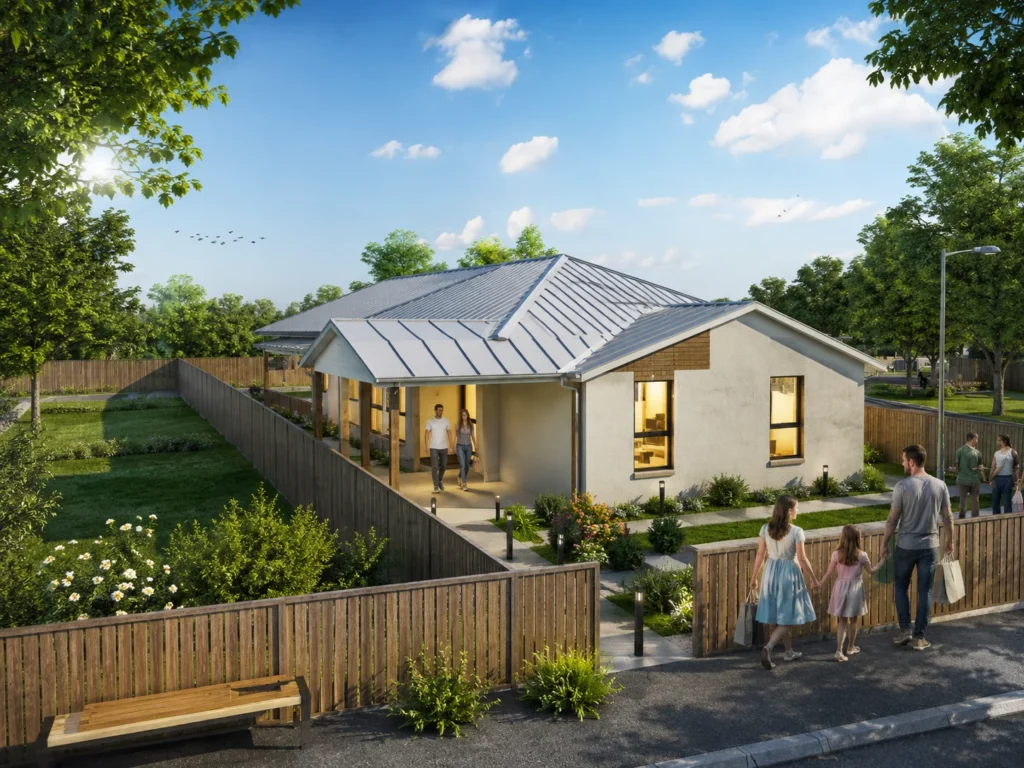
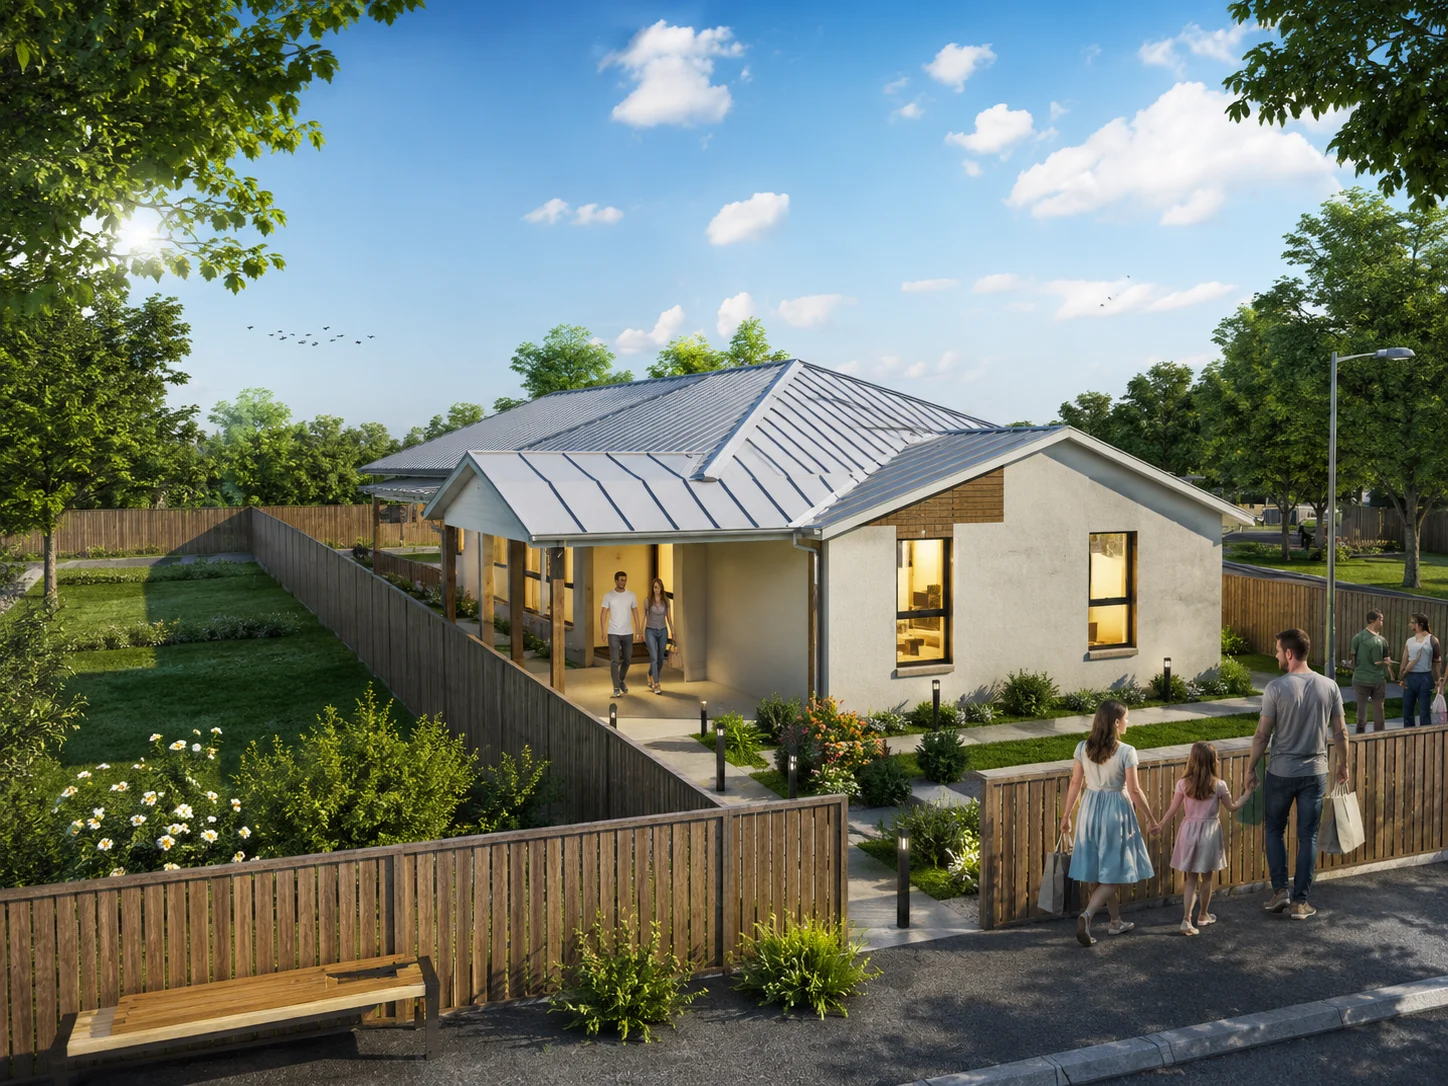
Our residential portfolio includes projects across a range of Sydney suburbs and site conditions, from established North Shore neighbourhoods to the Northern Beaches and other residential areas across metropolitan Sydney.
This range of projects matters because residential architecture in Sydney is highly site-specific.
A coastal property may need to respond carefully to outlook, topography, exposure and neighbouring views. A leafy North Shore site can present a very different relationship with mature trees, slope and established neighbourhood character. A constrained suburban block may require much more careful consideration of overlooking, setbacks and private open space.
Working across different parts of Sydney also means dealing with different councils and planning frameworks rather than relying on a single approach.
Our focus is always on the conditions of the individual property rather than applying a generic suburb-based formula.
Renovations and Major Residential Alterations
Not every property needs to be demolished to achieve a substantial transformation.
In many Sydney homes, the better outcome is to retain the parts of the building that are valuable and redesign the areas that no longer work.
Major renovations can involve re-planning internal spaces, opening the home to the rear garden, improving light and ventilation, adding a new level, resolving poor circulation or creating a clearer separation between private and shared areas.
Older Sydney properties can present an additional layer of complexity where heritage, streetscape character or existing structural conditions need to be considered.
The architectural challenge is to make the new work feel deliberate and cohesive rather than simply attached to the existing building.
Where renovation is being considered alongside a knockdown rebuild, we can also help assess the architectural, planning and cost implications of each option before the project moves too far in either direction.
Duplex and Townhouse Design
For landowners and developers, residential design is often closely connected to site yield and feasibility.
A duplex can be an effective way to increase the value and use of a suitable residential site while keeping the scale of development relatively contained. Townhouse projects introduce a different set of planning, access, parking, private open space and development considerations.
The right option depends on the land.
Lot dimensions, frontage, zoning, floor space ratio, building height, access, neighbouring properties and subdivision strategy can all influence whether a duplex, townhouse development or single residence provides the strongest outcome.
Cost also needs to be considered in relation to the actual design and site. Our guide to duplex construction costs in Sydney looks at current construction rates, project budgets and the site factors that can move a duplex well beyond a simple square-metre estimate.
For sites capable of supporting more dwellings, townhouse development costs need to be assessed against likely saleable area, planning requirements, infrastructure, consultant costs and the eventual development margin.
Our role is not simply to place as many dwellings as possible on a site. A successful development needs to work commercially while still producing homes that people actually want to live in.
That balance becomes particularly important in Sydney, where a poor layout or an overdeveloped site can reduce market appeal even if the theoretical dwelling yield is higher.
Selected Multi-Residential Work
Zand Design Studio also works with developers on selected multi-residential developments in Sydney where architectural quality and development feasibility need to be considered together.
These projects require a different level of planning and consultant coordination from a single house or duplex and may involve requirements relating to apartment amenity, circulation, parking, accessibility, landscaping and the NSW Apartment Design Guide.
Rather than treating multi-residential architecture as an extension of standard housing design, we approach it as a specialist area with its own planning, design and commercial considerations.
For developers considering a larger site, early architectural feasibility can be particularly useful before acquisition or before significant consultant costs are incurred.
Navigating DA and CDC in Sydney
One of the most common questions at the beginning of a residential project is whether the work can proceed through a Complying Development Certificate or whether a Development Application will be required.
There is no useful one-size-fits-all answer.
The appropriate pathway depends on the project, the site and the planning controls that apply to the property.
A CDC can provide a more streamlined approval process where a proposal satisfies the relevant standards. A DA allows a proposal to be assessed by the local council and may be required where the site or design falls outside the complying development framework.
Early review matters because the approval pathway can influence the design itself.
Rather than developing a full scheme first and asking how to approve it later, we prefer to establish the planning position early so the architectural concept is developed with a realistic approval strategy from the beginning.
Approval is also only one part of the overall programme. For homeowners trying to understand the full journey, our guide to how long it takes to design and build a house in Sydney explains how concept design, approvals, documentation, tendering and construction fit together.
Designing for Sydney’s Climate and Way of Living
Sydney homes benefit from a climate that allows indoor and outdoor spaces to work closely together for much of the year.
Good residential design should take advantage of that.
Living areas can be positioned to receive useful natural light without excessive summer heat. Openings can be arranged to improve cross-ventilation. Covered outdoor areas can extend the usable living space of the home while providing shade and weather protection.
Privacy also needs to be considered carefully, particularly on tighter suburban sites.
Large areas of glazing may look impressive in isolation, but they need to be placed with an understanding of neighbouring properties, orientation and the way each room will actually be used.
The best solution is rarely the most glass, the largest floor area or the most dramatic façade. It is the design where all of these decisions work together.
Architecture and Interior Design as One Project
The strongest residential projects do not treat the exterior architecture and interior environment as unrelated exercises.
Floor planning, joinery, lighting, material transitions, ceiling forms and views between spaces are all influenced by architectural decisions made early in the project.
Where appropriate, we consider these relationships from the concept stage so that the building feels coherent from the street through to the interior and landscape.
This becomes particularly important in higher-end residential projects, where small decisions about proportions, junctions and materials can have a major effect on the finished result.
Clients who want to understand the broader scope available can also explore our architectural design services in Sydney, including concept design, design development, DA documentation, interiors and project support.
Choosing a Residential Architect in Sydney
Choosing an architect is not simply a matter of finding a portfolio image you like.
The architect should have experience with projects of a similar scale and complexity, understand the planning environment in which your site sits and be able to explain the design process clearly.
It is also worth understanding exactly what is included in the architectural scope.
Concept design, planning approval, consultant coordination, detailed construction drawings, tender support and contract administration are different stages of service. Knowing which of these are included helps avoid misunderstandings later in the project.
For development work, the architect should also understand that good design and commercial feasibility are connected. Floor area, site efficiency and dwelling yield matter, but so do natural light, privacy, circulation, façade quality and the marketability of the finished homes.
For a private residence, the priorities may be different, but the principle is similar: the design should respond to the people who will use the building rather than simply reproducing a fashionable architectural language.
Why Work With Zand Design Studio
Our residential work combines architectural design with a practical understanding of Sydney planning and development.
We are interested in what makes a project work as a whole.
That means considering how the house feels to live in, how it sits on the site, how it responds to planning controls, how clearly it can be documented and how design decisions affect construction and long-term property value.
Our portfolio ranges from individual homes to duplexes, townhouses and more complex residential projects. This gives us experience across both private residential briefs and development-driven projects where feasibility and design quality need to be resolved together.
We aim to give clients a clear understanding of the project from the beginning and maintain that clarity as the design develops.
Frequently Asked Questions
What does a residential architect in Sydney do?
A residential architect can assist with much more than the appearance of a house. The work can begin with site analysis and feasibility, followed by concept design, planning strategy, DA or CDC documentation, consultant coordination, detailed construction drawings and support during construction.
The appropriate scope depends on the project and how much architectural involvement the client requires.
When should I speak to an architect?
Ideally, before major decisions about the site or project have been locked in.
For homeowners, that may mean before purchasing a property, before deciding between renovation and rebuilding, or before approaching a builder with a fixed floor plan.
For developers, architectural feasibility is particularly valuable before acquiring a site or committing to a development strategy.
Early advice can identify opportunities as well as constraints that may not be obvious from the property listing or basic planning information.
Can you help determine what can be built on my site?
Yes.
The first step is normally to review the property and the relevant planning controls. Depending on the project, this may include zoning, lot dimensions, floor space ratio, height controls, setbacks, heritage, trees, access, parking, stormwater and other site-specific considerations.
From there, we can assess the type and scale of development that may be appropriate.
Do you design luxury and custom homes?
Yes.
Our custom residential work is developed specifically around the site, client brief and architectural objectives of each project.
We do not use standard house plans.
For higher-end homes, particular attention is given to spatial planning, natural light, material quality, detailing, interior integration and the relationship between the building and landscape.
Do you design duplexes and townhouses?
Yes.
We work on duplex and townhouse projects for both private landowners and developers.
The process often begins with feasibility because the success of these projects depends heavily on the dimensions and planning controls of the site.
A site that appears large enough for a particular development may still be constrained by frontage, access, setbacks, parking, trees or other planning requirements, so early testing is important.
Do you work with property developers?
Yes.
Our work includes residential development projects where site efficiency, planning outcomes, construction considerations and market appeal need to be addressed alongside architecture.
For developers, we can become involved at the feasibility and concept stage before the project moves into approvals and detailed design.
Do you work across all of Sydney?
We work across metropolitan Sydney and assess each project based on its location, site conditions and planning framework.
Our portfolio includes residential work across the North Shore, Northern Beaches and other parts of Sydney, with each project responding to its own site, council controls and surrounding context.
Can you help with DA and CDC approvals?
Yes.
Part of the early architectural process is understanding which approval pathway is appropriate for the project.
Where a project can satisfy the relevant complying development standards, CDC may be an option. Other projects will require a Development Application through the local council.
We develop the design with the relevant planning pathway in mind rather than treating approval as an afterthought.
Discuss Your Residential Project
Whether you are planning a new home, considering a major renovation, assessing a duplex or townhouse site, or exploring a larger residential development, the right starting point is understanding what the property can realistically support.
Zand Design Studio works with homeowners, landowners and developers across Sydney to turn that understanding into a clear architectural direction.
If you have a site or project in mind, contact our studio to discuss the property, your objectives and the next stage of the design process.