
Multi-Residential & Apartment Architects Sydney
Zand Design works with developers, investors and landowners across Sydney to shape apartment buildings and multi-unit residential developments around the opportunities of each site. We bring development objectives into the design conversation early, considering how the building fits its surroundings, how its homes will function and what the proposed layout means for construction. From initial site studies to architectural design development, our focus is a coherent project that makes effective use of the land and offers comfortable, practical homes.
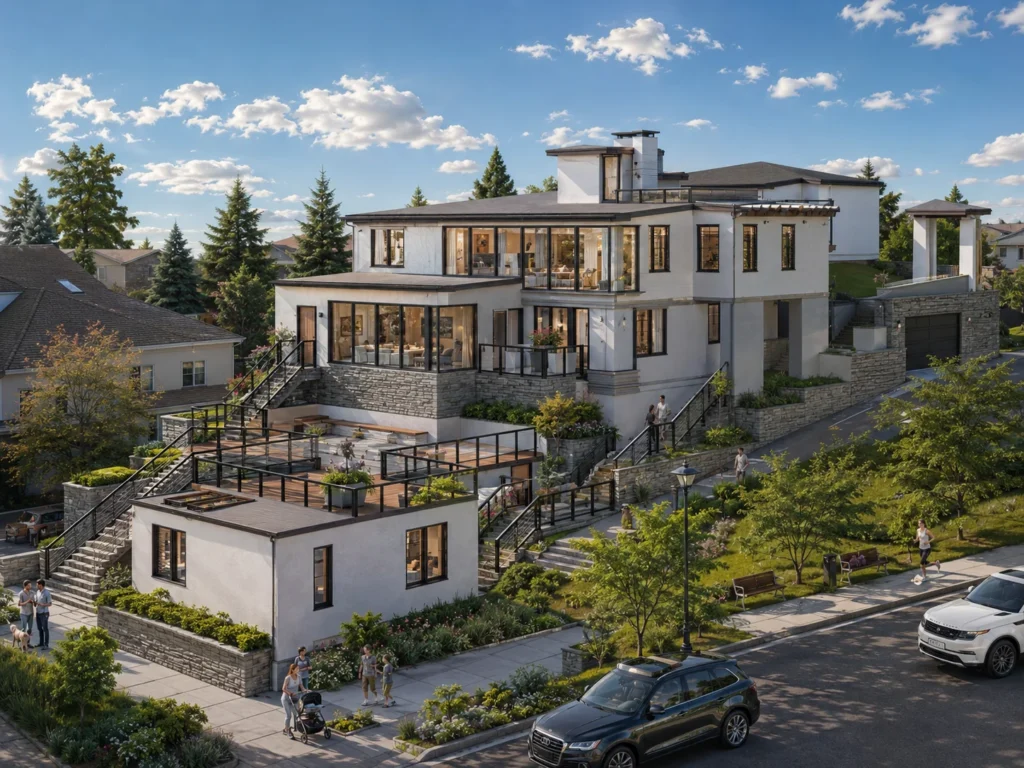
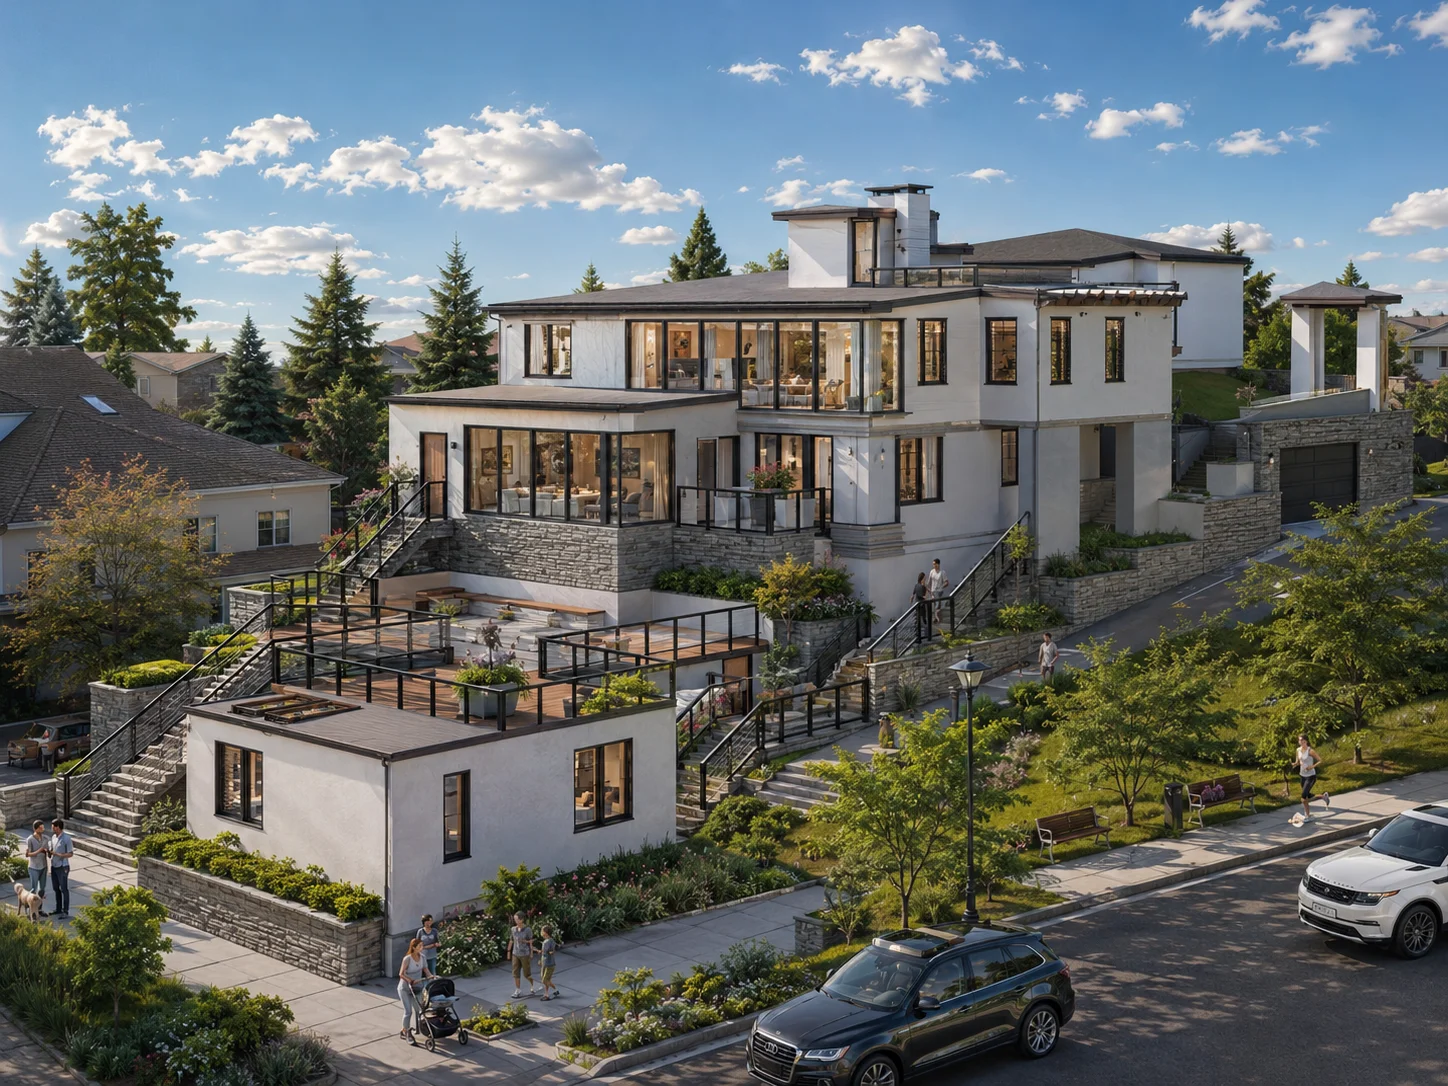
- Multi-Residential building
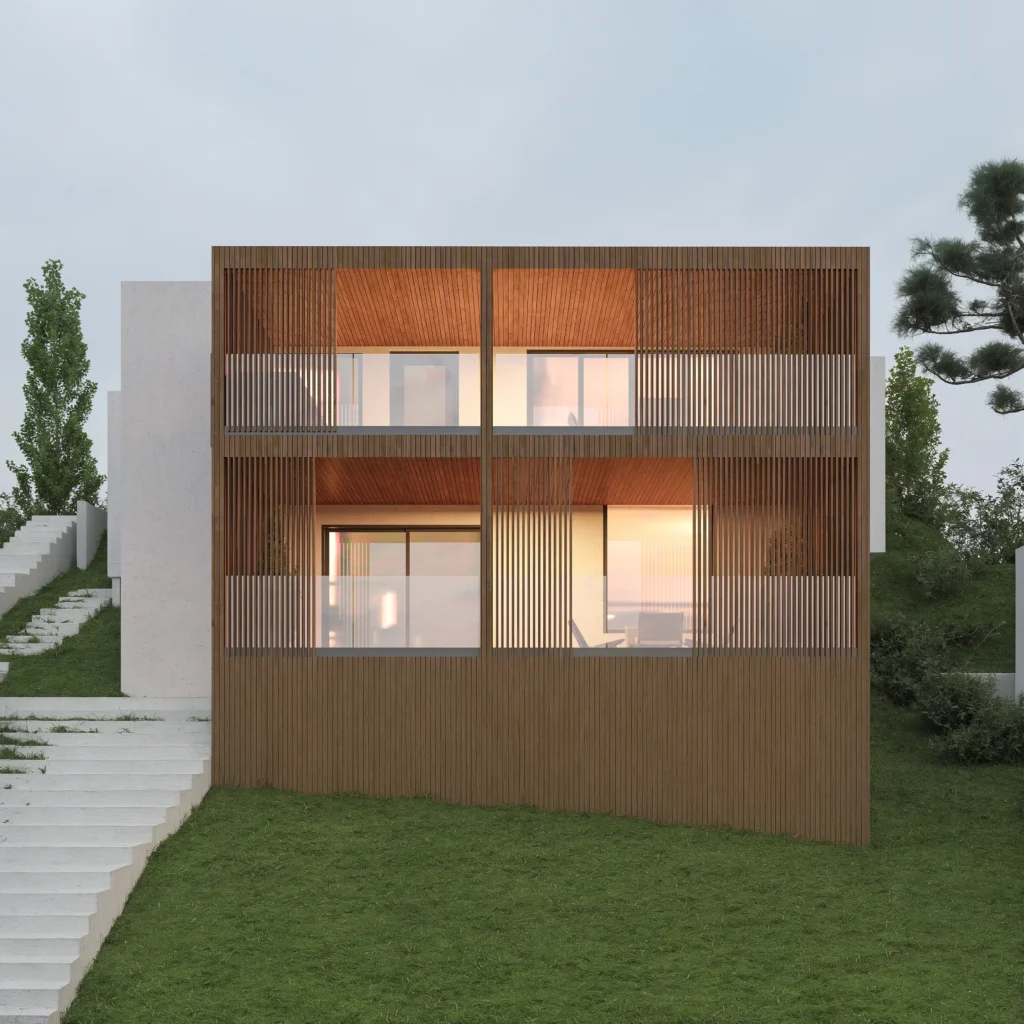
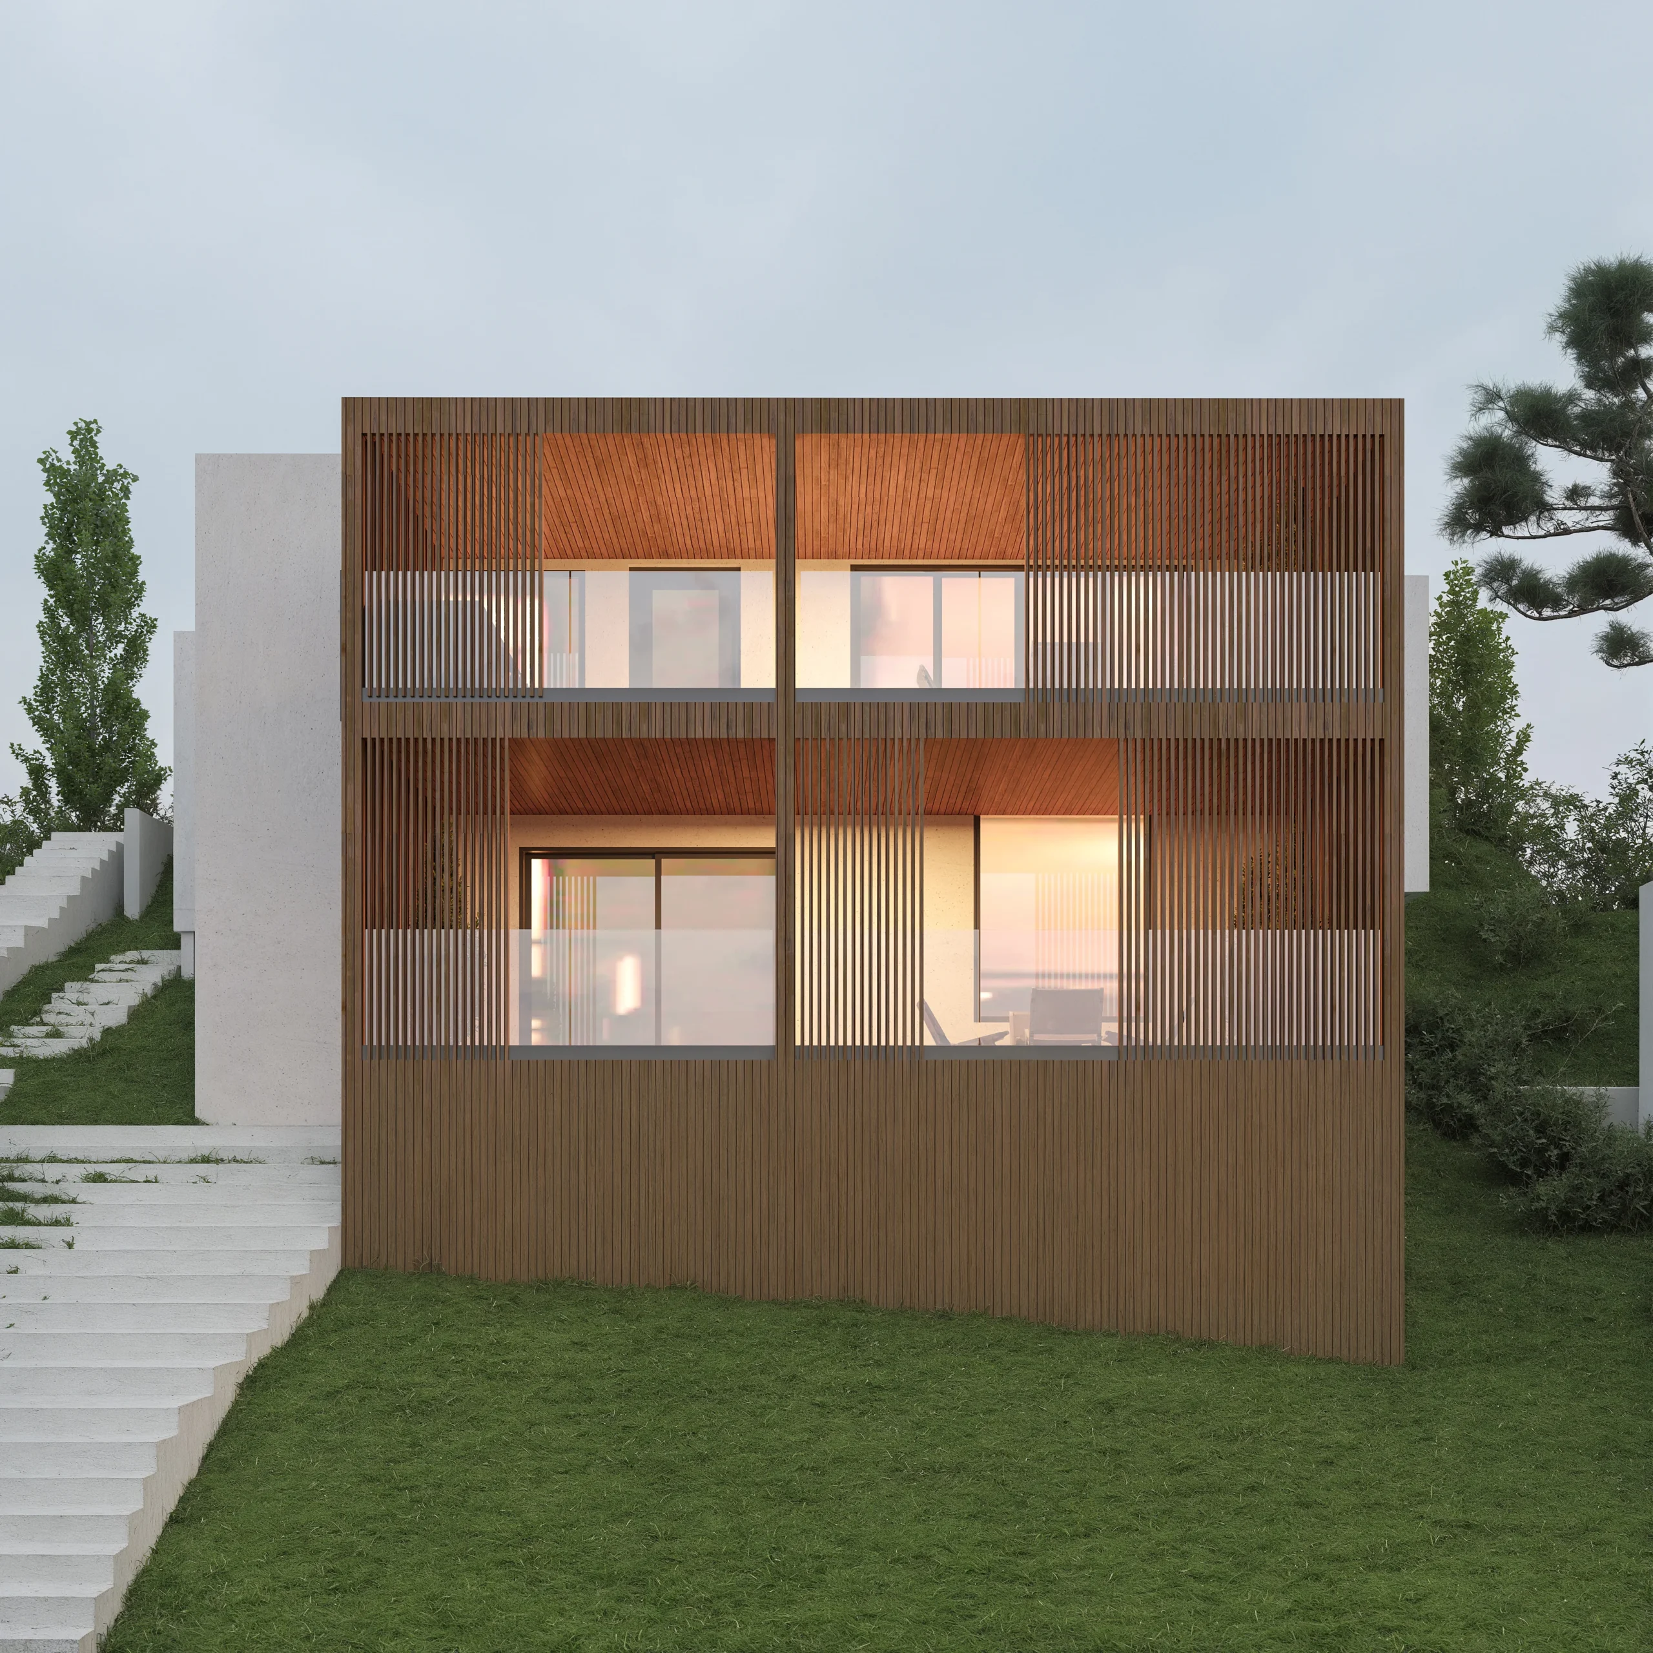
- Multi-Residential building
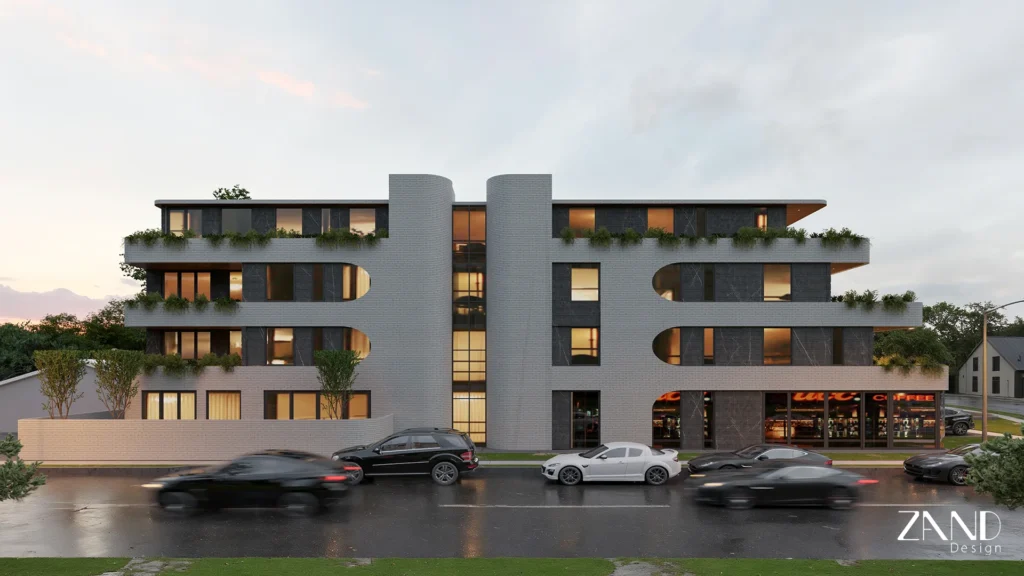
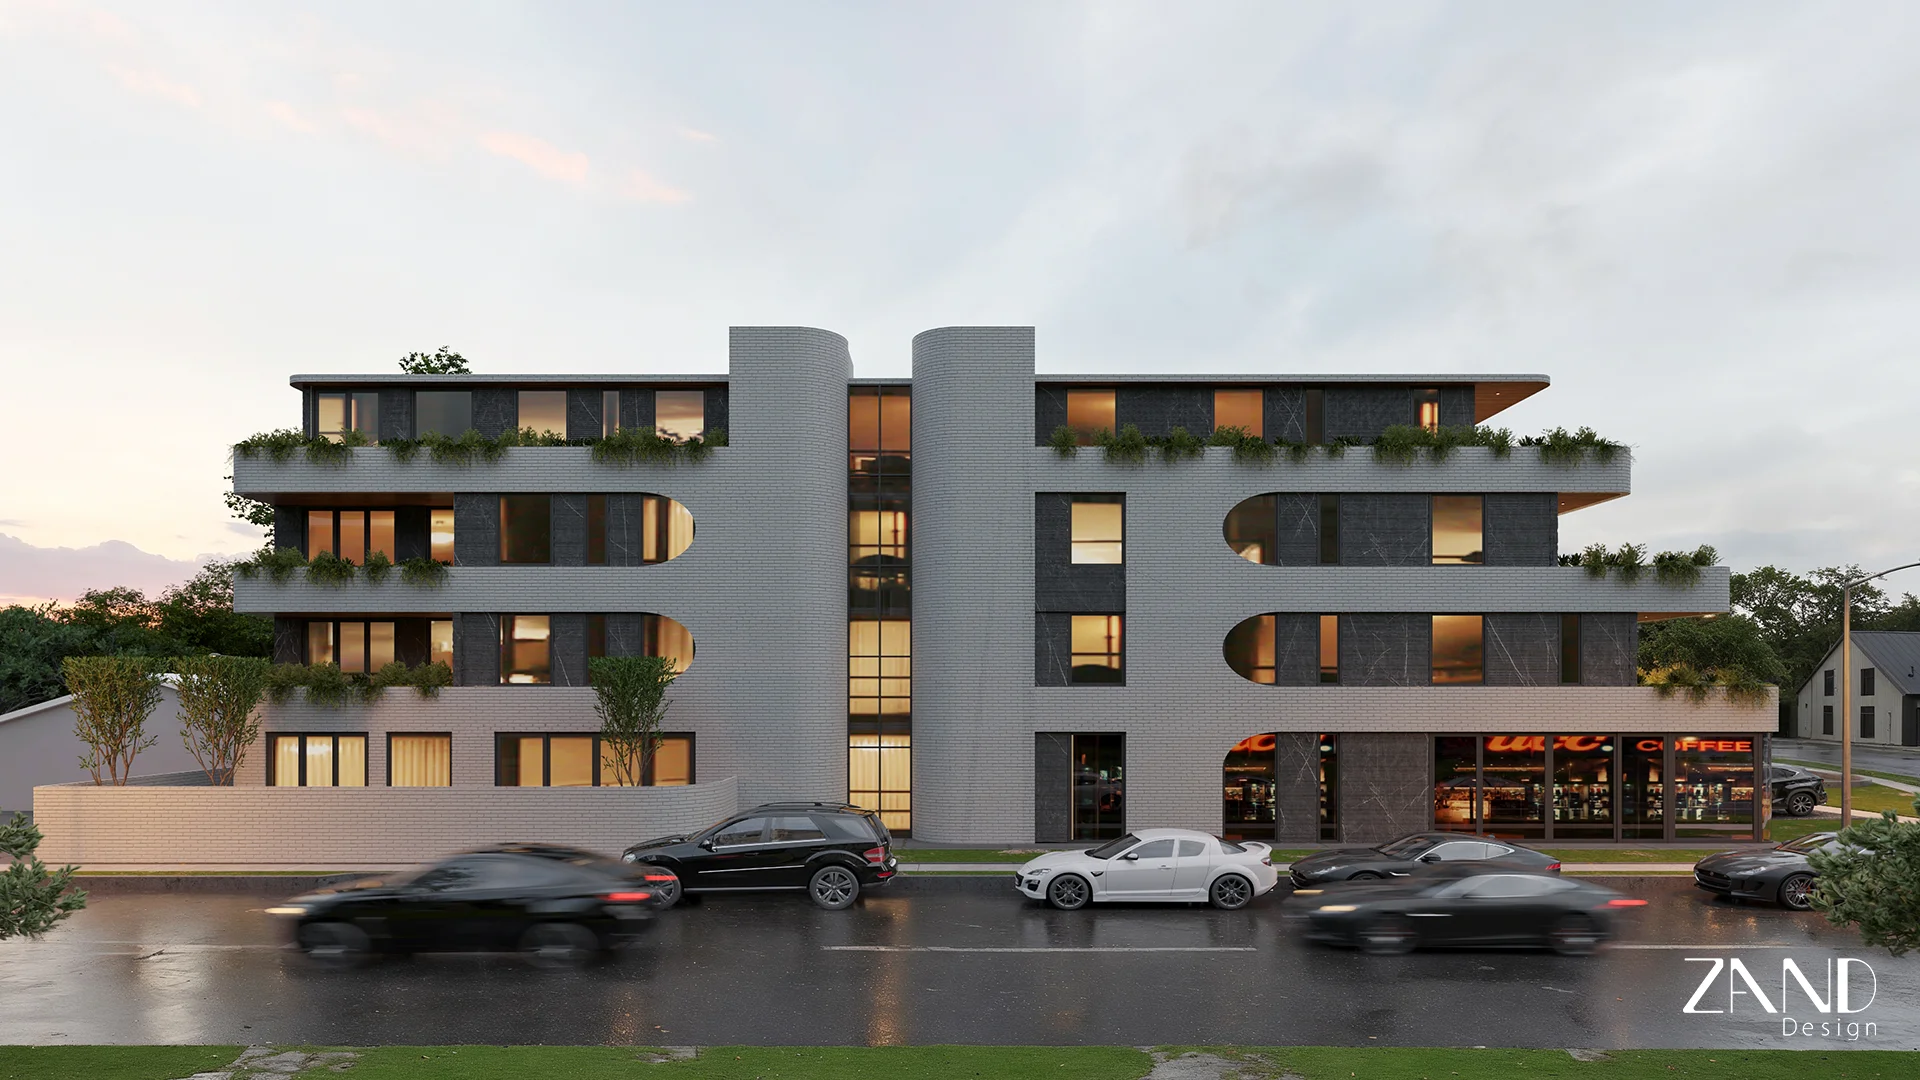
- Multi-Residential building
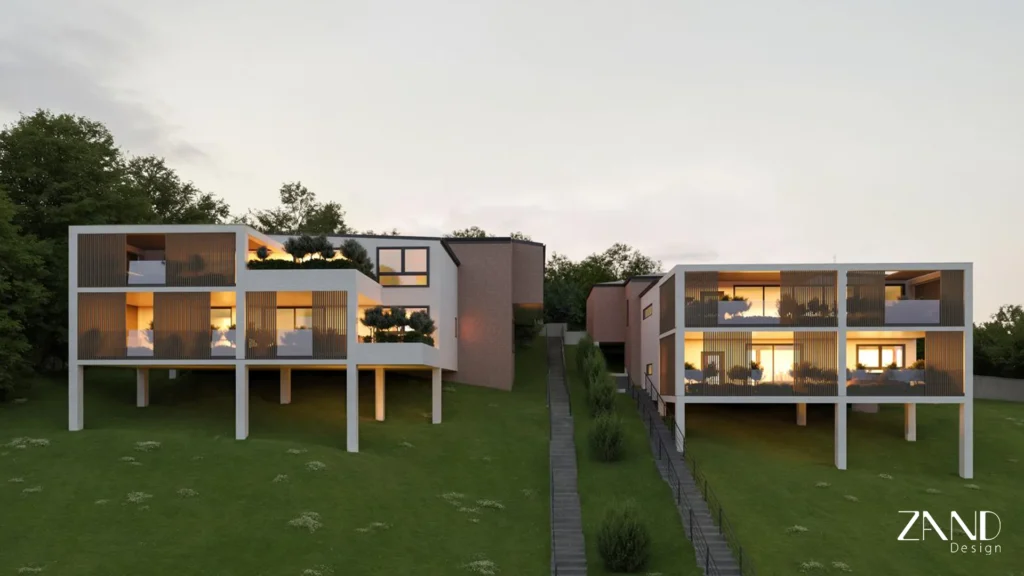
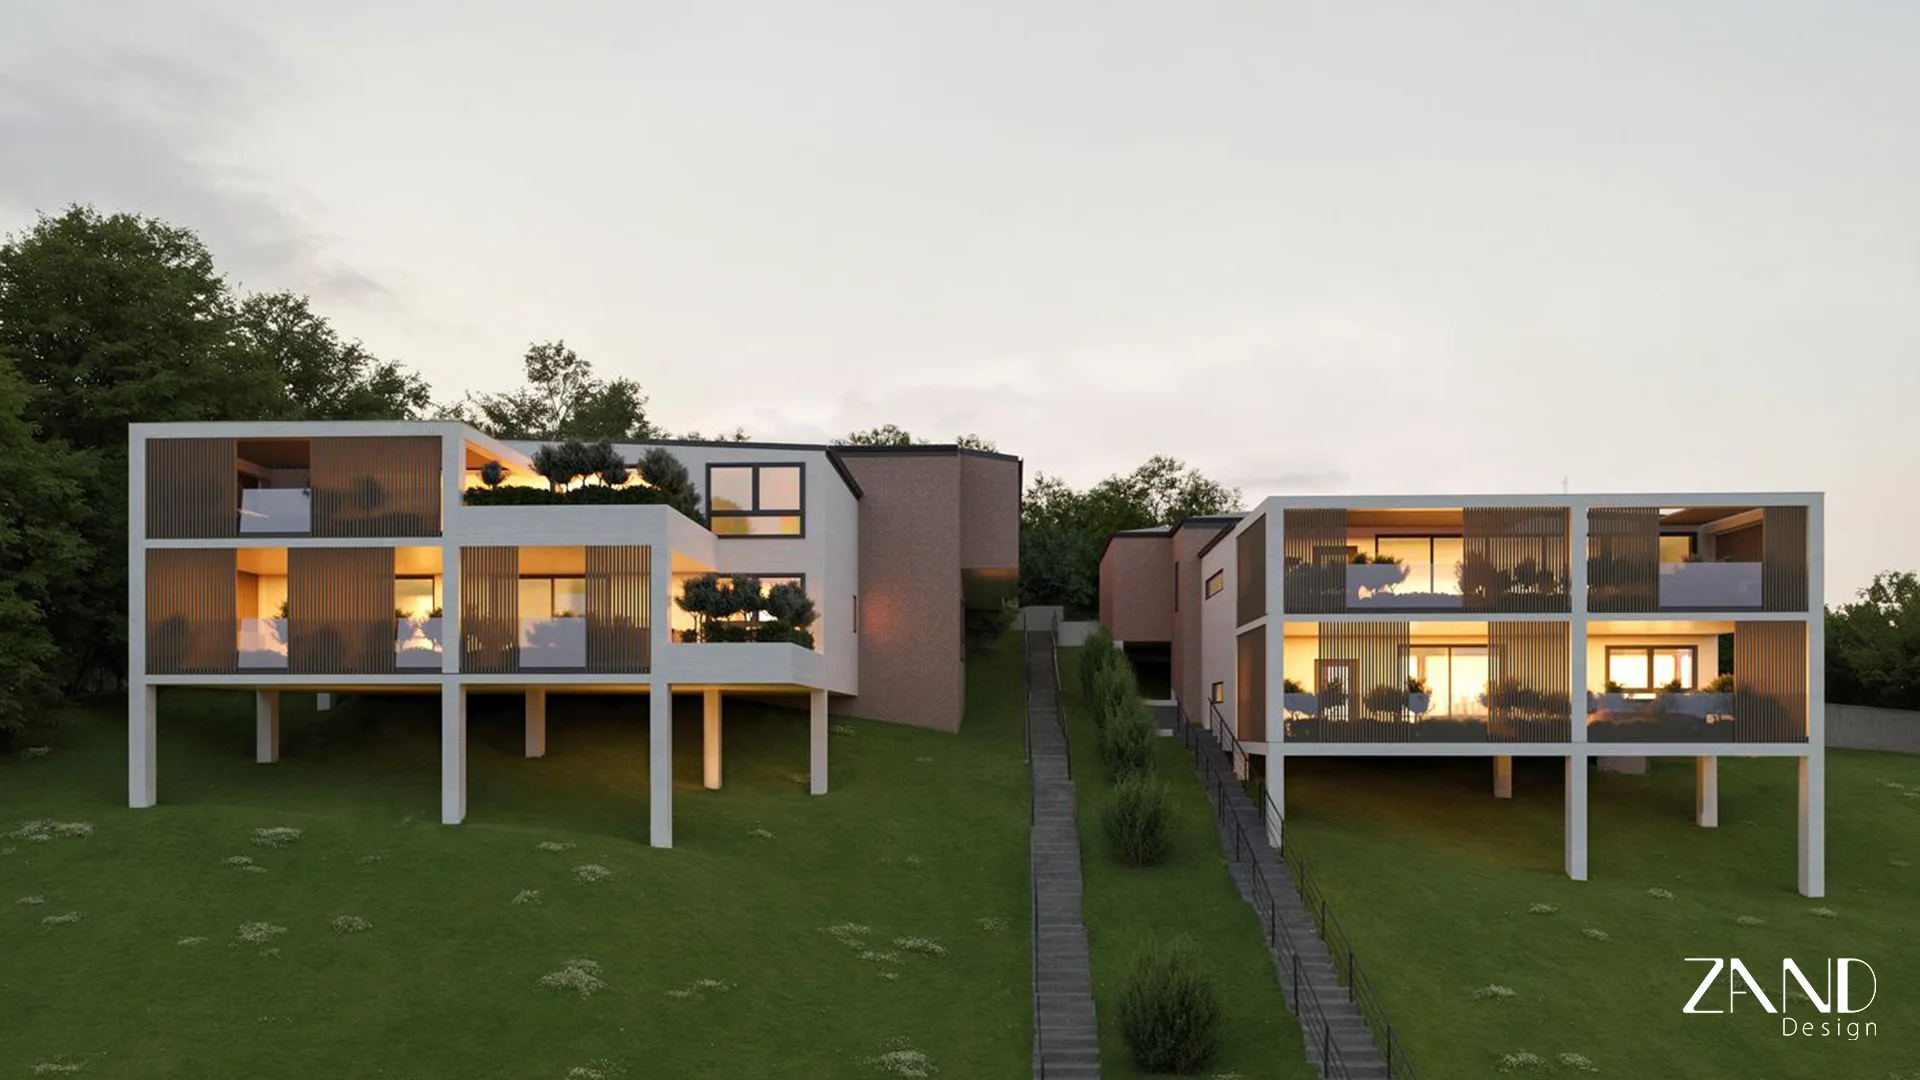
- Multi-Residential building
- Interior Design
- Multi-Residential building
- Multi-Residential building
Understanding Your Site’s Development Potential
Before deciding how many apartments to build, it helps to understand what the land can realistically accommodate. Site area is only part of the picture. Frontage, slope, orientation, neighbouring buildings and vehicle access can affect the arrangement of a residential development, alongside the planning controls that apply to the property. A site that appears generous on paper may become more constrained once building separation, access and usable outdoor space are considered.
Our early design studies explore these relationships together. Rather than beginning with a fixed dwelling count, we consider possible building arrangements and the implications of each option. For example, an additional apartment may require a different circulation layout or a more complicated parking solution. Comparing those options early helps you understand what you gain, what becomes harder to deliver and which questions need further investigation.
This architectural assessment also supports the wider feasibility process. A concept layout can give your planning consultant, cost consultant and other advisers a clearer proposal to evaluate. If you are considering a site purchase, engaging the design team before committing allows important assumptions to be tested while you still have choices.
Apartment Design That Balances Yield and Liveability
Once the opportunities and constraints are clearer, the next task is to develop a building in which the individual homes and shared spaces work together. Apartment building design involves decisions at several scales: the position of the building on the site, the organisation of each floor and the everyday usability of each dwelling. A change to one can affect the others, which is why unit layouts, circulation and building form need to develop together.
The apartment mix should reflect your brief and intended market. A scheme with predominantly smaller apartments has different spatial demands from one designed around larger homes. We consider how bedrooms, storage, balconies and living areas fit within the proposed building, and how efficiently residents can move from the entrance or parking area to their front door. An efficient floor plan should still allow sensible furniture placement and comfortable movement through the home.
For boutique apartments and larger multi-unit residential buildings, privacy and outlook also deserve attention from the start. Window positions, balcony edges and the relationship between neighbouring dwellings can influence whether rooms feel open or exposed. Considering these details alongside daylight, ventilation and landscape helps create homes that are appealing for reasons residents will experience every day.
Where applicable, the NSW Apartment Design Guide provides criteria and guidance for apartment development. Its relevance to a particular proposal needs to be considered alongside the planning framework for the site. Bringing these matters into early design discussions helps identify issues while the building arrangement can still be adjusted.
Class 2 Buildings and More Complex Residential Developments
Developers planning an apartment building will often encounter the term Class 2. It is a building classification, rather than a description of height: a Class 2 building can be considerably smaller than a residential tower. NSW Government guidance describes these buildings as typically containing separate apartments where people live above or below one another, and explains the responsibilities of professionals working under the Design and Building Practitioners scheme.
For a relevant project, the Class 2 design and documentation requirements make the allocation of responsibilities important. The project team needs to identify who prepares the relevant designs, who coordinates their interfaces and which appropriately registered practitioners provide the required declarations. These responsibilities should be clear in the agreed appointments and scope of work.
As residential developments become taller or more complex, additional design relationships need attention. Lift and stair arrangements, structural layouts, services and shared facilities can influence both the apartment plans and the space available on each floor. For a high-rise residential proposal, establishing the right team and testing these relationships early is an important part of defining a workable brief.
From Concept Design to Coordinated Documentation
A useful concept gives you more than an image of the proposed façade. It establishes an initial building arrangement and makes the assumptions behind it visible. As the design develops, plans, sections and elevations help the project team examine how apartments, circulation, landscape and access fit together. Decisions can then be discussed against the same set of drawings.
Construction practicality belongs in those conversations. A basement arrangement may affect the structural layout above; a change to a service zone may alter a corridor or apartment entrance. Reviewing these interfaces with the relevant consultants allows the team to resolve the design progressively, rather than leaving important relationships unclear until later documentation.
The architectural services required will depend on the stage of your project and the agreed appointment. An early site study, an approval-stage design and a detailed documentation package serve different purposes. Your proposal should explain the drawings and coordination included, the information needed from other consultants and how changes to the brief will be handled.
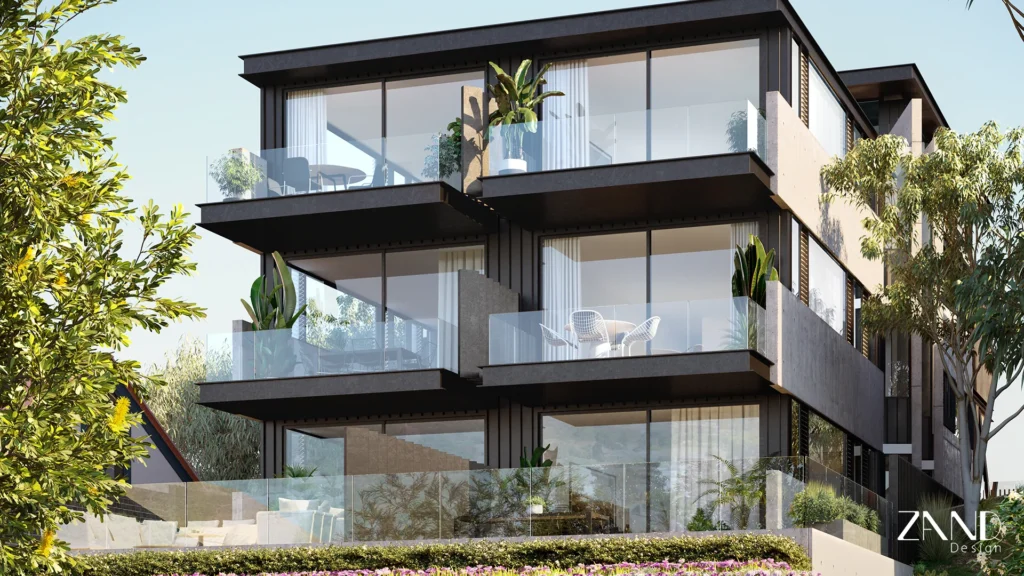
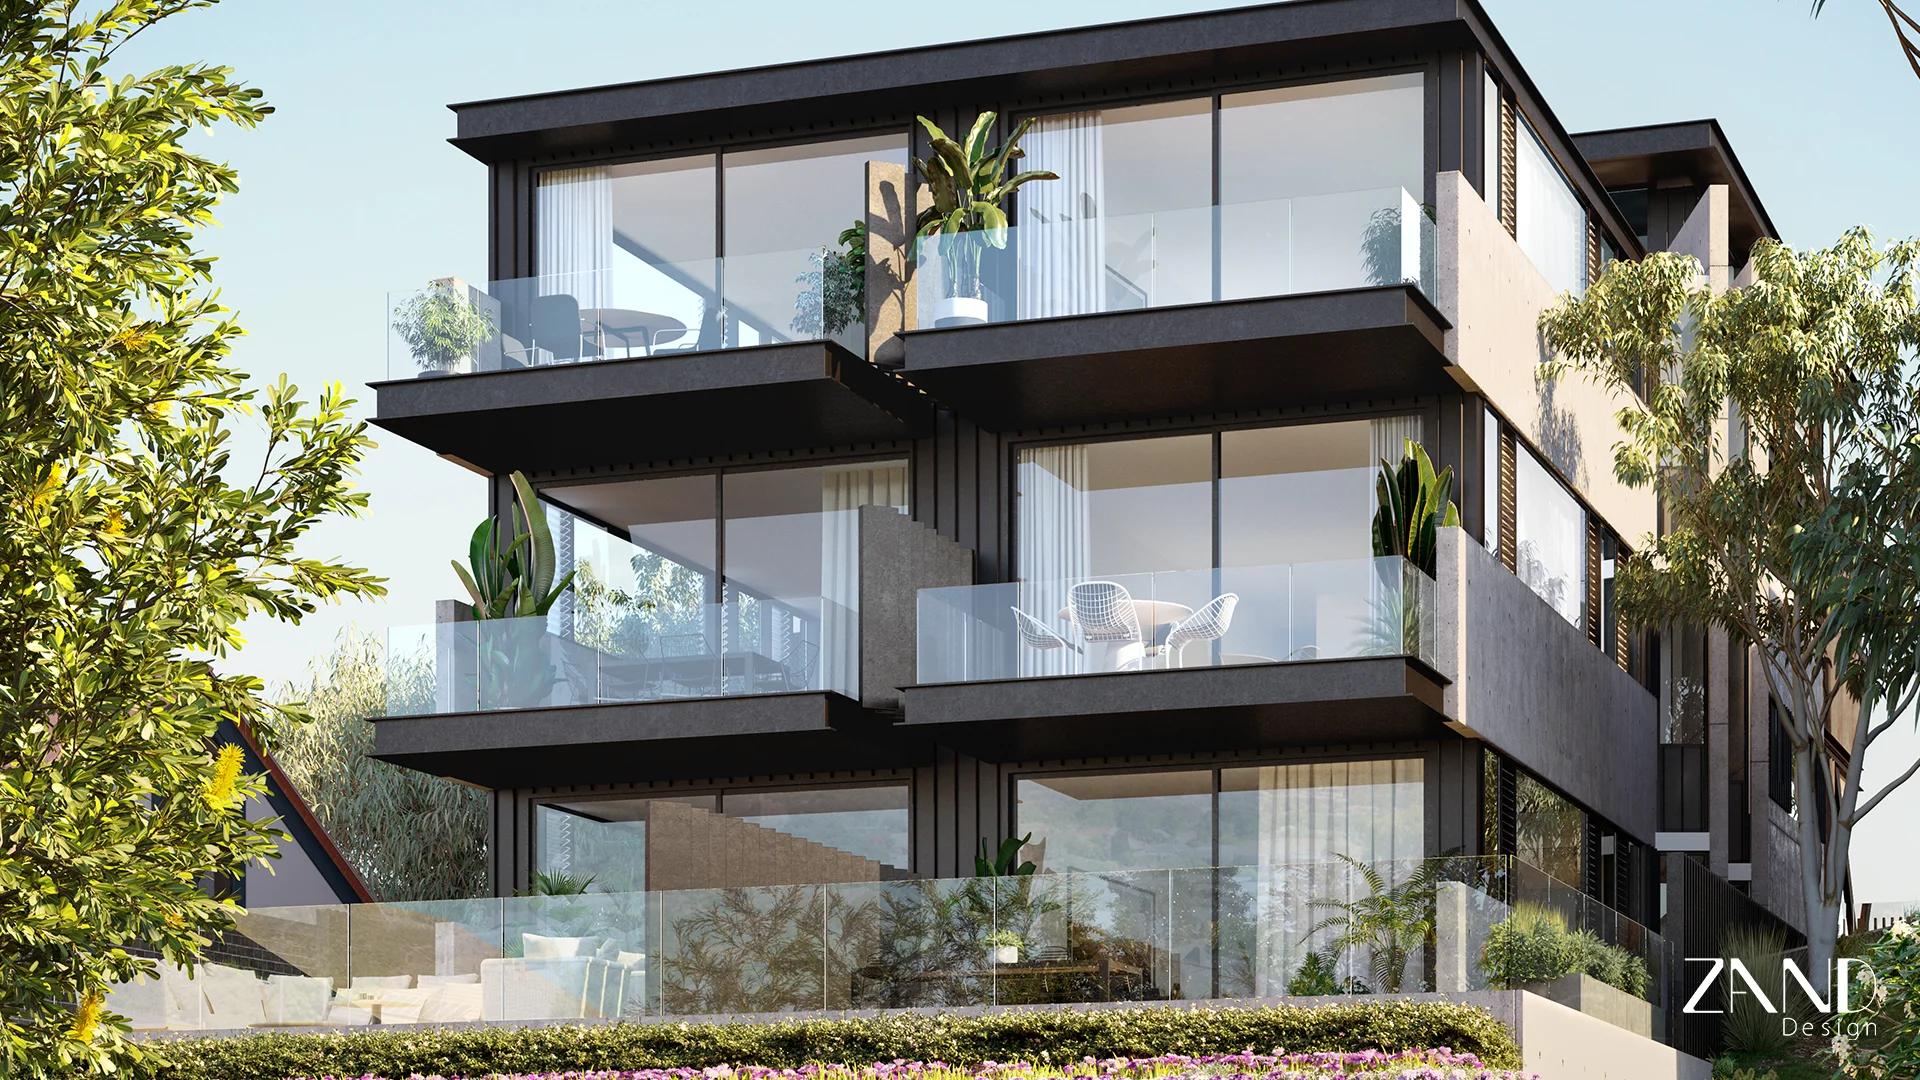
Our portfolio includes 22 Macarthur Street, Parramatta, presented as a mixed-use development with 12 residential units above a commercial ground floor. The project page currently records its status as tender stage. It provides a relevant reference for discussing the relationship between residential layouts, outdoor spaces and the building’s street frontage.

If your site is better suited to a smaller development, our duplex and townhouse design services offer a more focused starting point. Identifying the appropriate development type early helps keep the design brief aligned with the property and your objectives.
Boutique & Mid-Rise Apartment Design in Sydney
A smaller apartment development needs to make careful use of its site while offering homes people will enjoy living in. For boutique and mid-rise projects in Sydney, that starts with decisions about building depth, orientation and the relationship with neighbouring properties. These choices influence how much daylight reaches each home, where balconies can provide genuine privacy, and how comfortably the building fits into its street.
The apartment mix needs the same attention. A development aimed at families or downsizers will call for different layouts, storage and outdoor spaces from one focused on smaller households. Resolving these needs early helps establish a realistic brief before detailed design begins. It also allows the team to test whether the proposed dwelling count leaves enough room for practical kitchens, usable living areas and clear, efficient circulation.
Shared spaces are part of that assessment. An entrance should be easy to find, corridors should feel comfortable, and access from parking to individual homes should work for everyday use. Landscaping, waste collection and building services also need space from the outset. Addressing them alongside the apartment layouts reduces the risk of later changes compromising the design.
If you are considering a boutique or mid-rise apartment project, bring your site address, any available survey and your development brief to an initial conversation with Zand Design. Sharing your intended market, preferred apartment mix and project priorities gives us a useful starting point to discuss the architectural scope and the investigations your site may need.
Discuss Your Multi-Residential Project with Zand Design
Whether you are assessing a potential purchase or already own a development site, the first conversation should establish what you want to achieve and what information is available. The property address, a survey if you have one, any existing planning advice and your intended development type provide a useful starting point. Your budget, proposed timing and plans to sell or retain the dwellings also help shape the discussion.
Architectural fees and a design programme depend on the project’s scale, complexity and required services. An initial feasibility study has a different scope from design and documentation for an apartment development. Defining that scope first allows you to compare proposals meaningfully and understand what each stage will provide; the programme also needs to account for consultant inputs and the relevant assessment process.
You do not need a finished brief to begin. Book a free consultation with Zand Design to discuss your Sydney site, development objectives and current project stage. We can then identify the information needed for the next step and discuss an appropriate architectural scope.