Skip to navigation Skip to main content
Contact Form

Free Architecture Consultation Sydney

Receive a Free Architecture Consultation Sydney with our experienced architectural team. Whether you're planning a new home, renovation, multi-residential or commercial project, we'll provide expert advice on design, planning and approval pathways to help you move forward with confidence.

Enjoy two complimentary consultation sessions, and we'll contact you shortly after you submit your enquiry.

main form

Sydney Based

Architectural & Design Studio

Residential & Development

Homes, Duplexes & Townhouses

End-to-End Design

Planning & Documentation

Projects Across Sydney

Residential & Commercial

Architecture & Development

What Are You Planning?

From new homes and duplexes to townhouse and multi-residential developments, speak with our team about your site, ideas and the next step for your project.

01

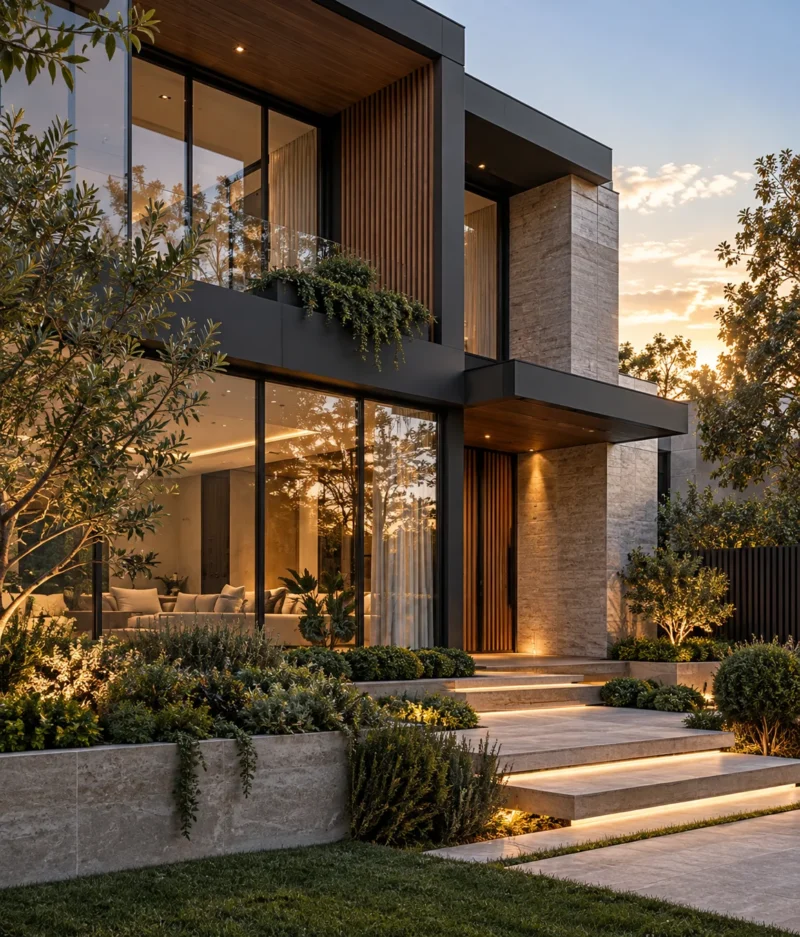
New Home Design

Planning a custom or luxury home? Discuss your site, design goals and architectural direction with our team.
02

Duplex Development

Explore duplex design, site considerations and the potential pathway for developing your property.

03

Townhouse Development

Discuss site yield, design opportunities and the journey from early feasibility through to documentation.

04

Multi-Residential

Discuss multi-dwelling projects, planning considerations, design opportunities and development objectives.

05

Renovation & Extension

Rework or expand an existing home with an architectural response tailored to the property and your requirements.

06

Commercial & Fit Out

Architectural and interior design solutions for commercial spaces, workplaces and fit-out projects.

Not sure which category your project falls into?

Book Your Free Consultation
Contemporary residential architecture by Zand Design Sydney
Zand Design Architecture shaped around
your site and project.
Why Zand Design?

Start With a Clear Architectural Direction

Every project starts with understanding the property, what you want to achieve and the factors that may influence the design. Your consultation gives you an opportunity to discuss those questions with our team before moving forward.

Site-Responsive Design

We begin by understanding your property, your brief and the opportunities and constraints that may shape the project.

Planning Considered Early

Design decisions are considered alongside relevant planning requirements from the early stages of your project.

From Feasibility to Documentation

Our team can assist as your project progresses from feasibility and concept design through planning and architectural documentation.

Residential & Development Experience

Speak with our team about new homes, duplexes, townhouses, multi-residential developments and commercial projects across Sydney.

Selected Projects

Architecture Across Sydney

Explore a selection of residential and development projects by Zand Design, from duplexes and homes to larger multi-residential developments.
03 Featured Projects
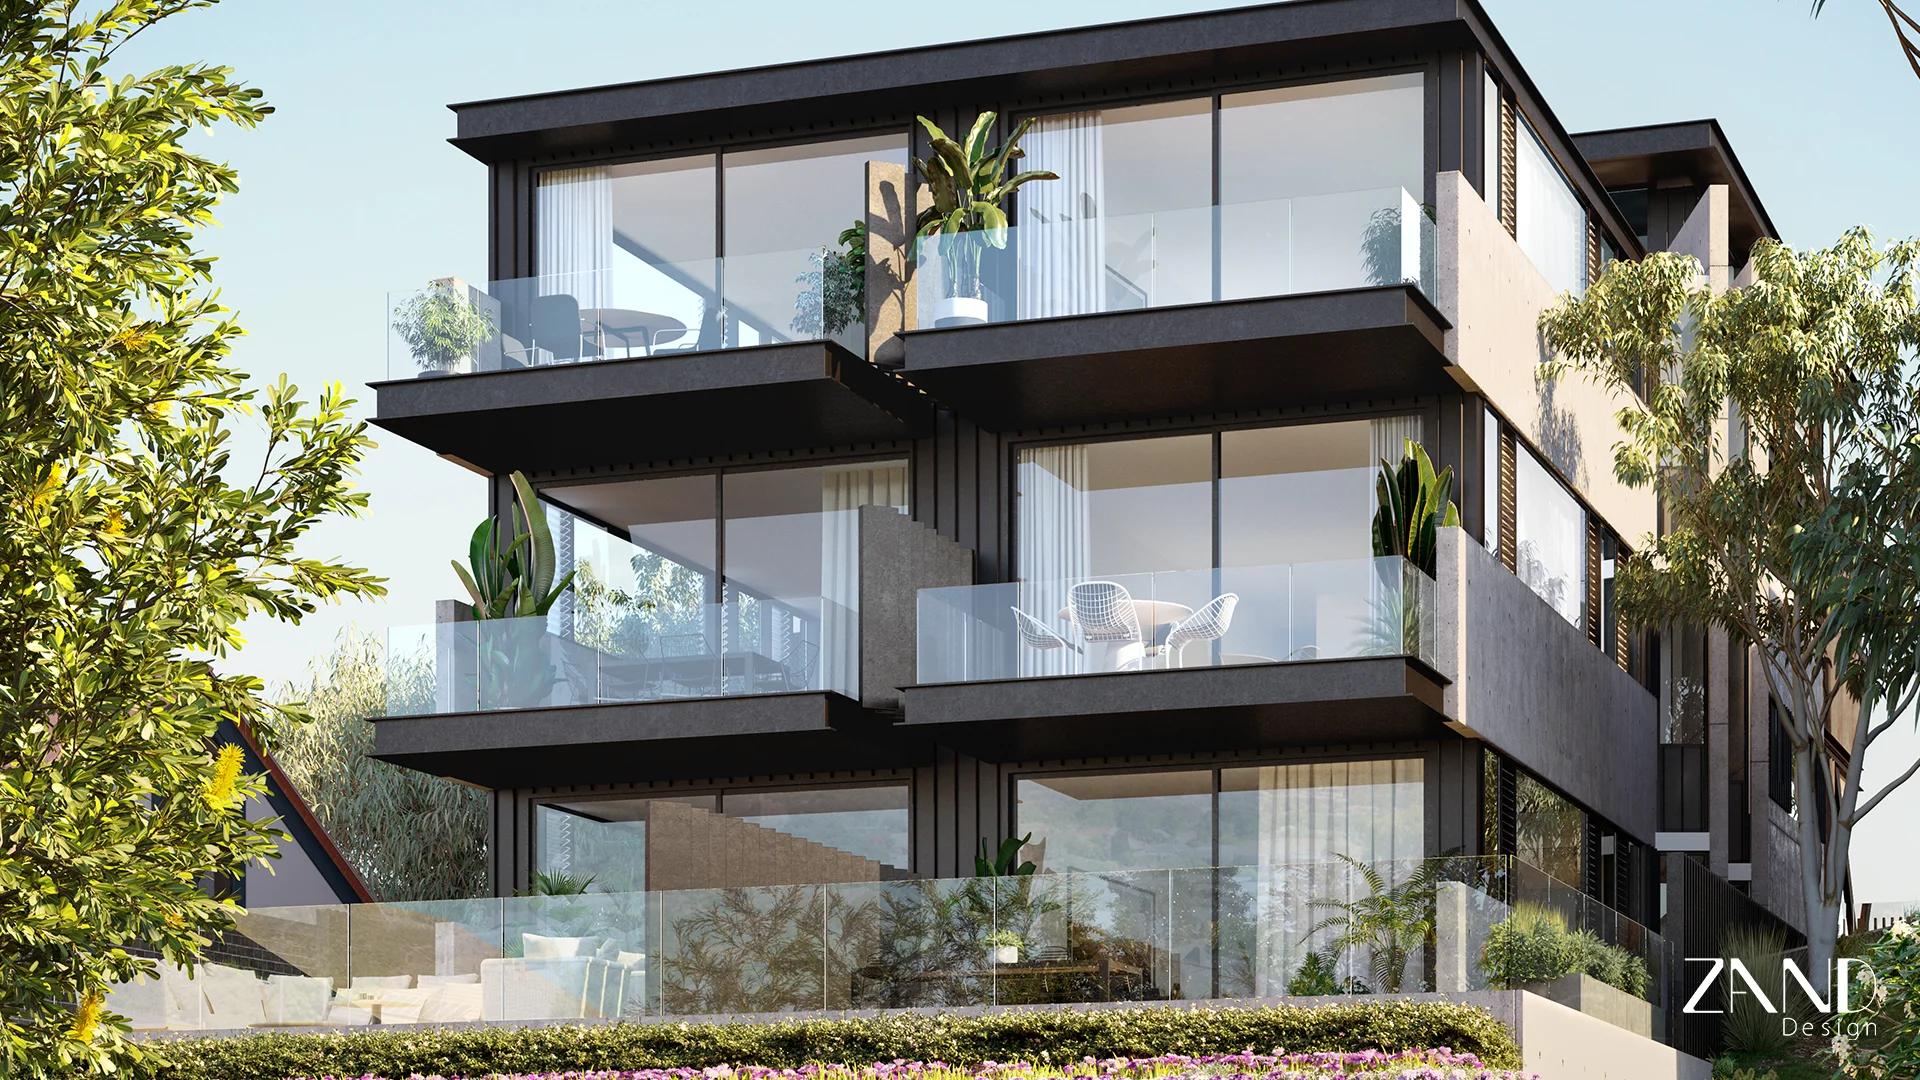
Multi-residential architecture project in Parramatta by Zand Design
01
Multi-Residential

22 Macarthur Street

Parramatta, NSW

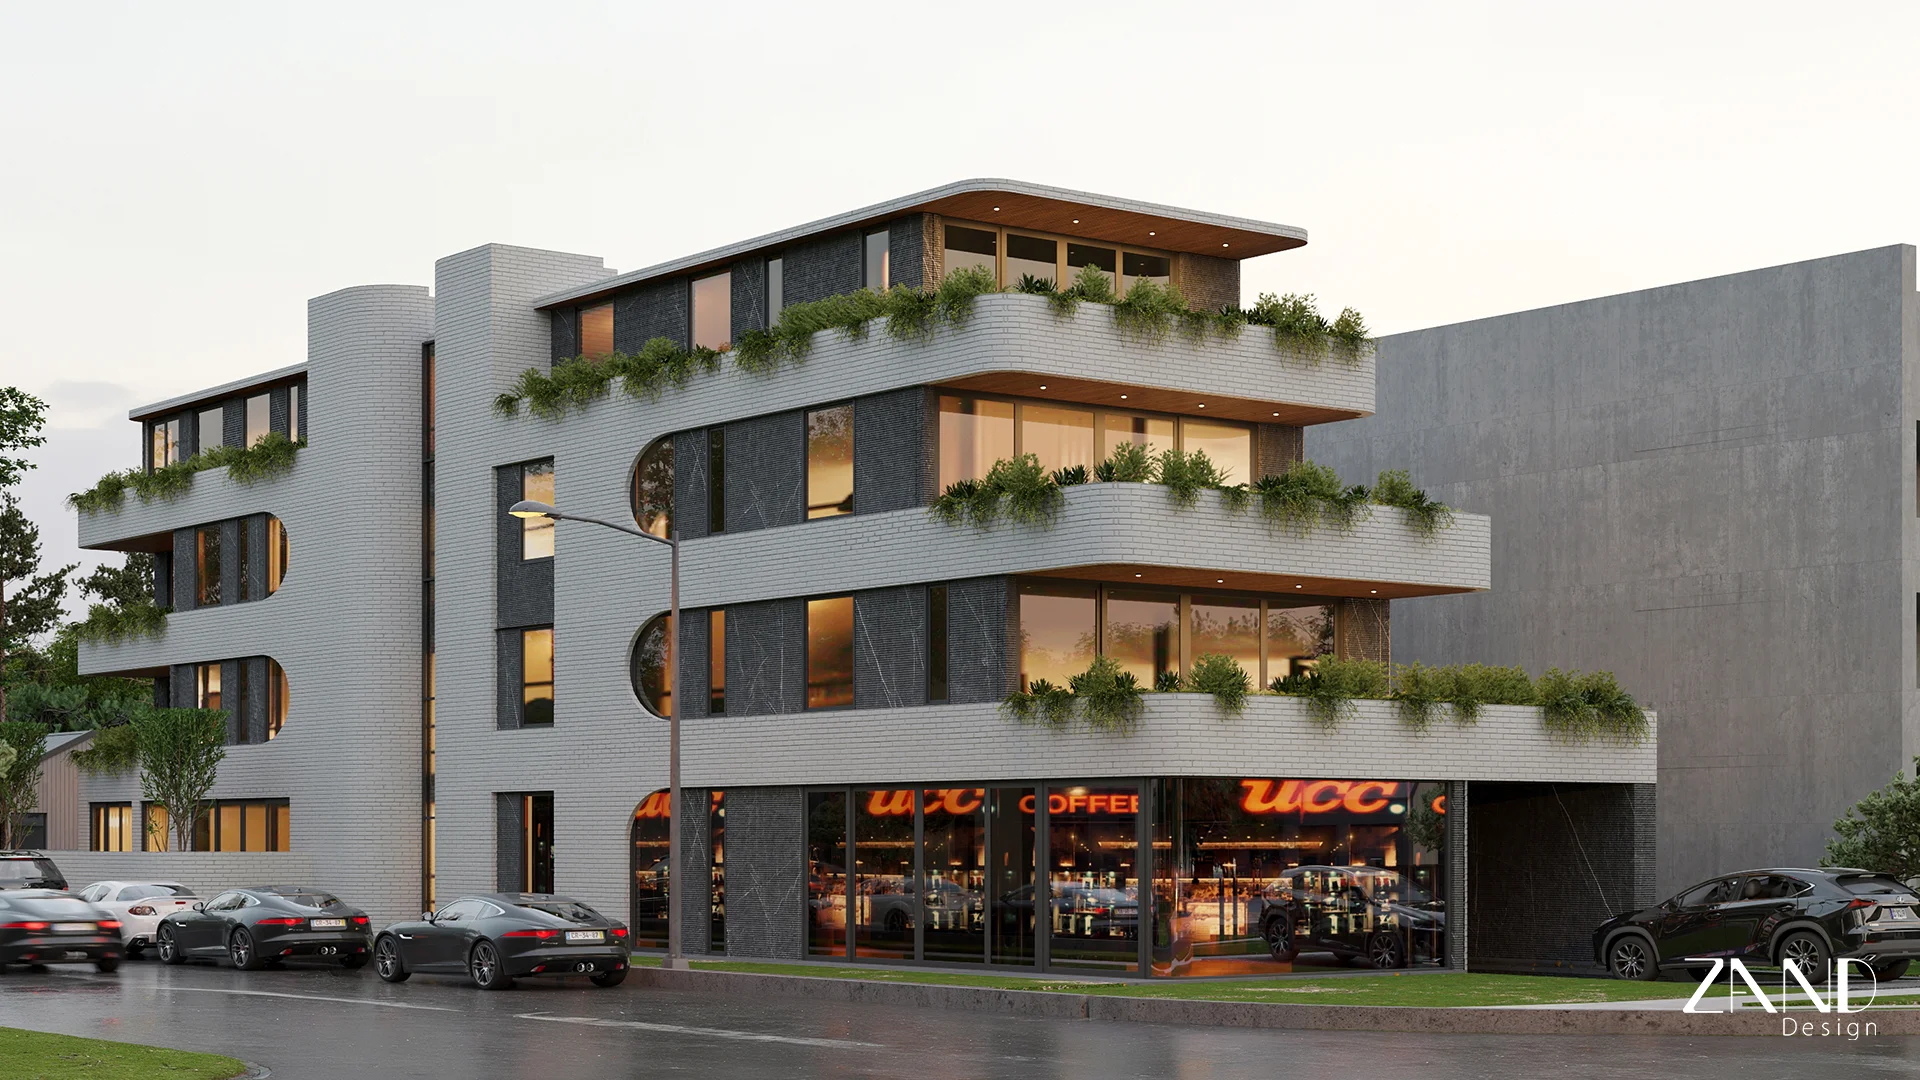
Multi-residential architecture project in Randwick by Zand Design
02
Multi-Residential

66–68 Perouse Road

Randwick, NSW

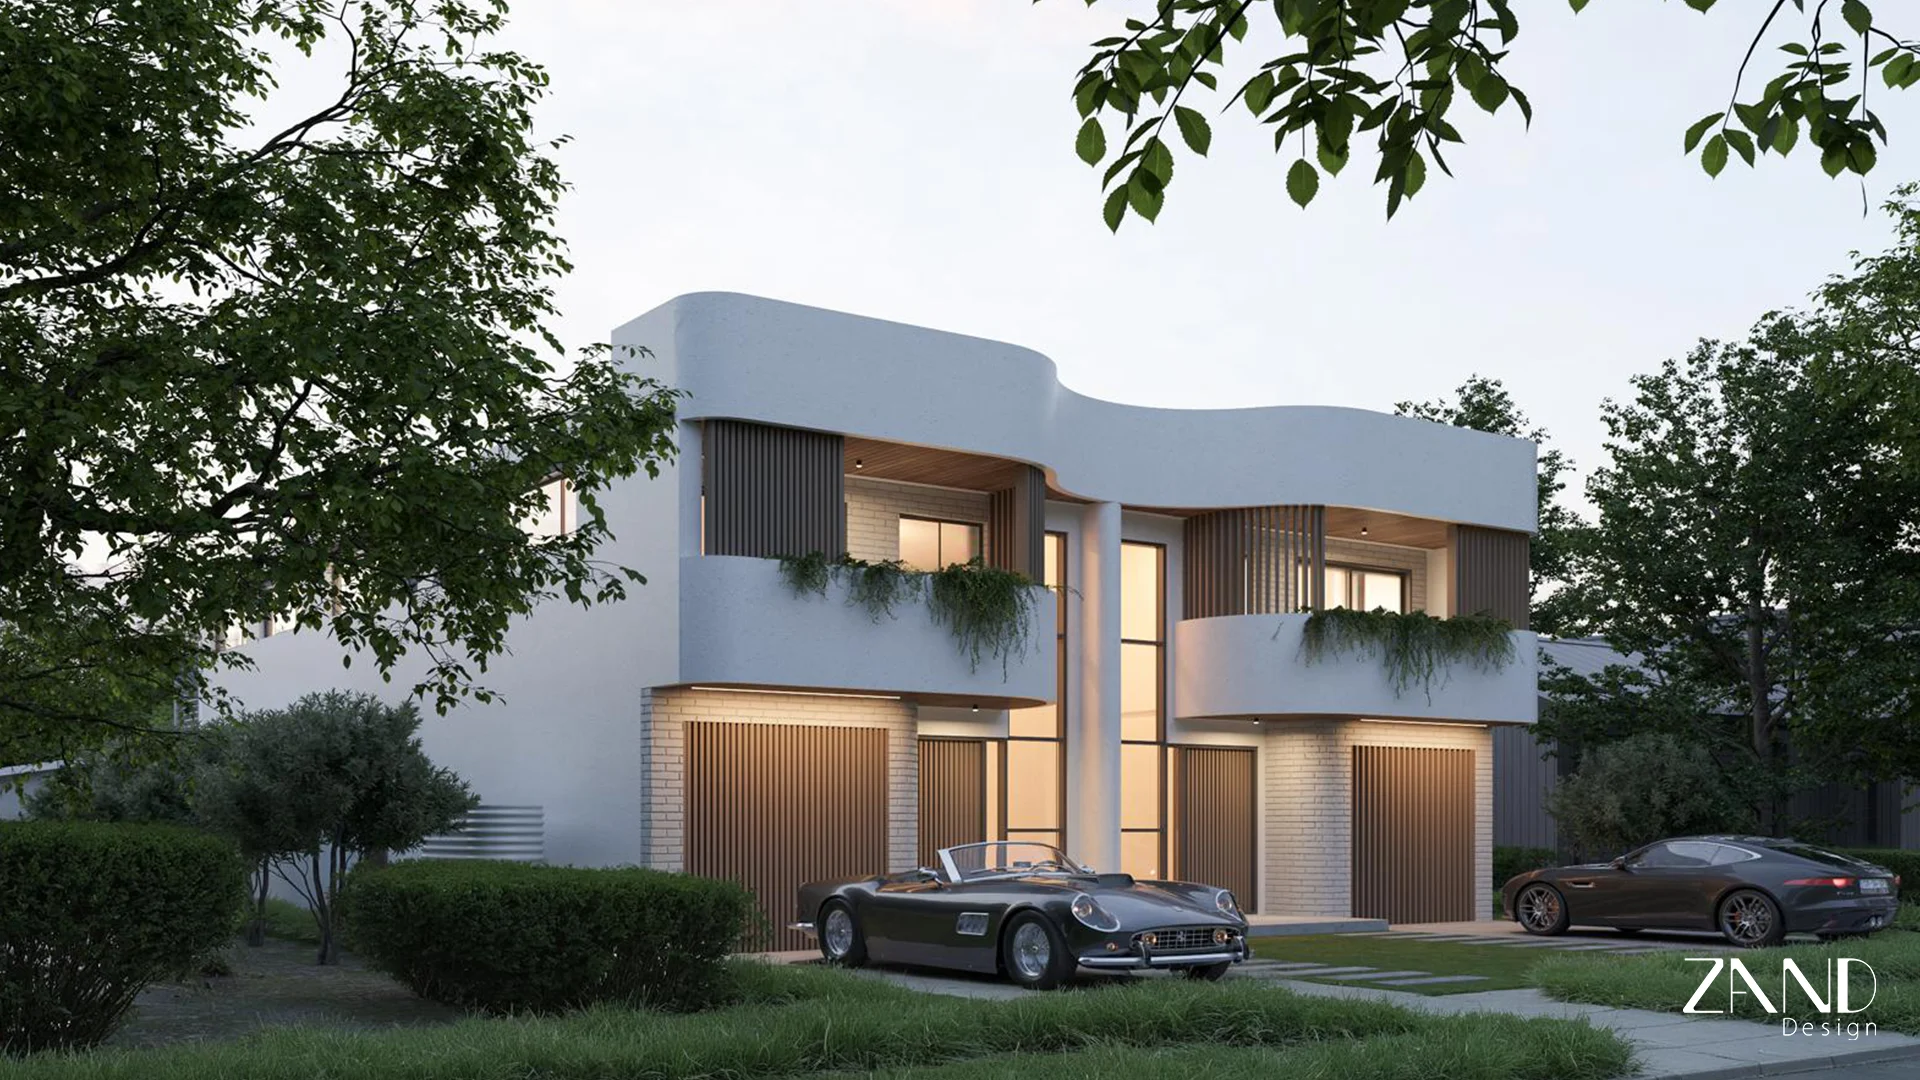
Duplex and townhouse architecture project by Zand Design
03
Duplex & Townhouse

9 Elsiemer Street

Long Jetty, NSW

Planning a similar project?

Tell us about your property and what you're considering. Start with a complimentary consultation with our team.

Discuss Your Project
How It Works

What Happens After You Enquire?

Starting a conversation is simple. Tell us about your project, speak with our team and get a clearer understanding of what the next stage may involve.

01

Tell Us About Your Project

Complete the enquiry form with a few details about your property, project type and what you're considering.

02

Speak With Our Team

We'll contact you to arrange your complimentary consultation and discuss your site, ideas and project objectives.

03

Understand Your Next Step

If the project is a good fit, we'll explain the appropriate next stage and how Zand Design may be able to assist.

Have a site or project in mind?

Start Your Free Consultation
Frequently Asked Questions

Questions Before You Get Started?

Here are some common questions clients ask before arranging an initial architecture consultation with Zand Design.

Book Your Free Consultation
Is the architecture consultation free?

Yes. Zand Design offers complimentary initial consultation sessions so you can discuss your project, site and ideas with our team before deciding on the next stage.

What types of projects can I discuss?

You can speak with us about new homes, duplexes, townhouses, multi-residential developments, renovations, extensions, commercial projects and fit-outs.

Do I need plans before contacting Zand Design?

No. You can contact us while your project is still at the idea or early feasibility stage. If you already have plans, reports or site information, you can also discuss those with our team.

Can I enquire before purchasing a property?

Yes. If you are considering purchasing or developing a property, an early architectural discussion can help identify questions that may require further investigation before you proceed.

What should I prepare for the consultation?

Start with the property address and a brief description of what you would like to achieve. If available, you can also prepare existing plans, survey information, photos or other relevant documents.

What happens after the consultation?

If the project is suitable for Zand Design, our team can explain the appropriate next stage and what may be required to move the project forward.