

We acknowledge the Traditional Custodians of the lands and waters on which we live and work. We pay our respects to Elders past and present, and recognise their continuing connection to Country, culture and community.
Explore↓Sydney Architects for
Residential & Commercial Development Projects
Zand Design is a Sydney architecture studio creating custom homes, duplexes, townhouses, multi-residential and commercial developments. We combine thoughtful design with practical knowledge of Sydney planning controls to take projects from early feasibility through design and documentation.
Architecture Services in Sydney
From bespoke homes and duplexes to apartment developments and commercial projects, our Sydney architecture team provides design solutions shaped around the site, planning requirements and the way each project needs to perform.
Residential Architecture
Custom homes, luxury residences, renovations and contemporary residential design across Sydney.
Multi-Residential Architecture
Architecture for duplexes, townhouses, apartments and multi-dwelling developments designed around planning controls, liveability and development value.
Commercial Architecture
Purposeful commercial architecture and fit-out design for workplaces, retail, hospitality and mixed-use environments.
NDIS & SDA Architecture
Specialist design for accessible homes, NDIS modifications and SDA projects where functionality, compliance and quality of life must work together.
Interior Architecture
Integrated interior architecture developed alongside the building, from spatial planning and materials to custom joinery and interior detailing.
Selected Architecture Projects in Sydney
Explore residential, duplex, multi-residential and commercial projects designed by Zand Design across Sydney and NSW.
From Site Feasibility to Architectural Documentation
Our architectural process is structured to resolve the most important decisions early, before significant time and budget are committed to detailed design. From understanding your site to preparing construction documentation, each stage builds clearly on the last.
Initial Consultation
We begin by understanding your site, project brief, budget, priorities and the outcome you want to achieve.
Site & Planning Review
We assess the site, planning controls, opportunities, constraints and the most appropriate direction for the project.
Concept Design
Layout, orientation, building form, circulation and architectural character are developed into a clear design direction.
Design Development & Approvals
The preferred concept is refined and developed around the relevant planning and approval requirements.
Construction Documentation
Detailed architectural drawings and documentation are prepared to communicate the design clearly for construction.
Construction Phase Support
Where required, our team remains involved during construction to help maintain the architectural intent.
Architecture for Property Developers in Sydney
A successful development starts well before the first concept drawing. Understanding what a site can realistically accommodate can influence project yield, planning risk, design efficiency and the overall viability of a development.
Zand Design works with developers and landowners across Sydney on duplex, townhouse, apartment and multi-residential projects, bringing architectural design and early development thinking together from the outset.
Designing With the Site, Not Against It.
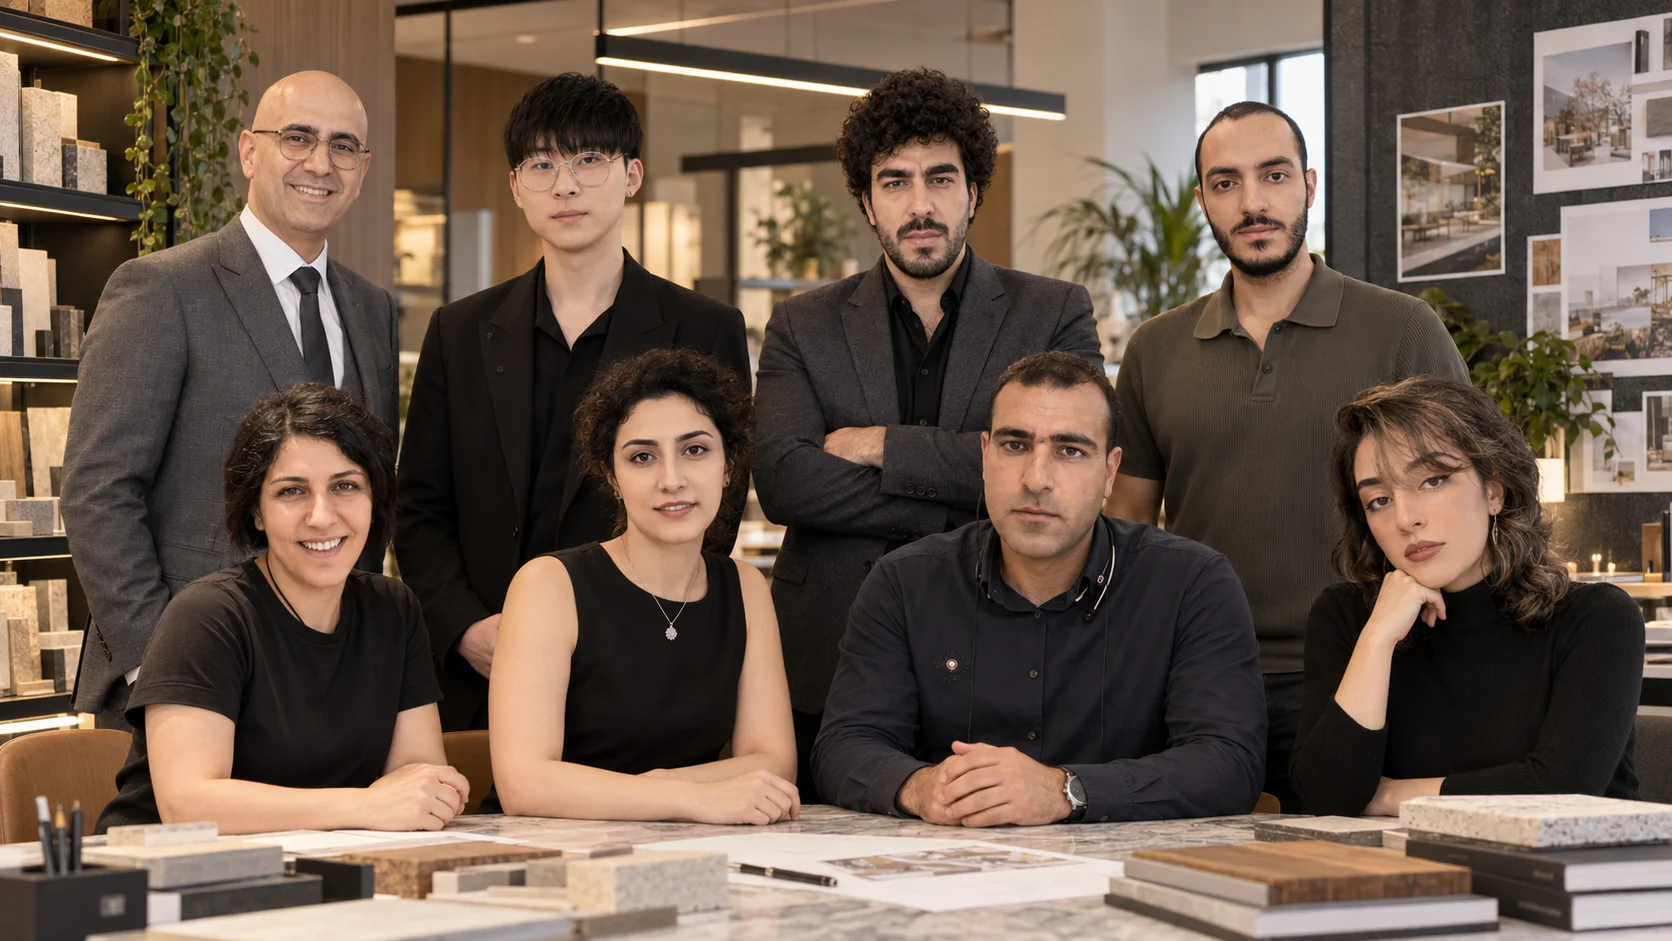
The People Behind Zand Design
Zand Design brings together architects, designers, BIM specialists, project coordinators and digital professionals with a shared focus on creating thoughtful, practical and well-resolved projects.
From the first feasibility study and early design ideas through to documentation, coordination and project delivery, our team works collaboratively across residential homes, duplexes, multi-residential developments and commercial projects throughout Sydney.
Client feedback
Share Your Experience
Have you worked with Zand Design? We would love to hear about your experience. Your feedback helps future clients learn more about our work.
Worked with our team? Leave us an honest review on Google.
Write a Google ReviewEXCELLENT Based on 7 reviews
 Posted on Google
 ABC Constructions NswWell established designing firm.Posted on Google
 Noo ShinWe had an amazing experience working with Zand Design. They are highly experienced, professional, and truly passionate about their work. From the initial consultation to the final design, they were incredibly patient and always willing to listen to our needs. Their flexible approach made it easy to incorporate changes along the way. We couldn’t be happier with the final result and highly recommend Zand Design to anyone looking for top-quality architectural services.Posted on Google
 HommaCompleting few projects with ZAND Design Studio, from Luxury houses to complex residential multistory buildings they have the knowledge to provide the efficient design and design resolutions with amazing customer service. Zand Design Studio provides professional services satisfying both regulatory requirements and end user satisfaction. We recommend their services to people who believe in quality and architects' input to have the final success in every scale project.Posted on Google
 Maison AzdariI completed one DA project with them and I’m absolutely delighted with their services. They were very proactive, always followed up, and found a solution for every council enquiry. I highly recommend them to anyone looking for excellent design and a fast process.Posted on Google
 ABCPrompt Professional service Honest reliable teamPosted on Google
 BLCI really appreciate wonderful service with Zand Design Studio. They act fast and very helpful, it makes me feel safe in good hands for my jobs. Very happy with results and services. Thank you 🙏Verified by TrustindexTrustindex verified badge is the Universal Symbol of Trust. Only the greatest companies can get the verified badge who has a review score above 4.5, based on customer reviews over the past 12 months. Read more
Architecture & Property Development Insights
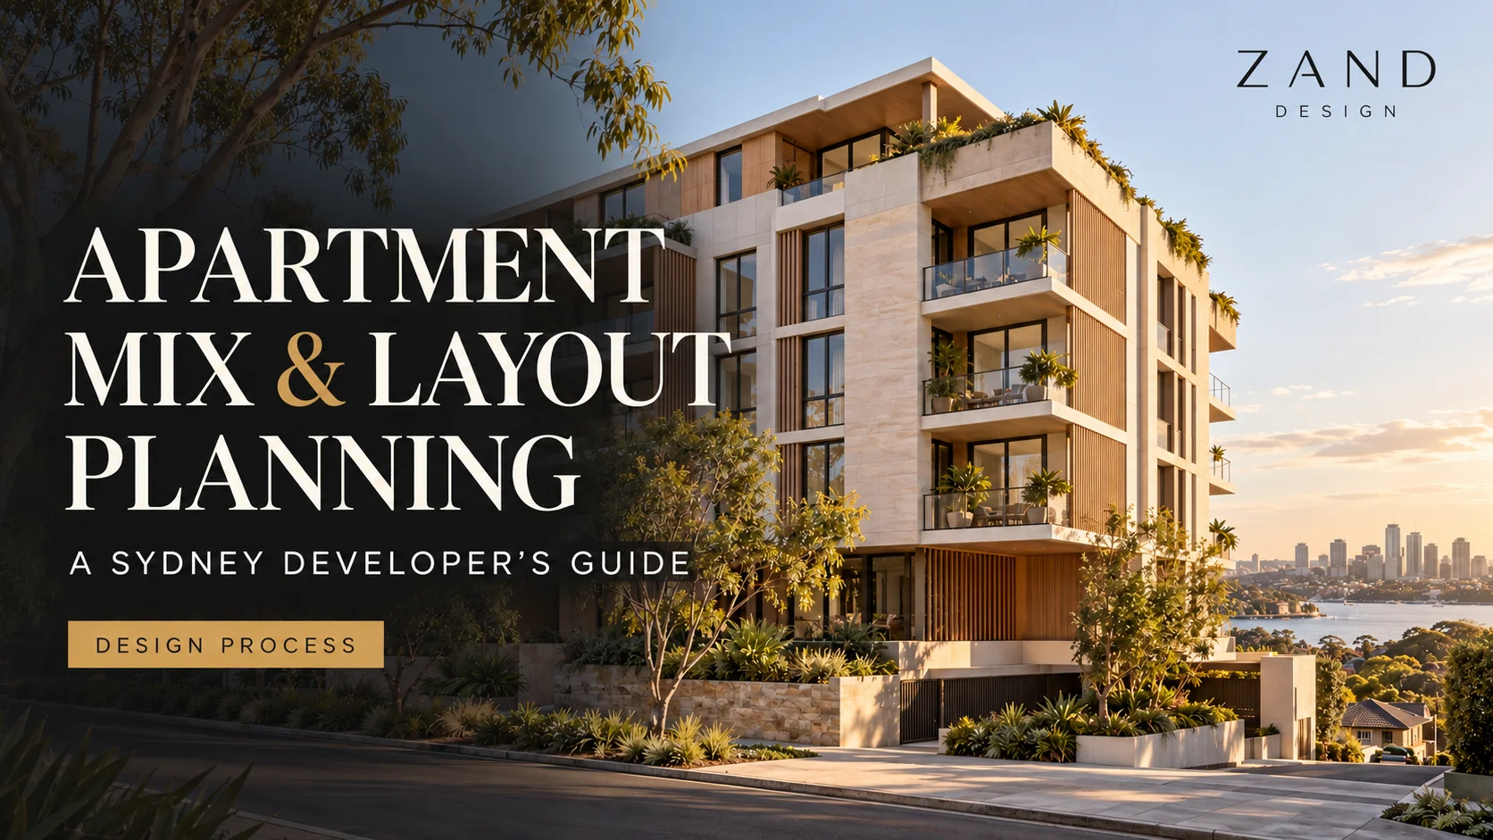
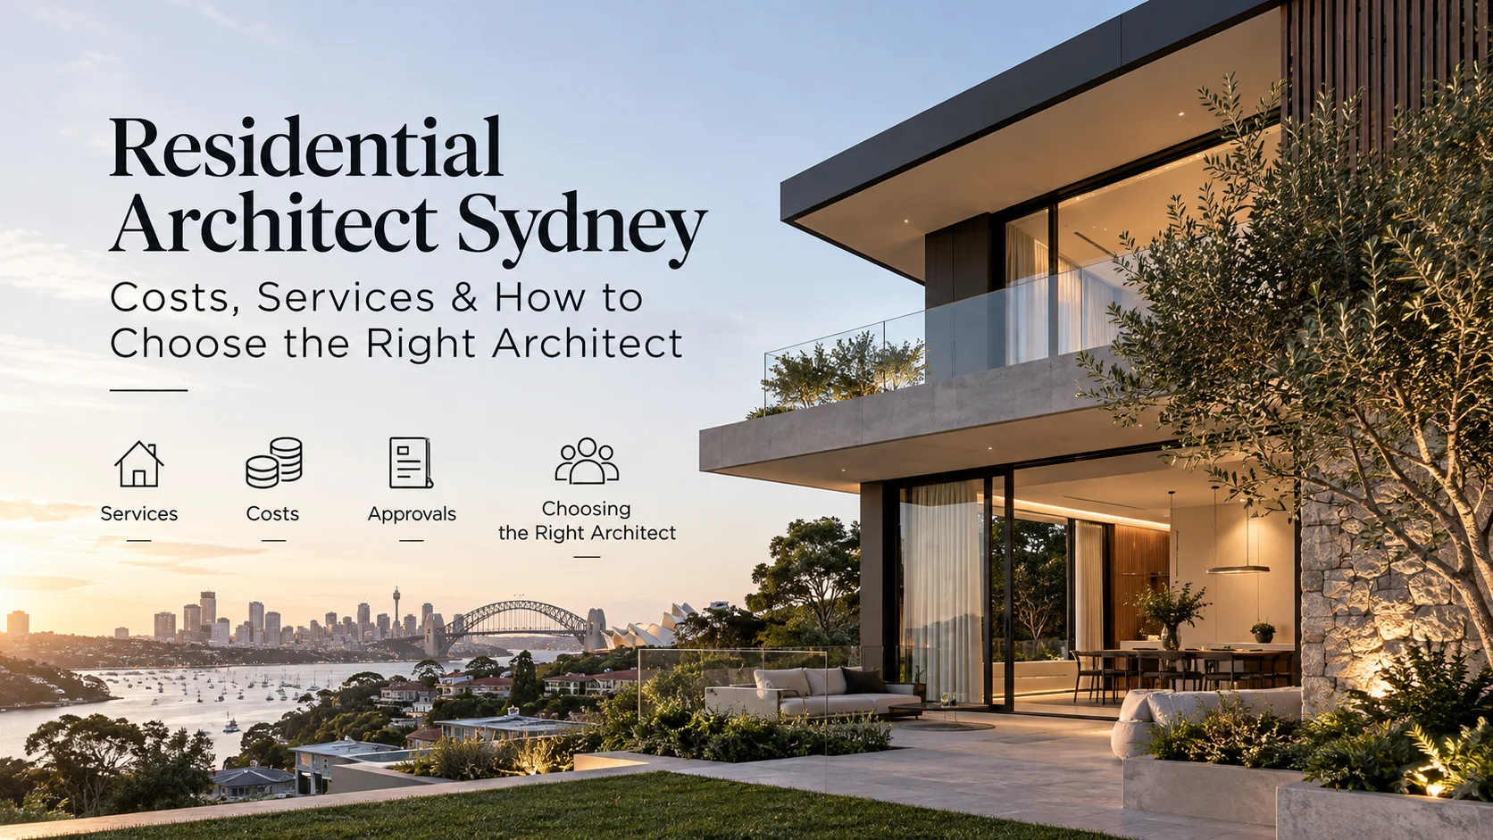
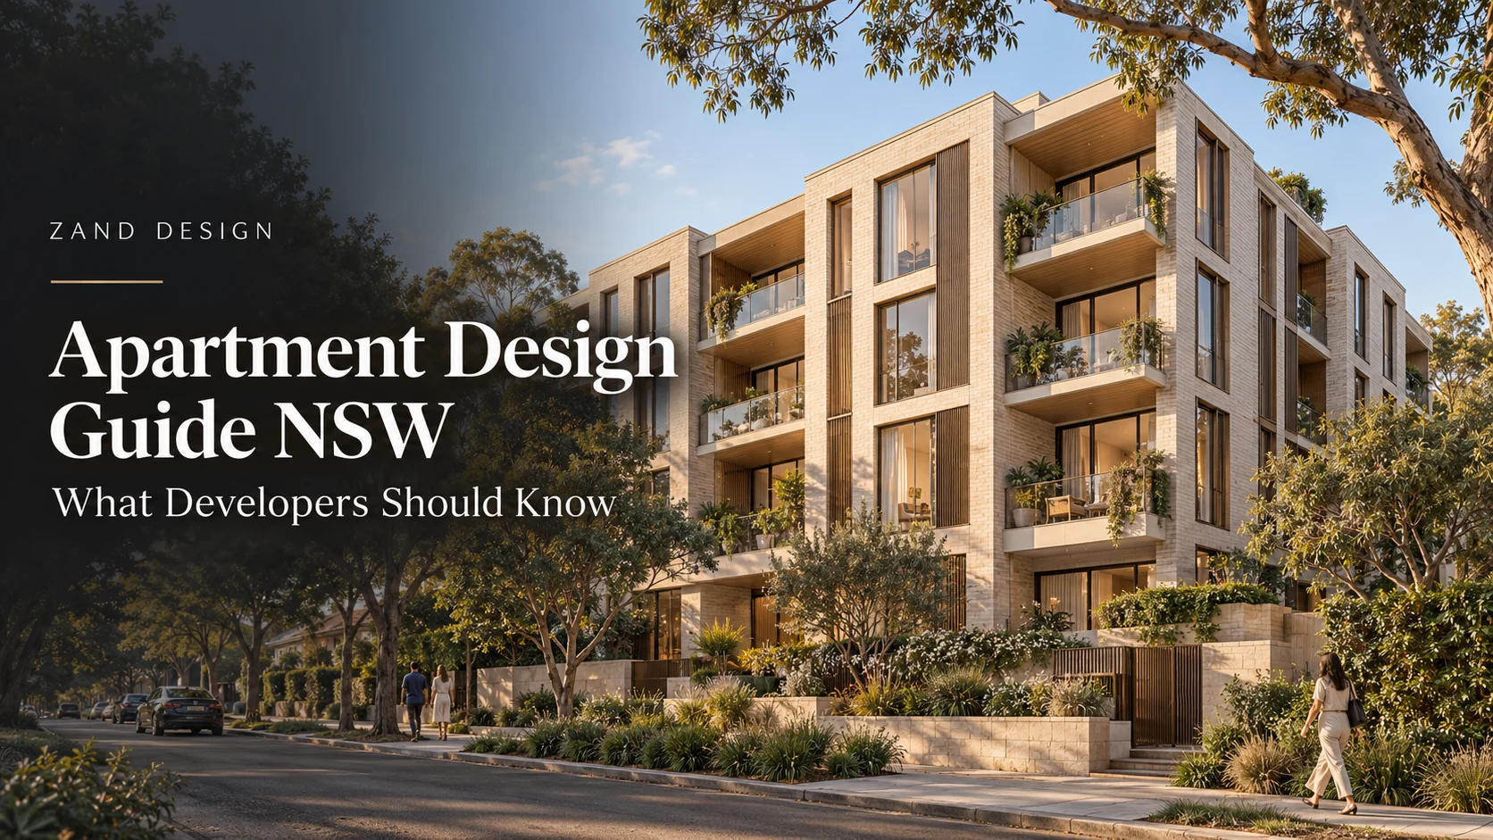
Practical guidance for Sydney homeowners, landowners and property developers navigating architectural design, planning, construction costs and development decisions.
Frequently Asked Questions
Zand Design is based in North Sydney and works on residential, multi-residential and commercial projects across Sydney and selected areas of NSW.
We work across custom homes, luxury residences, duplexes, townhouses, multi-residential developments, commercial projects, NDIS/SDA housing and interior architecture.
Yes, we work with clients worldwide. Initial consultations, design development, and project coordination can all be handled remotely.
Timelines vary depending on project size and complexity. A typical residential design may take 2–6 weeks for concept development, while larger or more detailed projects can take several months.
Project fees are based on factors such as site size, design complexity, level of detail required, and overall project scope. A tailored quote is provided after the initial consultation.
Yes, revisions are included during the design process to ensure the final outcome aligns with your vision and requirements.
Simply contact us through the website or enquiry form. We will schedule an initial consultation to discuss your project goals and requirements.