
Apartment Site Analysis in Sydney: What to Check Before Concept Design
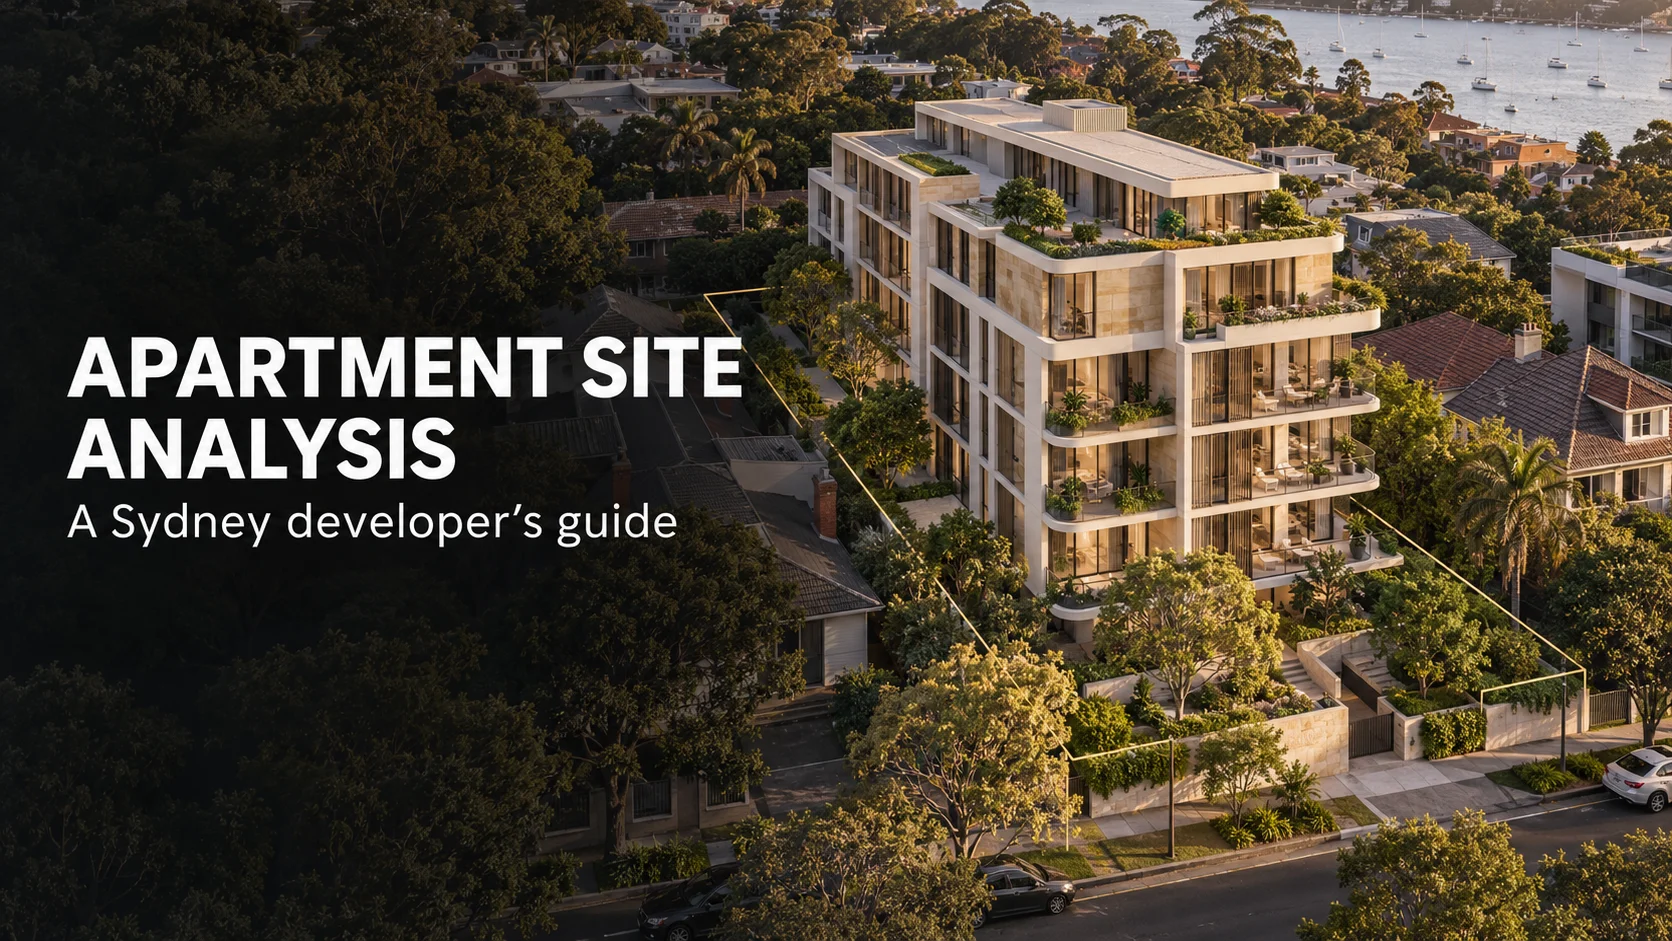
Before planning an apartment development, it helps to understand how the site may shape the design. An apartment site analysis brings together the property’s physical conditions, planning context and surrounding neighbourhood. It gives the project team a clearer starting point before concept options are developed.
For developers and landowners, this early review can reveal opportunities, constraints and questions that may affect the building layout, apartment amenity, vehicle access and planning process. It does not replace a detailed feasibility assessment or a formal planning review. Instead, it helps the team make early design decisions with a better understanding of the site.
Every property has its own conditions. Two neighbouring sites may have different boundaries, levels, access points, planning controls or relationships with nearby buildings. That is why an apartment site analysis in Sydney should respond to the actual property and project brief, rather than rely on a standard building arrangement.
Why analyse the site before concept design?
A concept design is more useful when it starts with a clear picture of the property. If key site conditions are discovered after the building layout has progressed, the design may need to change. That can affect apartment layouts, access, parking, open space and consultant work.
An early site review helps the team identify what needs further investigation and what may influence the first design options. It can also help developers prepare more focused questions for their architect, town planner, surveyor or other consultants.
The purpose is not to settle every planning or construction question at the first meeting. It is to understand the factors that may shape the design and decide what information is needed next.
For a wider overview of early development checks, see our Sydney property development feasibility checklist.
Confirm the site details and planning context
Start by confirming the property address, lot boundaries and available title or survey information. The site’s legal boundaries may not be obvious from a street view or online map. A current survey can provide more reliable information about dimensions, levels, structures and other features.
The planning context is another important starting point. Depending on the property, this may involve reviewing zoning, mapped constraints and relevant local planning controls. The NSW Spatial Viewer can help identify planning layers to investigate.
Online mapping is useful for early research, but it should not be treated as a final confirmation of what can be built. Check relevant information against current planning instruments and seek confirmation from the appropriate authority or planning professional where needed.
The development proposal also matters. A site may need to be assessed differently depending on the intended building, apartment mix, access arrangements and planning pathway. The analysis should therefore connect the property information with the project brief.
Understand the site’s shape, dimensions and levels
The size and shape of a site can influence how a building is positioned and how apartments are arranged. A wide frontage may allow different entry or building options from a narrow frontage. An irregular boundary may affect the usable building area, circulation or location of communal spaces.
Levels are equally important. A sloping site can influence entries, accessible paths, basement planning and the relationship between the building and the street. The direction and amount of the slope may affect where a building can sit and how residents move through the property.
Existing structures should also be recorded. Their location, condition and relationship to the boundaries may affect early design options and the information required before work progresses.
These observations help the design team distinguish between the total land area and the parts of the site that may be practical for development. The aim is to understand how the site works as a whole, rather than assess one measurement in isolation.
Study orientation, sunlight and outlook
The site’s orientation can influence the amount of natural light available to different apartments and shared spaces. A preliminary review should consider where the sun moves across the property, which areas may receive direct sunlight and whether nearby buildings or trees may affect it.
Views and outlook are also worth studying. Some parts of a site may have a stronger outlook than others, while neighbouring buildings may limit privacy or views. These conditions can inform the early arrangement of apartments, balconies and communal areas.
The NSW Apartment Design Guide provides design guidance for apartment development. Its relevant provisions should be considered alongside the site conditions and the planning pathway for the specific proposal. You can read more in our apartment design guide for NSW.
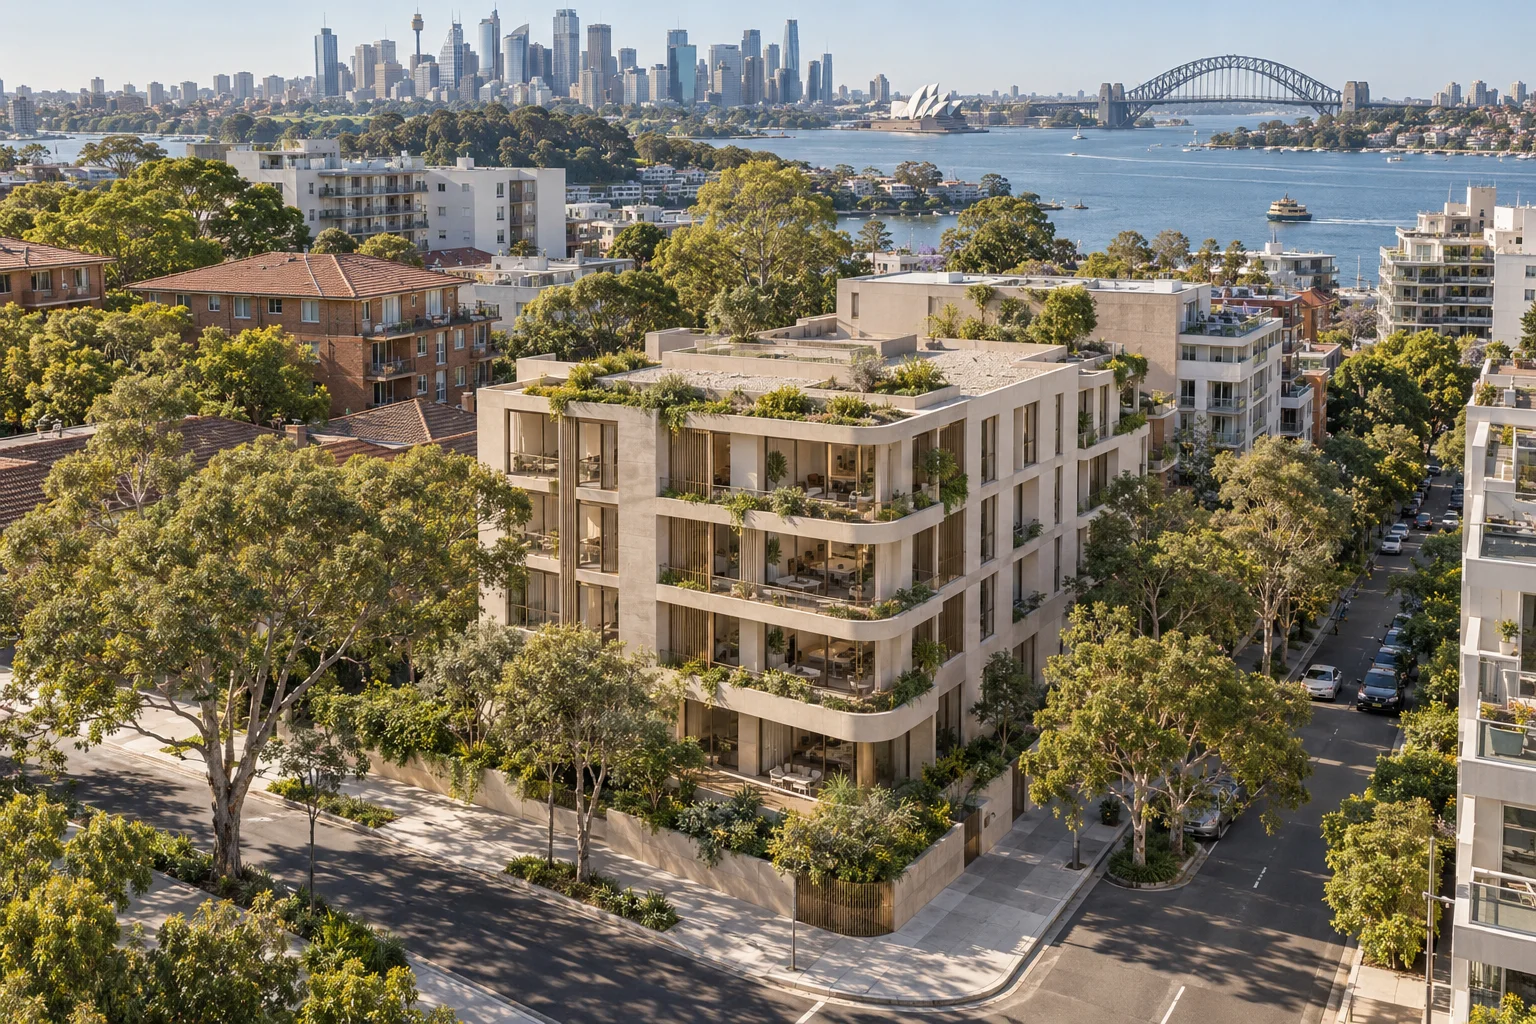
Insert the inline site-context image here.
Look beyond the property boundary
An apartment building does not sit in isolation. The surrounding neighbourhood can influence the design response, including building placement, windows, balconies, entrances and the relationship to the street.
During an apartment site analysis, it is useful to record nearby building heights, setbacks, windows, balconies, private open spaces, trees and street activity. These observations can help the design team consider privacy, outlook and the transition between the proposed building and its surroundings.
The review may also identify differences between the site and its neighbours. For example, a change in ground level or a nearby building may affect how a proposed building is experienced from the street or adjacent properties.
These observations do not determine the final design by themselves. They help the team understand the setting and test early options that respond to both the property and its surroundings.
Review street access, circulation and parking
Access should be considered early because it can affect the building layout and the use of the ground floor. The street frontage, driveway position, slope and existing kerb conditions may all influence access options.
For apartment developments, vehicle circulation and parking can also affect the site plan. The location of a driveway or basement entry may influence pedestrian access, landscaping, the building footprint and the arrangement of ground-level apartments or shared spaces.
Parking should be considered as part of the overall design rather than as a separate late-stage task. Our guide to apartment parking design in Sydney explains how parking decisions can shape an apartment project.
The design team may need further information to assess access and parking in detail. Depending on the proposal, this could include survey information, traffic advice or other consultant input.
Identify trees, services and other site constraints
Existing trees, drainage conditions, utility infrastructure and easements may affect where a building or access route can be located. Some of these matters may require specialist advice or confirmation from the relevant authority.
A site analysis should record visible features and identify questions that need to be checked. It should not assume that an online map or a visual inspection provides all the information required. For example, underground services may not be visible during an initial site visit.
Understanding these matters early can help the project team plan for the right investigations. It may also help avoid developing concept options around areas that later require further review.
The level of investigation will depend on the site and the project. A preliminary design discussion can identify likely information gaps, while a more detailed review may require surveyors, engineers, planners or other specialists.
Use the analysis to test apartment design options
Once the main opportunities and constraints are understood, the design team can use the analysis to explore possible building arrangements. This may include the building footprint, entry points, circulation, apartment mix, outlook, communal areas and relationship to the street.
The goal is to understand how these elements work together on the actual property. A change to the building footprint may affect the number or arrangement of apartments. A change to the location of an entry or driveway may influence the ground floor. The design process needs to consider these relationships together.
Apartment mix is one part of this work. The size and arrangement of apartments should be considered alongside orientation, outlook, circulation and the project brief. Our article on apartment mix and layout planning in Sydney explores how unit planning relates to the wider design.
Early options are not approvals or guarantees of development yield. They are a way to test the design response and identify which questions should be resolved before the project progresses.
What should an early apartment site analysis include?
The scope will depend on the property and project, but an early review commonly considers:
- Property address, boundaries and available survey information
- Site dimensions, shape, slope and existing structures
- Planning maps and controls that need to be investigated
- Street frontage, access and surrounding movement
- Orientation, sunlight, views and neighbouring buildings
- Trees, services, drainage and possible easements
- Initial building layout and apartment planning opportunities
- Further information or consultant advice that may be required
The NSW Government’s pre-lodgement guidance explains the role of early preparation in the development application process. The information required will depend on the specific proposal and site.
For projects progressing towards a development application, see our page about multi-residential DA services in Sydney.
Frequently asked questions
When should an apartment site analysis be done?
It is useful before concept design begins, when the project team is still considering different ways to respond to the site. Developers may also start an initial review while assessing a property, then arrange further investigations as the project brief becomes clearer.
Can an online map confirm what can be built?
Online planning maps can help identify information to investigate, but they are not a substitute for checking the current planning controls and obtaining advice for the specific property. The relevant council or planning professionals may need to confirm particular matters.
Does a site analysis confirm the number of apartments?
No. An early analysis can help the team explore design options, but it does not confirm a final apartment count or guarantee an approval. The proposal needs to be assessed against the site, applicable controls and required planning process.
What information should I provide for an initial discussion?
The property address and a short outline of the intended development are a helpful starting point. If available, you can also provide survey plans, previous planning documents or other information about the site.
Discuss your development site with Zand Design
A useful site analysis connects the property’s conditions with the development brief. It helps the team understand what may shape the design, which options are worth exploring and what information may be needed next.
Zand Design works with developers and landowners on multi-residential projects in Sydney, from early design discussions through planning and architectural documentation. If you are considering an apartment development, book a free consultation. Share the site address and a short outline of your plans, and our team can discuss possible next steps.