
Apartment Design Guide NSW: What Developers Should Know
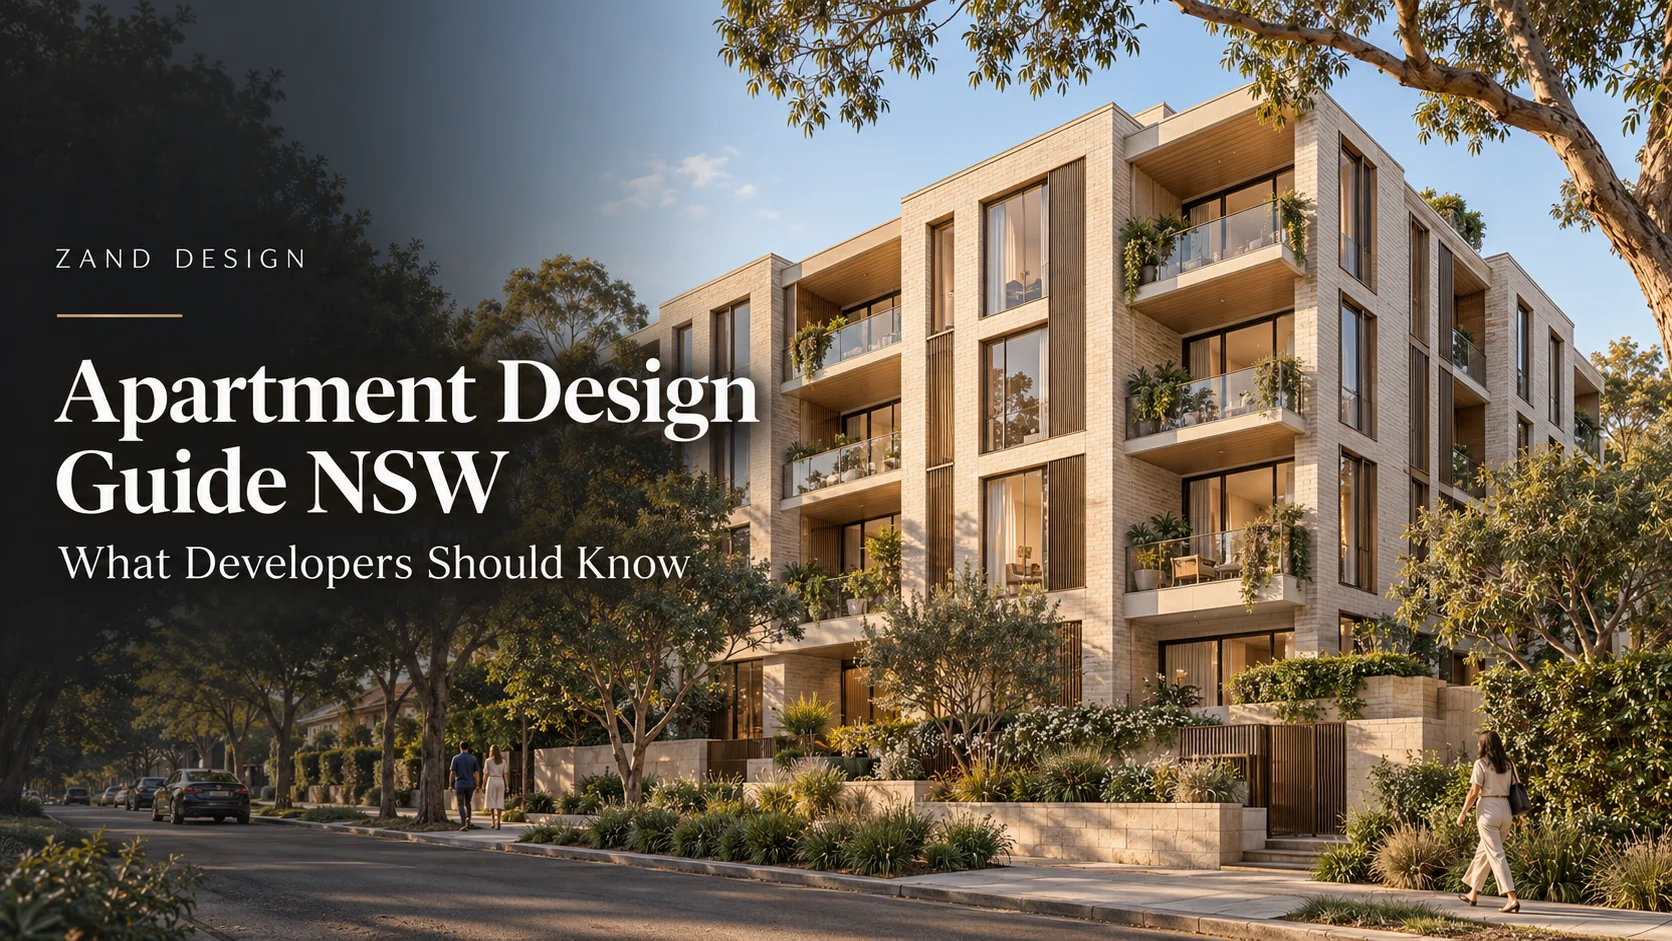
The Apartment Design Guide NSW sets out objectives, design criteria and guidance for the planning and assessment of residential apartment developments. It addresses how apartments work as homes, including their layout, sunlight, ventilation, privacy and relationship with surrounding buildings. Developers need to consider it alongside the planning controls that apply to their land.
For a property owner, the practical question is how those considerations affect the project before substantial money goes into purchasing a site or preparing detailed drawings. A promising development needs more than enough floor area on paper. It needs a layout that supports the intended apartment mix, responds to its neighbours and gives future residents comfortable places to live.
This guide explains where the ADG fits into that process, the benchmarks worth understanding and how to use early design testing to make better development decisions.
When does the Apartment Design Guide apply in NSW?
The ADG generally applies to residential apartment development with at least three storeys and four dwellings, including residential flat buildings, shop-top housing and residential components of mixed-use developments. The framework covers new buildings, substantial redevelopment or refurbishment, and conversions. Underground parking storeys are excluded when applying the storey threshold. Specific exclusions and the applicable planning pathway still need checking for each proposal.
The current framework sits within Chapter 4 of the State Environmental Planning Policy (Housing) 2021, commonly called the Housing SEPP. Older reports often refer to SEPP 65. Its provisions moved into the Housing SEPP and associated regulation in December 2023, so those older references need to be read in that context. The NSW Government’s overview of residential apartment design explains the framework.
Before commissioning a full scheme, ask your design team to confirm which provisions apply to the proposed building and site. That establishes the basis for the design brief and avoids relying on a checklist prepared for a different development type.
Are Apartment Design Guide criteria mandatory?
The ADG matters in development assessment, but treating every numerical criterion as an inflexible development standard misreads its purpose. The NSW Government’s July 2026 practice note explains that alternative design responses can satisfy its objectives. The Housing SEPP also contains non-discretionary standards for specified matters, including apartment internal area, ceiling heights and parking, which have a particular legal effect.
A proposal that departs from a design criterion therefore needs a reasoned, project-specific response. Neither a departure nor numerical compliance, on its own, settles the outcome of the application.
For development planning, the useful distinction is between a resolved design and an assumption that someone will accept later. If your feasibility depends on an alternative approach, identify it early, explain the design reasoning and discuss it with the relevant assessment authority before treating that outcome as secure. NSW Planning specifically encourages early discussions where site constraints and proposed variations create complex issues.
What apartment sizes, sunlight and ventilation benchmarks should you check?
The following selected criteria from Part 4 of the Apartment Design Guide provide a starting point for reviewing a concept. They are not a complete compliance assessment.
| Design consideration | Selected ADG criterion |
|---|---|
| Minimum internal area | Studio: 35 m²; one bedroom: 50 m²; two bedrooms: 70 m²; three bedrooms: 90 m² |
| Additional bathrooms | The base areas allow for one bathroom; add 5 m² for each additional bathroom |
| Sydney sunlight access | At least 70% of apartments’ living rooms and private open spaces receive two hours of direct sunlight between 9 am and 3 pm in midwinter |
| Apartments without direct sunlight | No more than 15% receive no direct sunlight during that midwinter period |
| Natural cross-ventilation | At least 60% of apartments in the first nine storeys |
| Habitable-room ceiling height | Generally 2.7 m, subject to the guide’s specific provisions |
These figures need checking together rather than independently. An apartment can satisfy an area benchmark while its proportions, orientation or circulation still need improvement. The full guide explains the associated objectives and qualifications.
When reviewing a concept, ask to see furnished plans alongside the numerical schedule. Consider whether someone can walk around the dining table, place a sofa without blocking balcony access and use the bedrooms comfortably. These questions make the review more useful than an apartment-area total alone.
How do privacy, landscaping and shared space affect the site layout?
Building separation, neighbouring windows, outdoor areas and landscape zones all influence where the building can sensibly sit. Part 3 of the ADG addresses these relationships, including visual privacy and the arrangement of communal open space. Its selected criteria include communal open space equivalent to 25% of the site and a 7% deep-soil provision, with dimensional requirements and guidance that depend on site conditions.
Deep-soil areas support trees and planting, so their position needs coordination with the basement footprint. Shared outdoor space also needs to work as usable space for residents, with attention to access and sunlight. These matters belong in the initial site layout. See Part 3: Siting the development for the full provisions.
A useful concept review puts the basement plan beside the ground-floor landscape plan. This makes potential conflicts visible: a ramp competing with the main entrance, services taking over a proposed garden, or parking extending beneath an area intended for substantial planting. Resolving those relationships early gives the next design stage a clearer starting point.
How does the ADG affect how many apartments you can build?
The ADG does not provide a formula that converts land area into an approved apartment count. Its design considerations form part of the broader assessment of a proposal. An early yield estimate should therefore be tested through drawings before it becomes the basis for a purchase price or development budget.
For that test, ask for a concept that shows the proposed apartment mix, shared circulation, access and outdoor areas. A total dwelling count without those supporting drawings leaves too much unexplained. You need to understand what the number represents and which assumptions would change it.
Consider a hypothetical site where an initial sketch suggests 20 apartments. Further design work might reveal a choice between retaining that count with a different unit mix or reducing it to improve the overall arrangement. This is an illustrative scenario, not a forecast for a particular property. The commercial comparison would need to consider the revised saleable areas, construction implications and expected market response.
The strongest decision is not necessarily the option with the most dwellings. It is the option supported by a credible design and a financial assessment of that design. Keeping those two assessments connected makes it easier to recognise when an apparently attractive yield relies on unresolved compromises.
What should you ask your architect to test before preparing a DA?
Start with a clear brief: the site, intended development type, preferred apartment mix, budget assumptions and the decision you need to make next. Someone considering a purchase needs a different level of investigation from an owner ready to prepare a development application.
For an early assessment, request a clear explanation of the proposed layout and the issues that could materially change it. That might include the relationship with neighbouring buildings, the organisation of the floor plate or the space allocated to access and servicing. Agree which questions the initial study will answer and which require specialist advice or further investigation.
The output should distinguish established information from working assumptions. If the concept relies on a survey that is still to come, an unresolved access arrangement or a proposed alternative design response, make that visible. A short list of specific unresolved matters is more useful for decision-making than a broad statement that the scheme is “subject to approval”.
As the design progresses, keep the drawings and assessment schedules aligned. A revision made to improve one apartment may affect another part of the scheme. Reviewing the whole proposal after significant changes helps prevent the feasibility model and design documentation from describing different projects.
Plan your apartment development with Zand Design
If you are considering an apartment project, bring the site address, any available survey or drawings and your development objectives to an initial discussion. These provide a practical starting point for defining the design scope and identifying what needs investigation next.
Explore Zand Design’s multi-residential and apartment design projects to understand the practice’s work, or book a free consultation to discuss your proposed development. The aim of that first conversation is to clarify your brief and the next steps needed to assess it.
One thought on “Apartment Design Guide NSW: What Developers Should Know”