
Residential Architect Sydney : Costs, Services & Expert Guide
Finding the right residential architect in Sydney is one of the most important decisions you will make when planning a new home, major renovation or residential development. It is also a decision that can feel surprisingly difficult. Beautiful project photographs are easy to find, but understanding what an architect actually does, how much their services might cost and whether they are the right fit for your property takes considerably more thought.
Sydney presents its own architectural challenges. A narrow block in the Inner West requires a different design approach from a sloping property on the Northern Beaches or a family home in the North Shore. Planning controls, neighbouring properties, orientation, construction budgets and approval requirements can influence a project long before the first floor plan is finalised.
An experienced residential architect does more than create attractive drawings. They help translate your priorities into a workable design, identify potential problems early and make informed decisions about how a property can be developed.
At Zand Design Studio, we approach residential architecture by looking at the relationship between the site, the people who will use the building and the practical requirements of delivering the project. Whether the goal is a custom family home or a more complex residential development, thoughtful planning from the beginning can make a significant difference.
This guide explains what residential architects do, how their fees work, what to look for when choosing a studio and how to get your Sydney project started with greater confidence.
What Does a Residential Architect in Sydney Actually Do?
A common misconception is that an architect’s main responsibility is to draw the house once the owner has decided what they want. In reality, the architectural process begins much earlier.
Imagine purchasing an older property with plans to demolish the existing dwelling and build a contemporary four-bedroom home. You might already know that you want an open-plan living area, a generous kitchen, a home office and a connection to the garden. What you may not know is whether all those spaces can comfortably fit within the site’s planning and physical constraints.
The answer depends on more than the size of the land.
Your property’s orientation affects natural light and summer heat. Neighbouring windows can influence privacy. Building setbacks, height controls and floor space restrictions may limit the design envelope. Existing trees, stormwater infrastructure, easements and ground conditions can also affect the available building area.
A residential architect brings these considerations together before the design becomes too developed to change easily.
Site Assessment and Early Feasibility
Before investing heavily in drawings, it is worth understanding what the property can realistically accommodate.
An early architectural assessment may consider the site’s dimensions, slope, orientation, access, surrounding development and relevant planning controls. The purpose is not simply to establish the largest possible building footprint. It is to explore what type of home or residential development would make practical sense.
For a homeowner, that might mean comparing a substantial renovation with a knockdown rebuild.
For a landowner considering two dwellings, it could involve investigating whether a duplex is a realistic option. Our guide on whether you can build a duplex on your Sydney land explains why zoning, frontage and physical site conditions need to be assessed together.
This early work can be particularly valuable before purchasing a development property. A block advertised as having redevelopment potential does not necessarily support the exact project a buyer has in mind.
Concept Design and Space Planning
Once the project goals and site constraints are understood, the design process can begin.
Concept design explores how the spaces should work together, where the building should sit and how the architecture can respond to the surrounding environment.
For example, a family might initially request an oversized open-plan living space overlooking the backyard. However, a better arrangement might separate a quieter living area from the main entertaining space, improve the kitchen’s relationship with outdoor dining and provide greater flexibility as the family’s needs change.
These are not necessarily expensive design features. They are decisions about how a home should function.
Good residential architecture considers everyday routines: where school bags are dropped, how groceries reach the kitchen, whether bedrooms have enough privacy and how the home adapts when children become teenagers or owners grow older.
It also considers the experience of the building itself. Ceiling heights, proportions, views, movement, ventilation and natural light can dramatically change how a home feels without necessarily increasing its floor area.
For homeowners interested in a more individual architectural response, our article on luxury home architects in Sydney explores why carefully considered design often matters more than expensive finishes.
Planning Applications and Architectural Documentation
A well-designed home must also be capable of moving through the relevant approval process.
Depending on the property and proposed development, residential work in NSW may require a Development Application (DA) or qualify for a Complying Development Certificate (CDC).
A DA involves an assessment of the proposal against the applicable planning framework. A CDC provides a more streamlined pathway for eligible developments that satisfy specific requirements.
Neither pathway should be assumed to apply without checking the property and design. Site restrictions, development type and current planning legislation all matter.
Understanding the likely approval pathway early can help prevent avoidable redesign and additional consultant costs. Our detailed guide to DA vs CDC in Sydney explains how the two processes differ and why the appropriate pathway can vary between projects.
Architectural services can also extend beyond planning approval.
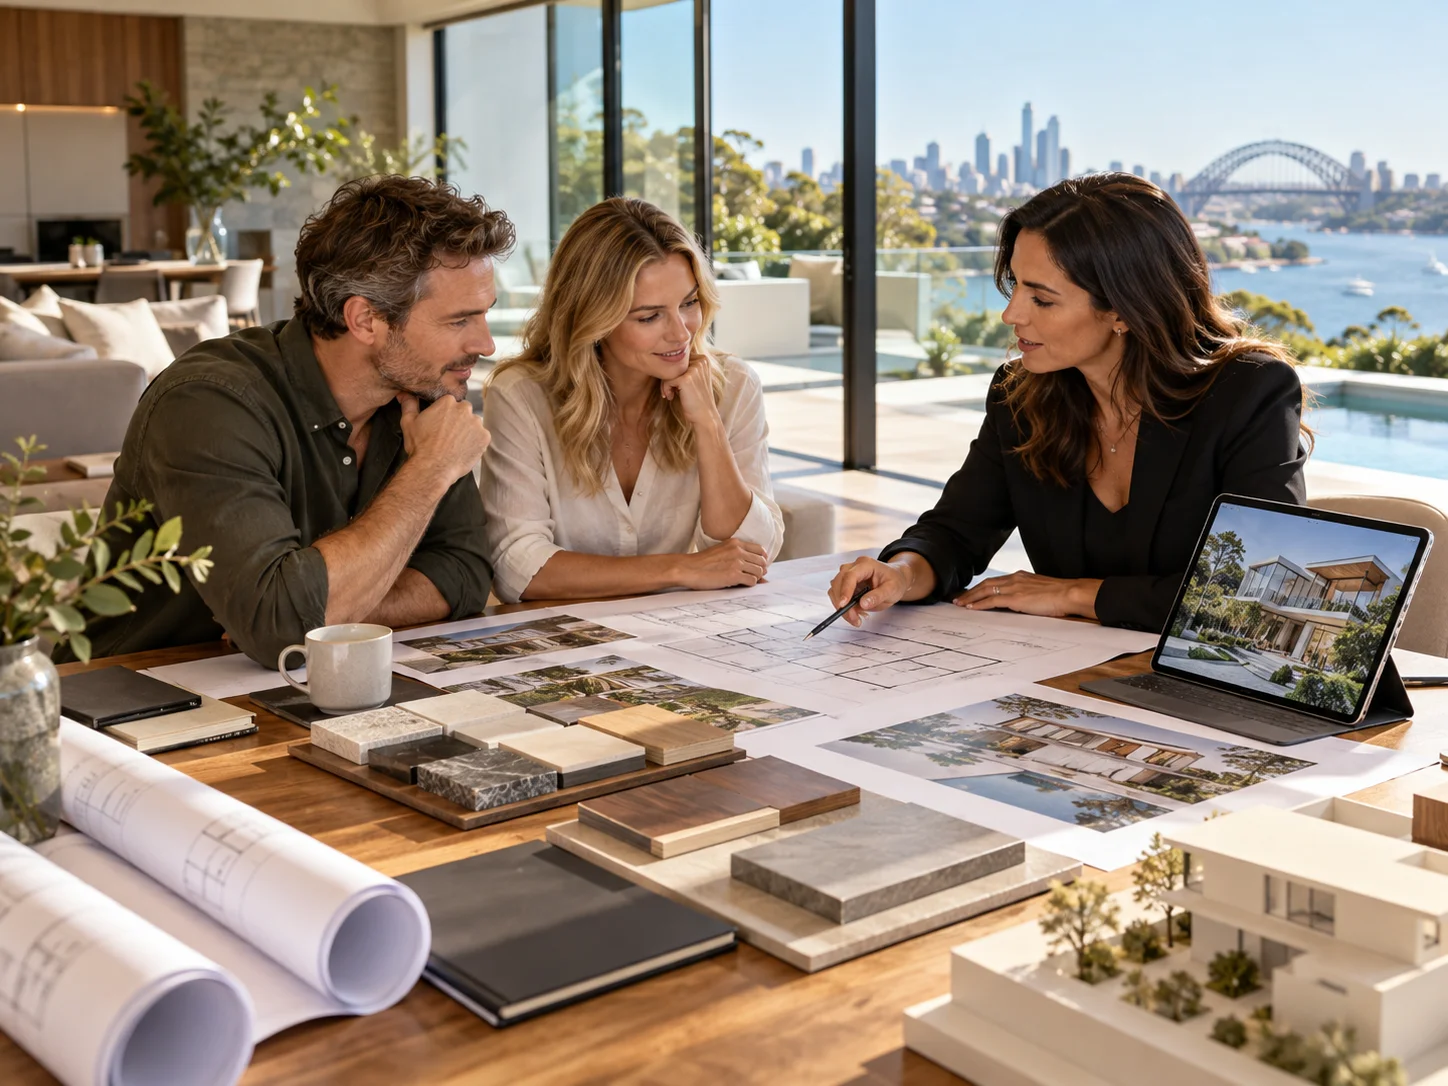
Depending on the agreed scope, a residential architect may prepare detailed construction documentation, coordinate information with structural engineers and other consultants, assist with material selection and provide support during construction.
These stages are closely connected. Decisions made during concept design affect approvals, structural requirements, construction methods and the final cost of the home.
Planning a new home, renovation or residential development in Sydney?
You do not need a completed set of plans before speaking with an architectural team. If you have a property address and an idea of what you want to achieve, that is a useful starting point.
Zand Design offers complimentary initial architecture consultation sessions to discuss your project, its potential challenges and the next steps.
Book Your Free Architecture Consultation with Zand Design →
How Much Does a Residential Architect Cost in Sydney?
Architectural fees are often one of the first questions homeowners ask, and understandably so. When you are already considering land costs, construction expenses and financing, professional fees need to be understood early.
However, there is no single price that accurately represents every residential architecture project in Sydney. A straightforward home extension, a custom residence on a difficult site and a multi-dwelling development require different amounts of design work, documentation and coordination. The scope of the architectural appointment can have just as much influence on the fee as the size of the project.
An architect engaged only for concept design and planning documentation is providing a different service from a studio commissioned to assist through detailed documentation and the construction stage.
This is why comparing two proposals based only on their total price can be misleading.
Common architectural fee structures
| Fee structure | How it works | What to clarify |
|---|---|---|
| Fixed fee | An agreed price for defined services or project stages | Deliverables, revisions and exclusions |
| Percentage-based fee | Fees are calculated using an agreed percentage of construction cost | Cost basis, services included and adjustments |
| Hourly rate | Charges reflect the time spent on the project | Hourly rates, estimates and reporting |
| Staged fee | Different services are priced separately as the project progresses | Scope, payments and commitments at each stage |
For example, a homeowner who needs help understanding the feasibility of an extension may initially require a relatively limited professional engagement. Another client planning a custom home may need concept development, planning documentation, consultant coordination and detailed architectural drawings.
These should not be treated as equivalent quotations.
What Can Increase Architectural Design Costs?
One of the most significant factors is site complexity.
A relatively level suburban property with straightforward access may require a different level of investigation from a steep block where excavation, retaining structures and difficult vehicle access influence the design. Heritage considerations, flood constraints, bushfire requirements and significant existing trees can introduce additional investigations or documentation.
The client’s brief matters too. A home designed around unusual structural spans, extensive custom detailing, complex material junctions or demanding site relationships will generally involve more design coordination than a simpler residential project. Another consideration is the number of design changes requested after major decisions have already been made.
Refining a room layout during concept design is usually easier than making substantial changes after engineering coordination or detailed documentation has progressed. An organised design process, with clear approvals at each stage, can help reduce unnecessary rework.
It is also important to distinguish architectural fees from other project expenses. Surveying, engineering, planning consultancy, certifier fees, council charges and construction costs may be separate items. Before accepting a proposal, ask for a written breakdown of the services included, the expected deliverables and the circumstances in which additional fees may arise.
For a closer examination of residential design pricing and the questions to ask before accepting a proposal, read our dedicated guide: How Much Does an Architect Cost in Sydney?.
Is Hiring a Residential Architect Worth the Cost?
The value of an architect should not be assessed only by the cost of producing drawings.
Consider a renovation where the owners believe they need to add another 40 square metres to create enough living space. A careful review might reveal that the existing floor plan uses space inefficiently and that a more modest extension, combined with internal reconfiguration, could achieve much of the same result.
That does not mean architectural design automatically reduces construction costs. It means design decisions influence where the budget is spent and whether the finished building delivers what its owners actually need.
A thoughtful layout may reduce wasted circulation space. Better orientation can improve comfort and energy performance. Early consideration of construction methods can help identify complications before work begins.
For residential developers, efficient design can also influence saleability, dwelling functionality and the commercial viability of the project.
The strongest architectural outcome is not necessarily the largest or most expensive home. It is one that uses the site, available budget and opportunities intelligently.
How to Choose the Right Residential Architect for Your Sydney Home
Finding a residential architect you can work with comfortably is about more than selecting a design style.
You are choosing someone who may be involved in important decisions about your property, budget and future living environment. Depending on the scope of the commission, that relationship can continue through multiple stages of the project.
A good starting point is to look beyond the most impressive portfolio images and consider how the architect approaches problems.
1. Look for relevant residential experience
Architecture is a broad profession. Designing a commercial fit-out does not involve exactly the same priorities as planning a family home, and a detached residence differs from a duplex or townhouse development.
Review work that resembles your project in scale, complexity or site conditions. If you are planning a custom family home, look for evidence of thoughtful residential layouts, attention to natural light and a strong relationship between indoor and outdoor spaces. If you are considering a duplex or townhouse development, understanding planning controls, dwelling yield, privacy and efficient site design may be especially important.
At Zand Design, our residential architecture projects in Sydney include individual homes and residential developments across different locations and site conditions.
Reviewing completed or documented projects can help you understand the types of architectural challenges a studio is equipped to address.
2. Ask how they approach your specific site
An architect should be interested in your property before promising a particular outcome.
A sloping site in the Northern Beaches may introduce structural and access considerations. A smaller urban block might require careful management of setbacks, overlooking and natural light. A development site may need early investigation of zoning, dwelling yield and approval options. These issues do not necessarily make a property unsuitable for development. They do mean the design response should be informed by the site’s actual conditions. Ask what information the architect would need before progressing your project. A clear explanation of the initial investigations can reveal a great deal about how the studio works.
3. Understand exactly what services you are paying for
Do not assume every architectural proposal includes the same stages. Ask whether the quoted services include concept design, planning documentation, consultant coordination, detailed drawings and assistance during construction. Find out how design revisions are handled, which specialist consultants may be required and how additional services are approved. If construction-phase support is important to you, establish what that involves before signing an agreement. The goal is not to demand that every service be included. It is to understand where the architect’s responsibilities begin and end.
4. Confirm registration and professional responsibilities
In NSW, the title architect is regulated. You can check an individual’s registration through the NSW Architects Registration Board. It is sensible to establish who will be responsible for the architectural services, who will be your main contact and how the project team is structured. A studio may involve architects, architectural designers, documentation specialists and external consultants. Understanding those roles helps avoid confusion as the project develops.
5. Pay attention to communication, not just design
A residential project involves decisions that cannot always be reduced to a single correct answer. Should the kitchen face the street or garden? Is a second living room more valuable than a larger outdoor area? Is the extra construction cost of a particular design feature justified by how frequently it will be used? You need a professional who can explain options and trade-offs in a way you understand.
During an initial consultation, notice whether the architect asks about how you live, your priorities and the budget you are working towards. A productive design relationship should allow you to raise concerns, ask questions and understand the reasons behind recommendations.
6. Be realistic about your budget and timeline
It can be tempting to avoid discussing a firm budget until you have seen your ideal design. Unfortunately, that approach can create disappointment later. Your architect needs to understand the financial parameters of the project so that design options can be considered in an appropriate context.
Be clear about whether your budget includes construction only or also professional fees, authority charges, external works, contingency and other project costs. If you have a preferred completion date, explain why it matters. Planning approvals, consultant coordination, documentation, builder availability and construction conditions can affect delivery.
No architect can responsibly guarantee an approval date or construction outcome that depends on external parties. What they can do is explain the stages, identify major uncertainties and help you plan around them.
Questions Worth Asking During Your First Consultation
An initial conversation should leave you with a clearer understanding of how the project might progress.
Consider asking:
- Have you worked on residential projects with similar site conditions?
- What would you investigate before starting the design?
- What planning or approval issues might affect this property?
- Which architectural services would you recommend for our project?
- What information do you need from us to prepare a proposal?
- How are design changes and additional fees managed?
- Who would be our main contact throughout the process?
- What would the next stage involve, and what decisions would we need to make?
You do not need technical architectural knowledge to ask these questions. Their purpose is to understand the process and make sure the proposed working relationship suits your needs.
Have a Sydney property in mind but unsure where to begin?
Whether you are planning a new home, exploring a major renovation or assessing the development potential of your land, an early conversation can help you identify the questions worth investigating.
At Zand Design, we offer two complimentary initial consultation sessions. Tell us a little about your property and what you would like to achieve, and our team can discuss an appropriate next step.
Discuss Your Residential Project — Book a Free Consultation →
From Your First Consultation to a Well-Designed Home
One of the most useful things to understand before approaching an architectural studio is that you do not need to have every detail resolved.
Some clients arrive with sketches, photographs and a detailed list of requirements. Others have recently purchased a property and know only that the existing home no longer meets their needs.
Both are reasonable starting points. The architectural process should progressively turn those ideas into more informed decisions. Initially, the focus is on understanding the site, your goals and any obvious constraints. From there, the project may move into feasibility and concept design, followed by the relevant planning and documentation stages.
Not every project follows an identical sequence. A large renovation may require careful investigation of the existing building, while a development proposal may need an early assessment of achievable dwelling yield. For a custom residence, the design brief often becomes clearer as clients see how their preferences translate into spatial arrangements. Consider a family planning a new home on a north-facing Sydney property.
Their initial brief may include four bedrooms, a study, a double garage and a large living area opening towards the backyard. During concept design, they may discover that locating the garage in one position creates an awkward entrance and reduces the amount of natural light reaching the main living space. A different arrangement could create a more welcoming entry, improve circulation and provide stronger connections to the garden. This is an illustrative example, but it demonstrates why the process matters. Architecture is not simply about accommodating a list of rooms. It is about making those rooms work together within the opportunities and limitations of a real site.
The same principle applies to residential development. A landowner may be focused initially on maximising floor area, while an architectural assessment may reveal that a more efficient arrangement provides better natural light, privacy, outdoor space and overall dwelling quality.
The design becomes stronger when these decisions are considered together rather than addressed independently.
Should You Choose an Architect Before Buying Land?
If you are purchasing a property specifically to build or develop, seeking architectural input before committing can be valuable. An attractive block may carry planning restrictions or physical constraints that are not immediately obvious. Conversely, a property that appears awkward may offer opportunities through a carefully considered design.
An early review cannot eliminate every project risk, but it can help identify the matters requiring investigation before you make a major financial commitment. For homeowners purchasing an established property, this may involve considering whether the existing dwelling is suitable for renovation or whether rebuilding would better achieve the intended outcome.
For developers, the focus may include site access, development potential, planning controls, likely dwelling configuration and the broader feasibility of the proposal.
Zand Design works with homeowners, landowners and developers at different stages, including the early consideration of residential sites.
You can arrange a complimentary architecture consultation even if you are still exploring a property purchase or have not yet prepared architectural plans.
Why Local Knowledge Matters in Sydney Residential Architecture
Sydney is not a single, uniform building environment. A house in North Sydney, a duplex in the western suburbs and a coastal residence on the Northern Beaches may involve different planning, environmental and construction considerations.
Local Environmental Plans, Development Control Plans, state planning policies and site-specific constraints can all influence the development assessment process. For example, complying development is available only where the proposal and property satisfy the applicable requirements. If those requirements are not met, another approval pathway may be necessary.
The NSW Planning Portal provides official information about complying development and the associated approval framework.
However, understanding the rules is only part of the architectural challenge.
A successful Sydney home should also respond to climate, neighbouring buildings, outdoor living expectations and the changing needs of its occupants. Good design might involve positioning living spaces to receive appropriate sunlight, creating cross-ventilation, using screening to maintain privacy or arranging internal spaces to make a compact block feel more generous.
These decisions are especially important on constrained properties, where small changes in layout can make a noticeable difference to everyday comfort. A residential architect should be able to explain how these considerations influence the proposed design rather than treating them as technical details to resolve later.
Frequently Asked Questions About Residential Architects in Sydney
Do I need an architect to renovate my house in Sydney?
Not every renovation requires an architect. The professional assistance needed depends on the scope of work, structural changes, approvals and applicable legal requirements. For major alterations, extensions or projects involving complex site conditions, architectural input can be valuable in developing a coordinated design and planning approach.
What is the difference between an architect and a building designer?
In NSW, the title architect is legally protected and subject to professional registration requirements. Building designers may also provide residential design services, but the relevant qualifications, registration obligations and permitted scope of work can differ. When selecting a professional, confirm their credentials, experience and responsibility for the work being commissioned.
Can a residential architect help with council approval?
Yes. Depending on the agreed services, architects can prepare architectural documentation and coordinate information required for planning applications. Approval decisions, however, are made by the relevant consent authority or certifier. An architect cannot guarantee approval.
How early should I contact an architect?
Ideally, before you commit to a detailed design or make important decisions based on assumptions about the property’s development potential. Even if you have not purchased the land or finalised your requirements, an early discussion can help clarify what needs to be investigated.
Can an architect design a duplex or townhouse development?
Yes. Residential architectural services can include duplexes, townhouses and other multi-dwelling projects. These projects often require particular attention to planning controls, site efficiency, privacy, dwelling functionality, access and development feasibility.
How long does residential architectural design take?
The timeframe depends on project complexity, the information available, design revisions, consultant input and the approval pathway. Concept design for a relatively straightforward project may progress differently from a complex development requiring specialist reports and detailed authority assessment. Ask your architectural team for a project-specific programme rather than relying on a generic timeline.
How do I know whether an architectural proposal is good value?
Compare the scope of services, professional experience, deliverables, communication process and project-specific approach, rather than looking only at the total fee. A lower price may reflect fewer services, while a higher price does not automatically guarantee a better result.
Start Your Residential Architecture Project With Zand Design
A well-designed home begins with better questions.
How should the building respond to the land? Which spaces matter most to the people who will live there? What planning restrictions need to be considered? How can the design make effective use of the available budget?
The right residential architect helps you work through these decisions before they become expensive problems.
At Zand Design Studio, our approach combines architectural thinking with practical consideration of site conditions, planning requirements and project objectives. We work across custom homes, renovations, duplexes, townhouses and residential developments, bringing design and feasibility considerations together from the early stages.
If you are looking for a residential architect in Sydney, your first step does not need to be complicated.
Tell us where your property is located, what type of project you are considering and what you would like to achieve. Whether your plans are well developed or still taking shape, our team can discuss your ideas and help clarify the next stage.
Your property has its own opportunities and challenges. Your architectural design should reflect both.
Book Your Free Architecture Consultation with Zand Design Studio →
Zand Design Studio — Residential architecture shaped around your site, your lifestyle and your project goals.