
Luxury Home Architects Sydney
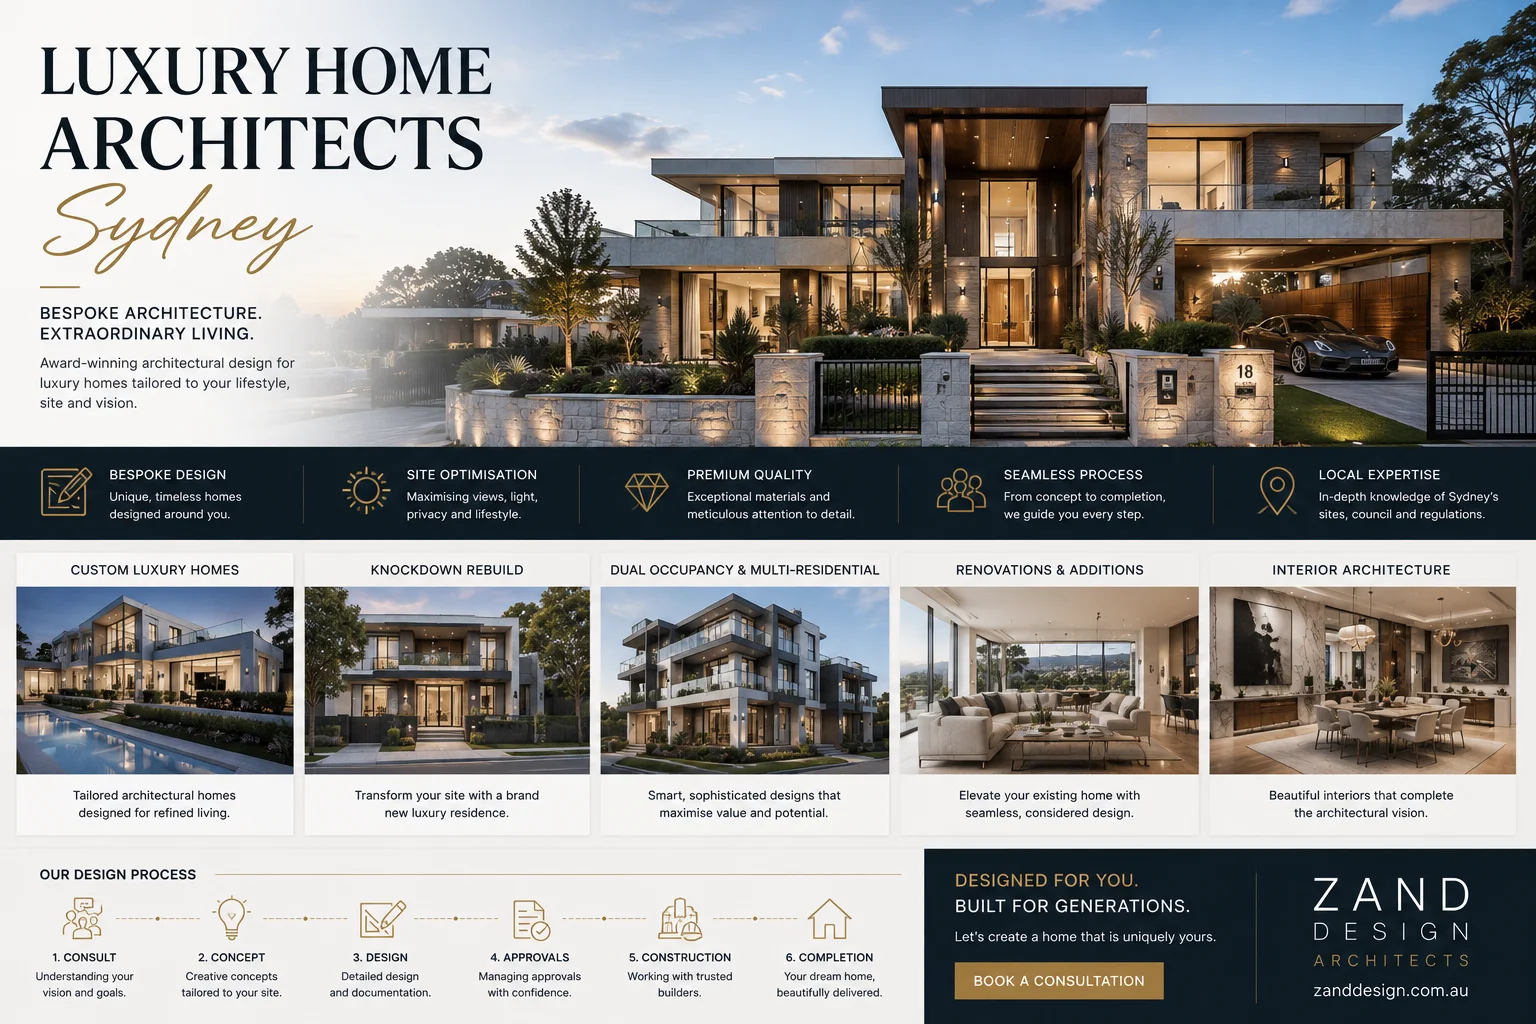
Sydney has no shortage of architects willing to call themselves luxury specialists. Far fewer have spent years working through the particular problems that harbourside blocks, narrow inner-city lots and steep northern beaches sites throw at a design — problems that have very little to do with budget and everything to do with light, privacy, orientation and the way a family actually intends to live in a house.
Zand Design works with homeowners across Sydney on new homes, knockdown rebuilds and substantial renovations where the brief calls for a genuinely custom response rather than a template stretched to fit the block. This page sets out how we think about luxury residential design, what our process looks like in practice, and what to consider before appointing an architect for a significant project.
What Actually Makes a Home Luxurious
Ask ten Sydney homeowners what luxury means in a house and most will start with finishes — stone benchtops, imported tapware, a wine room. Those things matter, but they’re the easiest part of a brief to satisfy and the least interesting part of the design problem. The harder, more valuable work is in decisions that aren’t visible in a finishes schedule at all: how a house sits on its site, how light moves through it across the day, how private the main living spaces feel from a neighbour’s upstairs window, and how the plan supports the way a household actually spends its time.
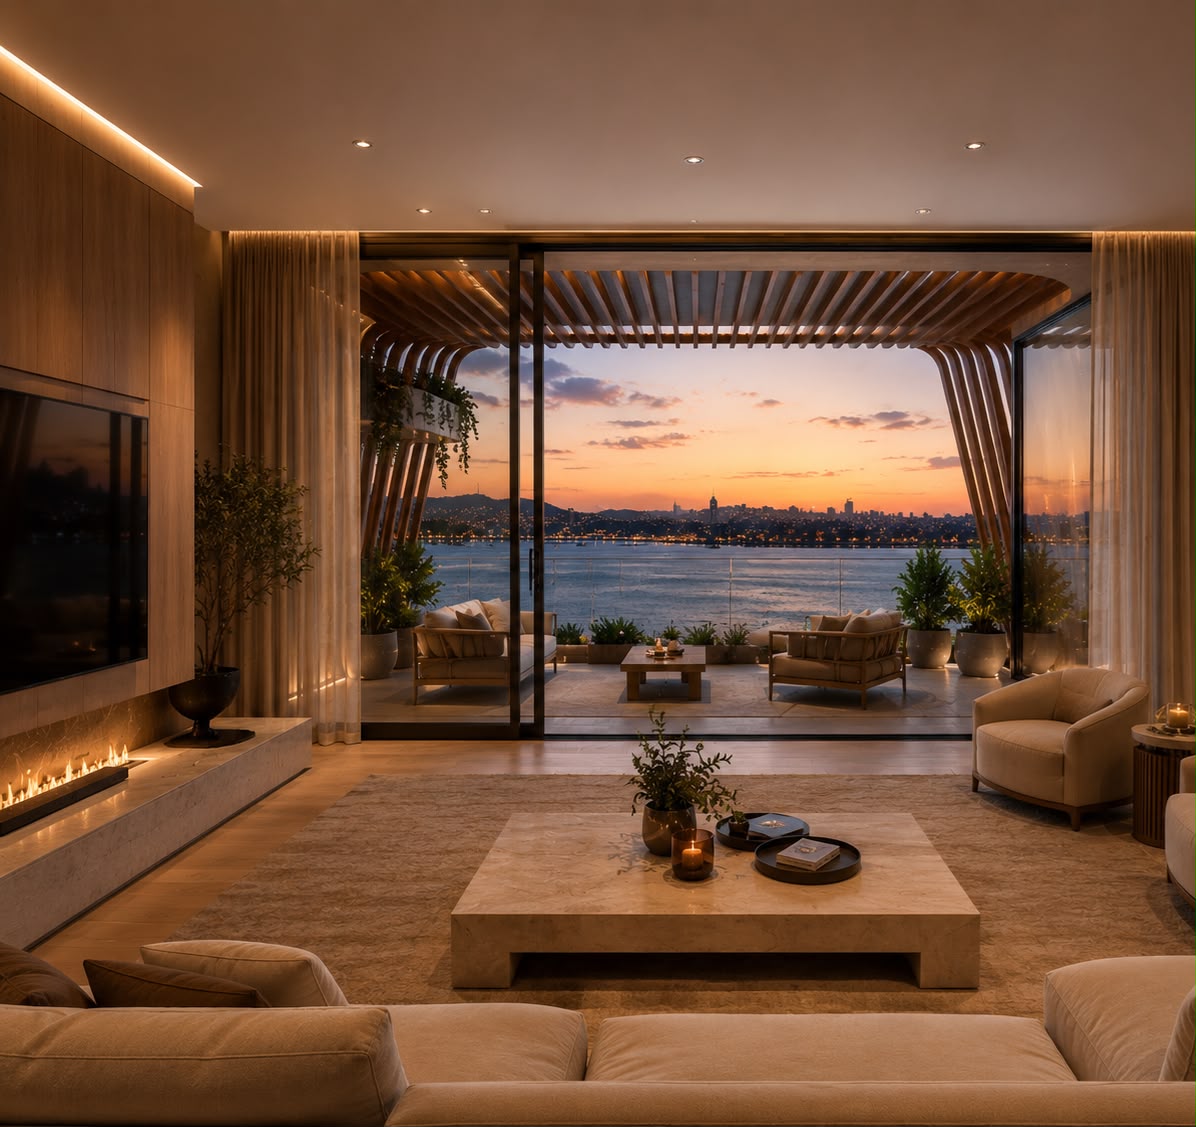
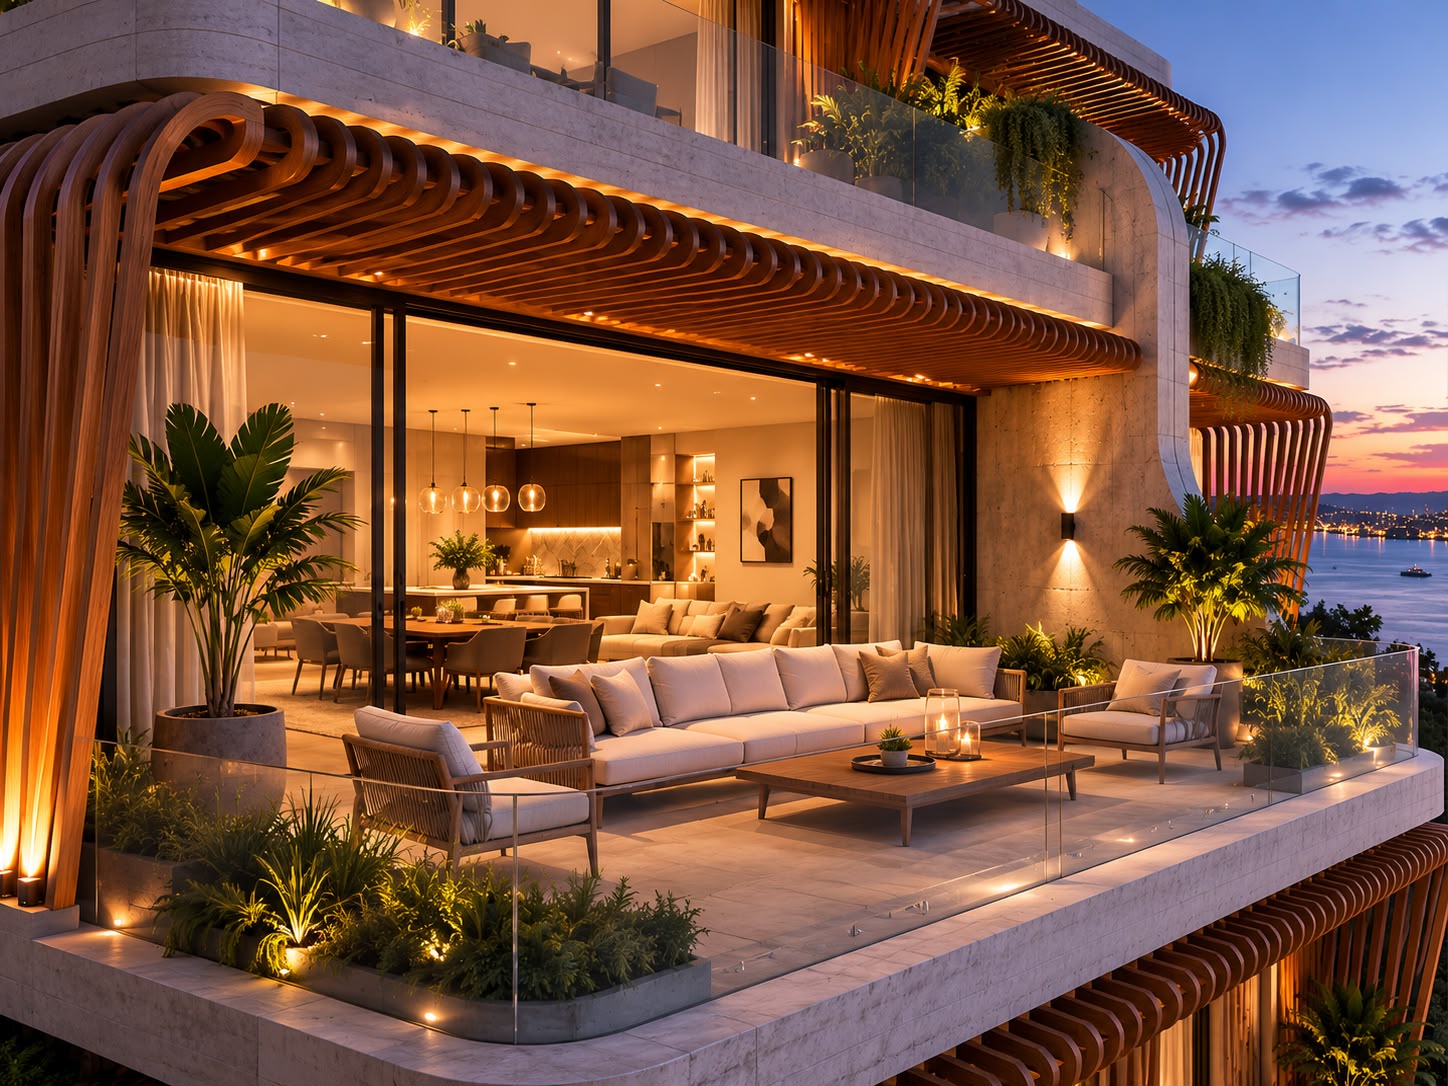
A well-resolved luxury home tends to share a few qualities regardless of style. Rooms are proportioned so that ceiling height, window size and furniture layout feel deliberate rather than left over. Circulation is generous without being wasteful — there’s room to move without corridors eating into the areas people actually want to be in. And there’s usually a clear relationship between the architecture and the landscape, whether that’s a harbour view held for the main living room or a sheltered courtyard that gives a tightly built inner-city site somewhere private to sit outside.
Designing for Sydney’s Sites
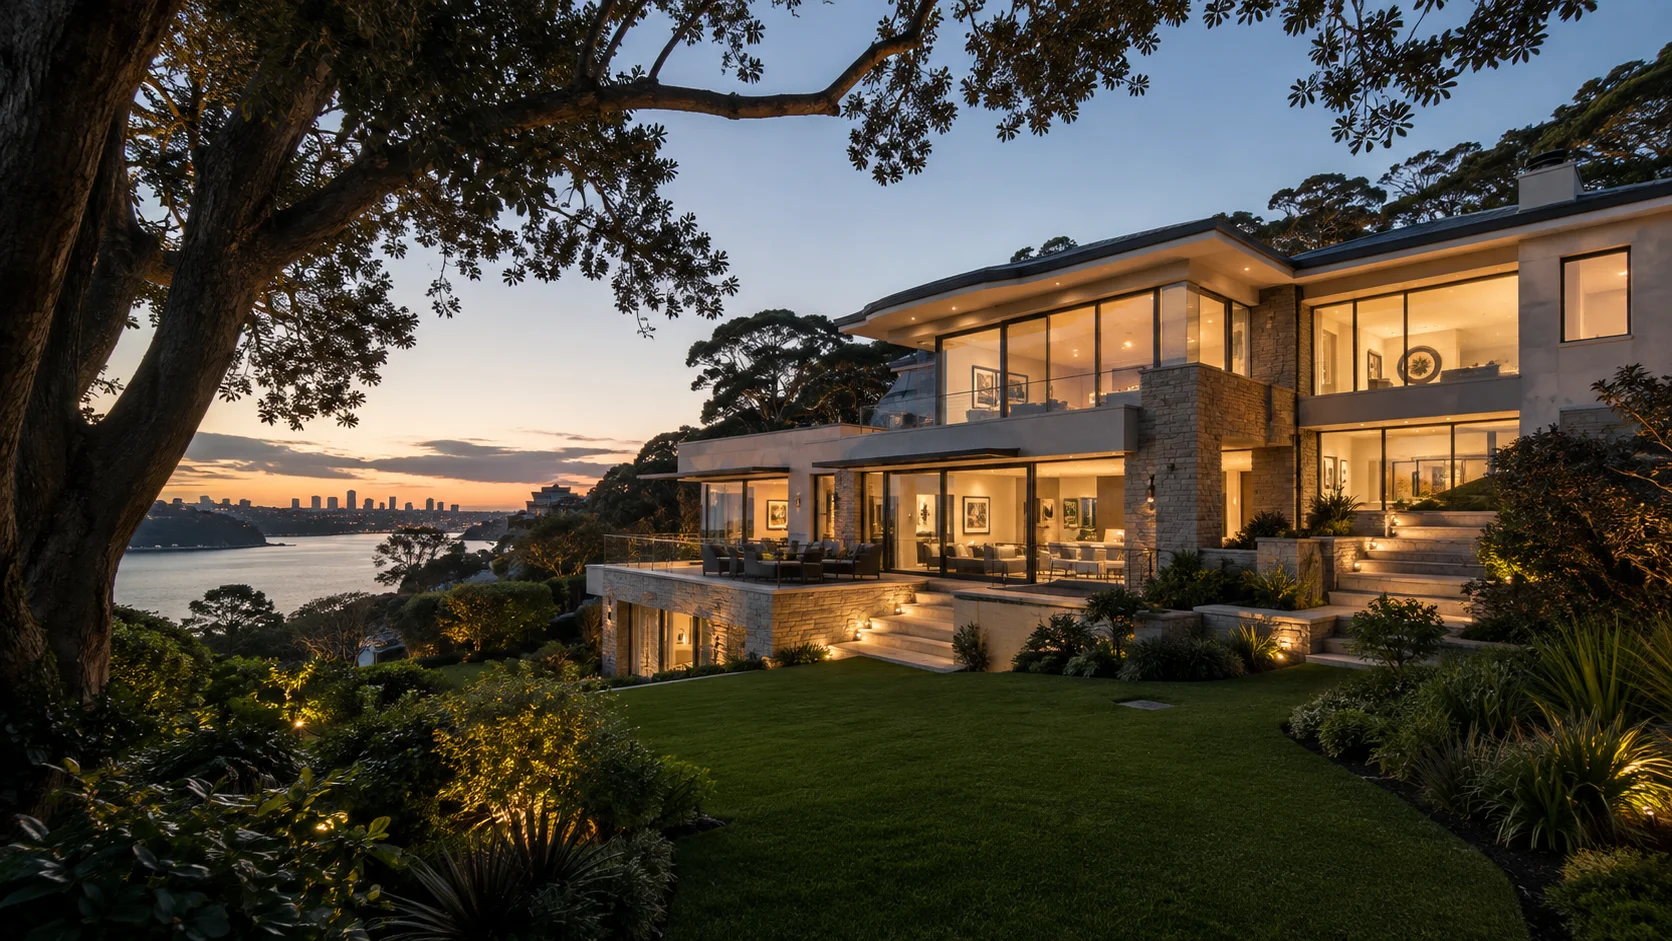
Sydney’s geography is part of what makes residential architecture here genuinely difficult. A harbourside block might offer a spectacular view and a steep, rocky drop to the water. An inner-west terrace renovation might have a footprint six metres wide and neighbours on both boundaries. A northern beaches property might need to balance ocean views to the east against harsh afternoon sun from the west. None of these problems are solved by a standard floor plan, and pretending otherwise is usually where luxury projects go wrong.
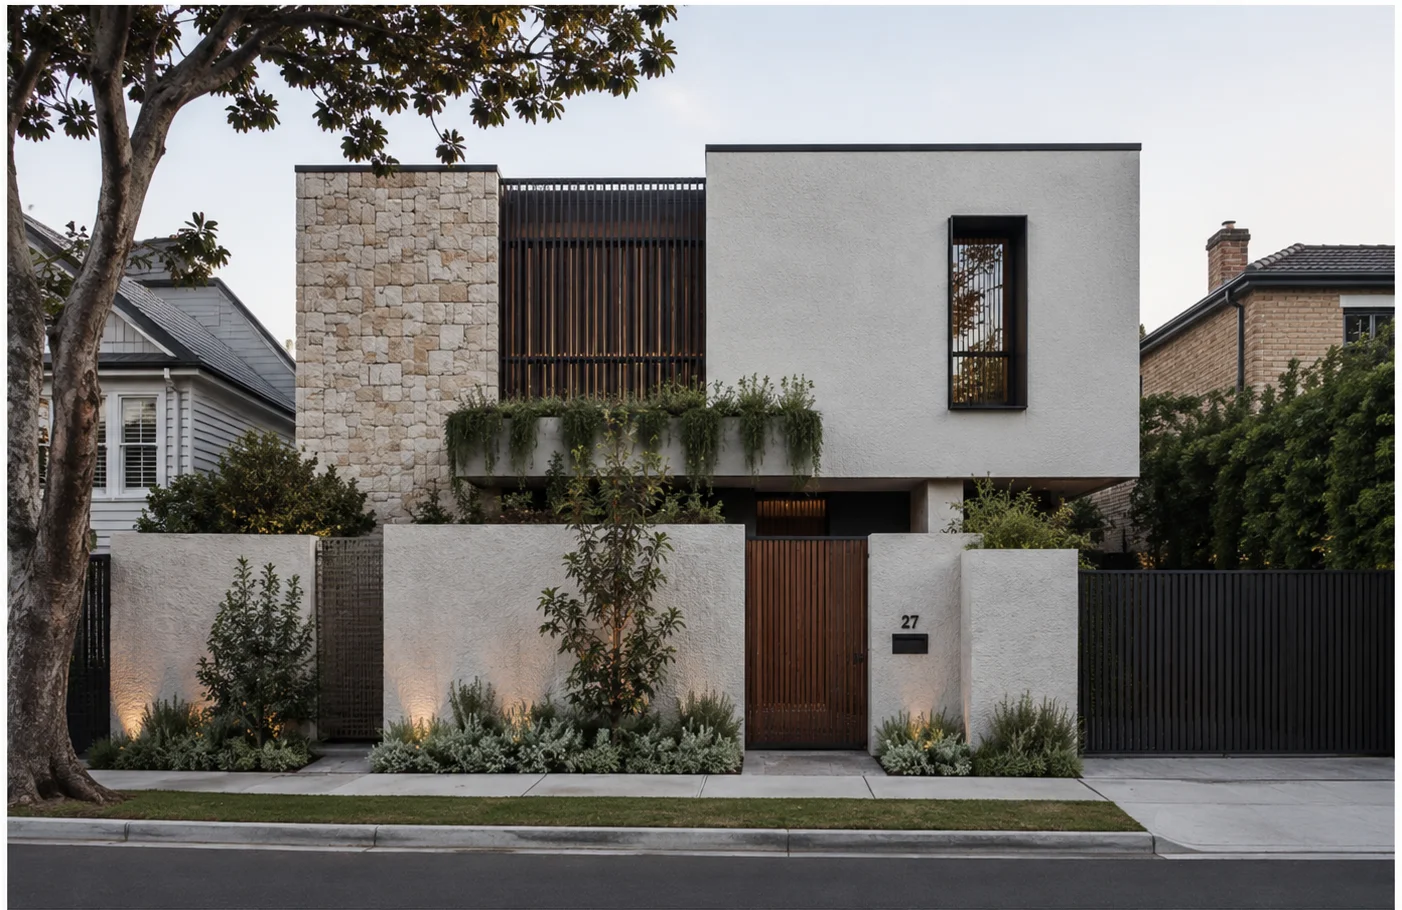
For a narrow or overlooked site, the priority is usually working out where privacy needs to be protected and where it can be given up in exchange for light or view. That might mean high fixed windows on a boundary wall paired with a full-height opening onto a private courtyard on the other side of the plan, so the house still feels open without exposing living areas to a neighbour’s balcony.
A sloping site raises a different set of questions — largely around how much of the natural ground is disturbed, how storage and access work when there’s a significant level change between the street and the entry, and how a split-level or stepped plan can turn what looks like a constraint into rooms with genuinely different characters.
Can Architecture and Interiors Be Designed Together?
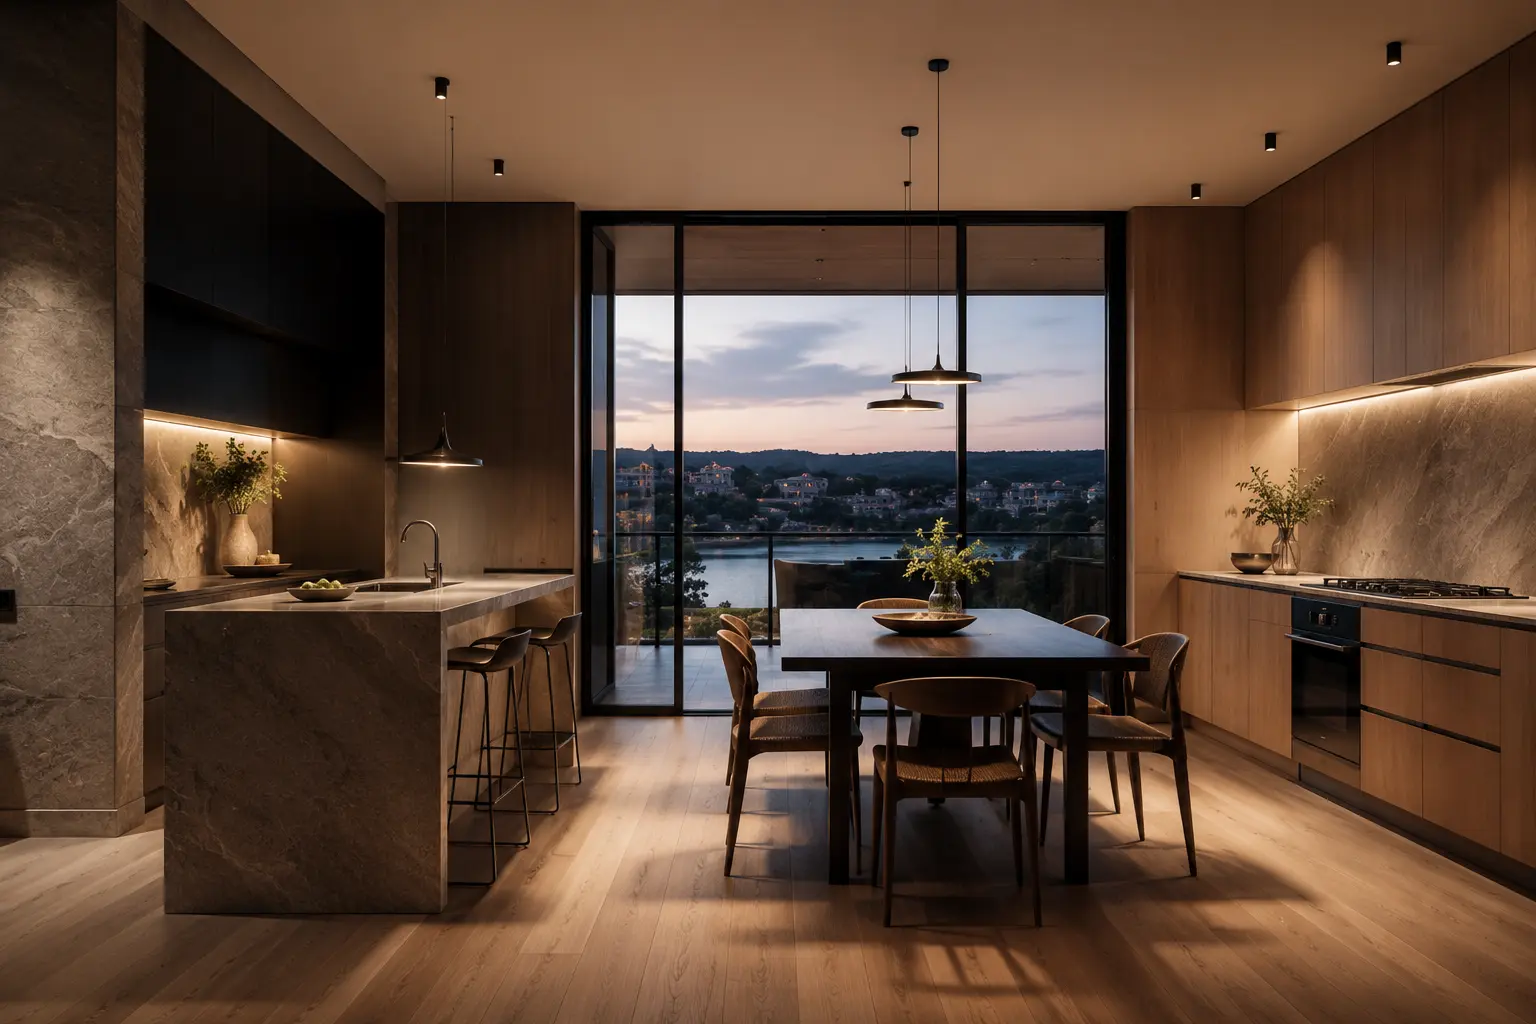
Yes, and for a project at this level it’s usually worth it. When the same practice is responsible for the architecture and the interior fit-out, joinery, lighting and finishes are considered against the same brief from the outset rather than layered on afterwards by a separate consultant working from a finished shell. A kitchen island can be sized to the exact proportions of the room it sits in, a bookshelf can be built into a wall rather than pushed up against it, and a lighting plan can respond to how a ceiling has actually been detailed.
This coordination matters most in the rooms that carry the most design intent — a double-height entry, a main bedroom suite, a kitchen that’s also the main gathering space.
What an Architect Actually Does on a Project Like This
The phrase hire an architect tends to undersell how much is actually involved in a custom residential project. Before a single wall is drawn, there’s usually a feasibility stage — working out what the site will realistically allow under planning controls, what a knockdown rebuild or renovation might cost, and whether the brief and the budget are actually compatible. Zand Design offers this kind of assessment before a client commits to a full design engagement, and in some cases before they’ve even exchanged on a property.
From there, the process typically moves through concept design, where the spatial ideas are tested against the site and the brief; developed design, where those ideas are resolved into a coordinated set of drawings; and documentation, where the project is prepared for either a Development Application (DA) or a Complying Development Certificate (CDC), depending on what the site and the scope allow. A CDC pathway is generally faster and suits projects that meet a council’s predetermined standards; a DA is required where the design departs from those standards or the site has heritage, flood, bushfire or other overlays that need a merit assessment. Which pathway applies is usually clear once a feasibility review has been done, and it has a direct effect on both timeline and design flexibility.
Coordinating the consultants a project needs — structural and civil engineers, a landscape designer, a certifier, sometimes a heritage or acoustic consultant — sits with the architect through this stage as well. Most clients don’t want to be the ones chasing five different consultants for information; keeping that coordination centralised is part of what a full-service engagement is for.
Does the Architect Stay Involved During Construction?
On most projects of this scale, yes. Once a DA or CDC is approved, the documentation is developed further for construction and, where relevant, issued to builders for tender or pricing. Clients are free to use their own preferred builder — the drawings and specifications are prepared so that any competent builder can price and construct from them. During construction, an architect’s role usually shifts to periodic site visits, responding to builder queries, reviewing shop drawings for joinery and other custom elements, and confirming that what’s being built matches what was documented. This isn’t universal across every project or every practice, and the level of involvement is something to agree explicitly at the start rather than assume.
What Affects Cost and Timing
Two questions come up in almost every first consultation: what will this cost, and how long will it take. Neither has a single answer, but the variables are consistent enough to be worth setting out plainly.
Construction cost is driven mainly by the complexity of the build — how much excavation or structural engineering a sloping or difficult site requires, how much glazing and how many custom junctions are in the design, and the specification level chosen for finishes, joinery and services. Architectural fees are generally structured around the scope of work and the project’s construction value, and can be charged as a percentage, a fixed fee per stage, or a combination of the two depending on the practice and the project.
A few factors that tend to affect both cost and program on Sydney projects:
Site access and whether machinery can reach the block without demolishing existing structures like fences or retaining walls.
Whether the site has heritage, flood, bushfire or foreshore building line overlays that trigger a DA rather than a CDC.
The number and complexity of consultant reports required to support an application.
How settled the brief is before concept design begins — briefs that change substantially mid-process are the most common cause of redesign and delay.
Long-lead items such as imported joinery, custom steel or specialist glazing, which need to be ordered well ahead of when they’re installed.
Timing varies with all of the above, but as a general shape: feasibility and concept design typically run several weeks to a couple of months, developed design and documentation for a DA can take a further two to four months depending on the number of consultant reports required, and council assessment timeframes are outside the architect’s control but generally range from a few weeks for a straightforward CDC to several months for a DA with objections or referrals. Construction timelines depend entirely on scope and are set by the builder once pricing is finalised.
Choosing an Architect for a Luxury Residential Project
The working relationship on a project like this runs for a year or more in most cases, often closer to two once construction is included, so fit matters as much as folio. A useful starting point is asking to see completed projects similar in scale or site type to yours, rather than a broad portfolio — a practice that’s resolved several sloping harbourside sites will bring a different depth of knowledge to that problem than one whose experience is mostly flat inner-city blocks.
It’s also worth asking directly what’s included in a proposed scope of work, since this varies more between practices than most clients expect. Some engagements end at DA approval; others carry through to construction documentation, tender support and site involvement. Neither is wrong, but the difference has a real effect on both fee and on how much coordination falls to the client later. A short, direct set of questions can clarify this faster than reading through a full proposal document:
- What is included in the fee, and what stages does it stop at?
- Who is responsible for coordinating engineers and other consultants?
- Can you assess a site before I purchase it?
- How involved will I be expected to be during design and construction?
- Am I free to use my own builder?
- What has caused delays on your past projects, and how were they handled?
How Zand Design Approaches a Project
Every project starts with understanding how a household actually lives, before any conversation about style or finish. That means working through daily routines, how the family entertains, how much privacy different rooms need from each other and from neighbours, and what’s non-negotiable versus what’s flexible in the brief. Site analysis — orientation, overlooking, views, existing vegetation, level changes — runs alongside this so that the spatial ideas and the site constraints are being worked on together rather than one after the other.
From feasibility through to concept design, developed design, documentation and, for clients who want it, involvement through construction, the aim is a house that responds specifically to its site and its owners rather than one that could have been built anywhere.
Frequently Asked Questions
Can an architect assess a site before I purchase it? Yes, and it’s worth doing on any site with a level change, an unusual shape, heritage considerations or a view worth protecting. A pre-purchase feasibility review can flag planning constraints or building cost risks before they become a problem you’ve already committed to.
What’s the difference between a DA and a CDC, and how do I know which applies to my project? A CDC is a faster, code-based approval available when a project meets a council’s predetermined standards. A DA is required when the design departs from those standards, or where the site carries an overlay — heritage, flood, bushfire, foreshore — that needs individual assessment. Which pathway suits a project is usually clear after an initial feasibility review.
Can I use my own builder, or does Zand Design need to manage construction? Clients are free to engage their own preferred builder. Documentation is prepared to a standard that allows any competent builder to price and construct from it, and site involvement during construction can be scaled up or down depending on what a client wants.
How much input will I have in the design once it’s underway? As much as you want, within the structure of the process. Concept design is where the major spatial decisions are tested and where client feedback shapes the direction most significantly; later stages involve fewer large decisions and more resolution of detail.
Can a luxury home also be energy-efficient and practical to run? Yes — orientation, glazing selection, thermal mass and cross-ventilation are considered from concept design onward, not added as an afterthought. A well-oriented plan reduces reliance on mechanical heating and cooling regardless of the home’s scale or finish level.
What should I prepare before a first consultation? A clear sense of budget range, how the household wants to live day to day, any non-negotiables, and — if you already own the site — a copy of the title and any existing survey or planning information you have.
What typically causes delays on a project like this? The most common causes are a brief that keeps changing after concept design has been signed off, consultant reports taking longer than expected, and long-lead items like custom joinery or imported materials being ordered too late relative to the construction program.
If you’re considering a new home, a knockdown rebuild or a major renovation on a Sydney site and want an honest read on what your site and budget will support, get in touch with Zand Design to arrange a consultation.