
Duplex Construction Cost Sydney 2026: Cost per m² & Budget
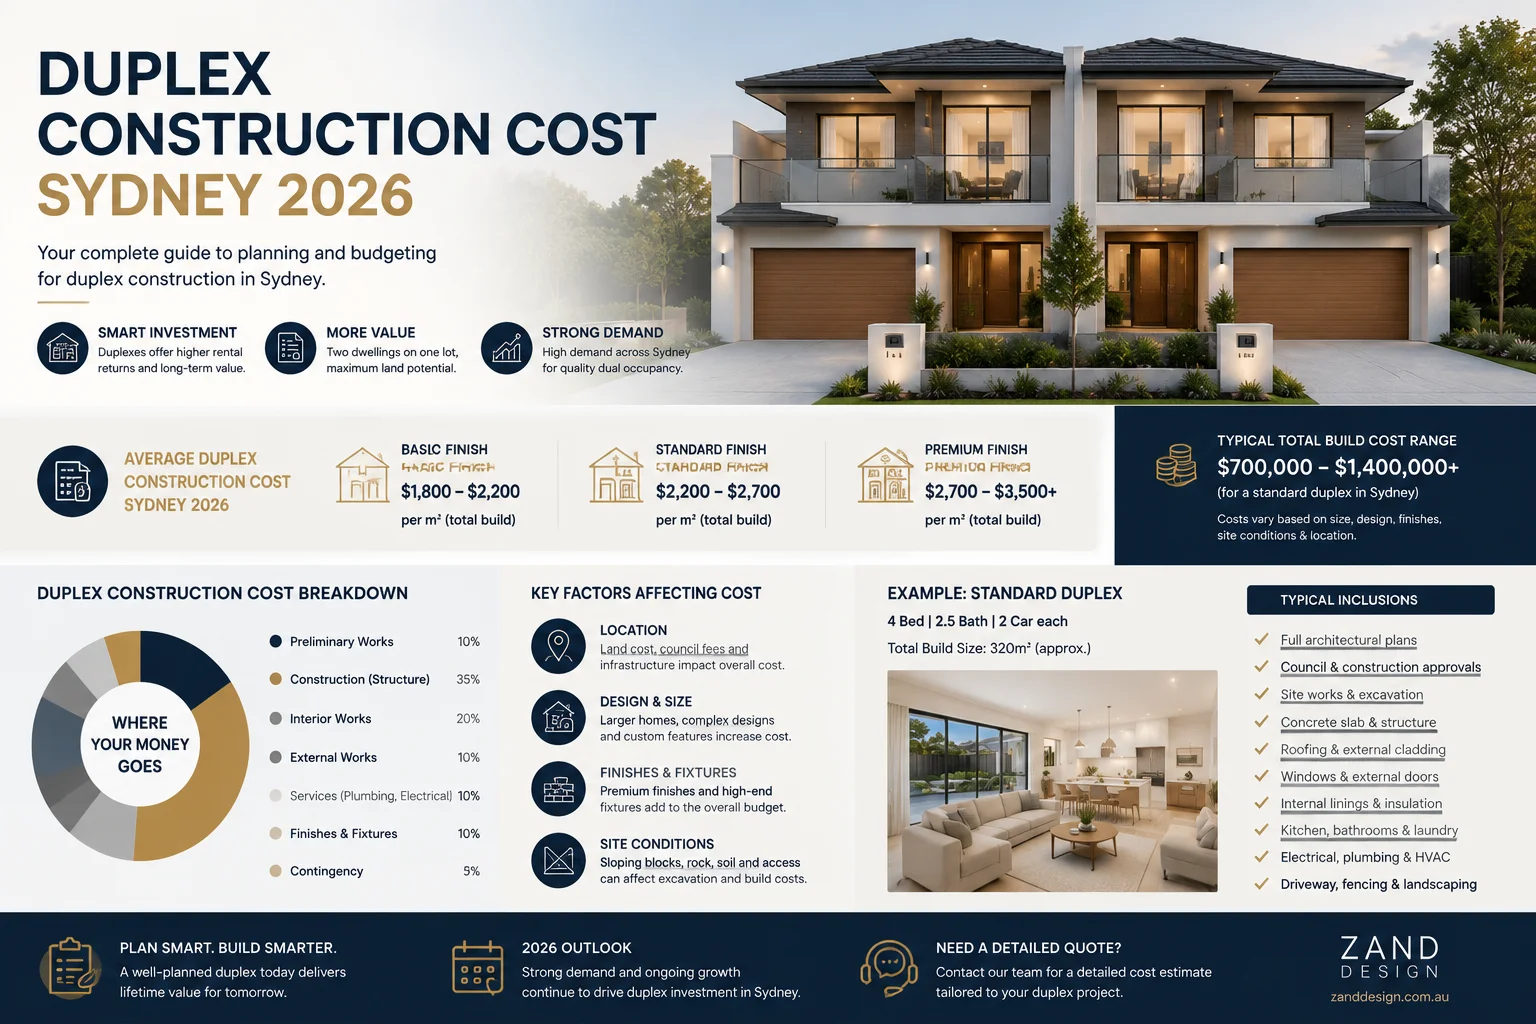
If you’re trying to work out the cost of building a duplex in Sydney, a realistic starting point in 2026 is around $900,000 to $1.3 million for a standard duplex, while more architectural or premium projects can reach $1.3 million to $1.8 million or more. Luxury duplex developments can exceed $1.8 million, particularly where the site, structure and finishes are more complex.
On a construction cost per square metre basis, Sydney duplex builds commonly sit around $2,500–$3,500/m² for a standard specification, $3,500–$5,000/m² for a premium build, and $5,000/m² or more for a high-end architectural project.
Those figures are only a starting point. The final duplex build cost depends on the combined floor area, site conditions, design complexity, level of finish, council requirements and the approval pathway available for the property.
One of the biggest budgeting mistakes is looking only at the builder’s construction price. Demolition, architectural design, consultants, engineering, approvals, external works and site-specific requirements can add significantly to the amount you ultimately spend.
Not sure what the numbers look like for your block? Get a Free Duplex Feasibility Assessment
How Much Does It Cost to Build a Duplex in Sydney?
For most owners asking how much it costs to build a duplex in Sydney, it helps to separate the overall development budget from the construction rate itself.
A typical Sydney project may fall into the following broad ranges:
| Duplex Type | Indicative Project Budget |
|---|---|
| Standard Duplex | $900,000 – $1.3M |
| Architectural / Premium Duplex | $1.3M – $1.8M |
| Luxury Duplex | $1.8M+ |
These figures exclude the cost of purchasing the land and should be treated as early budgeting ranges rather than fixed quotations.
A relatively straightforward duplex on a flat, accessible site can sit toward the lower end of the range. A sloping block, difficult access, extensive retaining, premium finishes or a highly customised architectural design can move the same-sized project considerably higher.
Location matters as well. Planning controls, stormwater requirements, site access and development conditions are not identical across Sydney’s local government areas, so two similar blocks can produce very different project costs.
Duplex Construction Cost Per Square Metre Sydney
The duplex construction cost per square metre in Sydney is one of the most useful ways to compare early estimates, particularly when you’re reviewing different building sizes or trying to sense-check a quotation.
| Specification | Approx. Construction Cost/m² |
|---|---|
| Standard | $2,500 – $3,500/m² |
| Premium | $3,500 – $5,000/m² |
| Luxury Architectural | $5,000+/m² |
These are construction benchmarks rather than complete development budgets.
For example, a duplex with a combined building area of around 340m² will naturally have a very different construction cost from a project with 450m² or 500m² of total building area, even if the two projects use a similar level of finish.
Cost per square metre can also be misleading when used on its own. Kitchens, bathrooms, garages, large areas of glazing, structural elements and custom joinery are relatively expensive components of a home, so two duplexes with the same floor area do not necessarily cost the same amount to build.
That is why a proper feasibility assessment should consider both the overall size of the proposed development and what is actually being designed within that area.
What Is the Average Cost to Build a Duplex in Sydney?
There isn’t one meaningful Sydney-wide average that applies to every block.
In practical terms, the average cost to build a duplex in Sydney is shaped by three things first: how much total floor area you’re building, how difficult the land is to build on, and the specification of the two dwellings.
A simple attached duplex with efficient floor plans and controlled finishes can be considerably less expensive than an architecturally complex project with large spans, extensive glazing, high ceilings, premium kitchens and custom detailing.
This is also why comparing your project with a neighbour’s completed duplex can be misleading. Even when the sites appear similar from the street, differences in soil, stormwater, levels, structural design and approval conditions can change the budget substantially.
Duplex Cost Breakdown: Where Does the Money Go?
The building contract is the largest expense, but it isn’t the only cost that needs to be allowed for.
A realistic duplex budget may include:
| Cost Area | Typical Allowance |
|---|---|
| Demolition | $20,000 – $50,000 |
| Architectural Design & Documentation | $50,000 – $120,000 |
| Engineering & Specialist Consultants | $20,000 – $40,000 |
| Council & Approval Costs | $10,000 – $50,000+ |
| Landscaping & External Works | $50,000 – $150,000 |
| Construction | Largest component of the project budget |
Demolition costs depend heavily on the existing building and the site. An older property requiring asbestos management or more complicated demolition work can cost considerably more than a straightforward knockdown.
Design fees also cover much more than producing floor plans. Depending on the project scope, the process can involve site analysis, concept design, planning documentation, coordination with consultants and detailed construction documentation.
Engineering may include structural, civil and stormwater input, while other specialist reports can become necessary depending on the property and its constraints.
Approval costs are another area where early estimates can vary considerably. The amount required depends on the relevant authority, project pathway and the conditions attached to the development.
Construction Cost vs Total Duplex Development Cost
This distinction is important because the two numbers are often confused.
A builder may provide a construction figure based on the house itself, but the total cost to build a duplex in Sydney can also include demolition, consultants, design, approval fees, site preparation, service works, landscaping, driveways, fencing and certification.
Subdivision-related work may also need to be considered where separate titles form part of the development strategy.
This is why a quote that initially appears cheaper is not necessarily the cheaper project. Before comparing two prices, check that both include the same scope of work.
What Factors Increase Duplex Construction Costs?
Site Conditions
The site is often the biggest unknown in an early duplex budget.
A relatively flat block with straightforward access is generally easier to work with than a steep or constrained site. Excavation, rock, retaining walls, difficult machinery access and additional structural requirements can all increase costs before the internal finishes have even been selected.
Stormwater can also become a significant design and engineering consideration depending on the property.
Architectural Complexity
Simple forms are generally more cost-efficient to build.
Multiple roof forms, large cantilevers, oversized openings, extensive glazing, complicated façades and unusual materials require more labour, engineering and detailing.
That doesn’t mean a duplex needs to be basic. Good architectural design is often about deciding where additional complexity creates genuine value and where a simpler solution can achieve the same result.
Internal Specification
Kitchens, bathrooms, flooring, appliances, lighting and joinery can move a project through different price brackets surprisingly quickly.
The cost difference between a well-designed standard specification and a fully customised premium interior becomes significant when it is repeated across two dwellings.
Planning and Approval Requirements
Setbacks, landscaping, stormwater, BASIX requirements and other planning controls can influence both the design and the amount of consultant work required.
The appropriate pathway may be a Development Application or, where the project and site satisfy the relevant requirements, a Complying Development Certificate.
Determining the likely pathway early helps avoid designing a scheme that later needs substantial changes.
Hidden Costs Many Duplex Owners Forget
The unexpected costs in a duplex project are not always unusual costs. Often, they are simply items that were missing from the original budget.
An existing house may reveal asbestos or other demolition complications. Soil conditions may require additional engineering. Stormwater infrastructure may need to be upgraded. Bushfire, flooding or other site constraints can introduce further design and compliance requirements.
Owners also commonly focus on the two homes themselves and underestimate what happens around them. Driveways, fencing, retaining, landscaping, external lighting and finishing works can become a substantial part of the final spend.
Service connections, surveys, certification and subdivision-related work may also be relevant depending on the project.
The safest approach is to identify these items before design decisions become expensive to change and to retain a sensible contingency rather than budgeting to the absolute limit.
Duplex Construction Cost Example: Sydney Worked Budget
Consider a hypothetical 600m² Sydney block with an attached two-storey duplex.
In this example, each dwelling is approximately 170m², giving a combined building area of around 340m². The project includes double garages, a premium but controlled specification and completed external works.
An indicative budget might look like this:
| Item | Indicative Cost |
|---|---|
| Demolition | $30,000 |
| Design & Documentation | $80,000 |
| Engineering & Consultants | $30,000 |
| Approvals | $30,000 |
| Construction | $1,200,000 |
| External Works & Landscaping | $100,000 |
| Contingency Allowance | $80,000 |
| Indicative Total | ≈ $1.55M |
The $1.2 million construction component equates to roughly $3,530/m² across the combined 340m² building area, which places the example around the lower end of the premium construction range.
This is an illustrative budget rather than a quotation. The actual cost for a 600m² block could be lower or substantially higher depending on the design and site.
How Much Can Site Conditions Add to a Duplex Build?
There is no fixed amount because the type of site problem matters more than the existence of one.
A modest slope may require only minor adjustments. A more difficult site can involve substantial excavation, retaining structures, deeper footings or specialised drainage.
The most expensive surprises usually happen when a project budget is developed before enough information about the land is available.
For this reason, early site analysis should be treated as part of the budgeting process rather than something that happens after the design has already been decided.
Is It Cheaper to Build a Duplex Than Two Separate Houses?
In many cases, yes.
A duplex can create efficiencies because both dwellings are developed as part of one coordinated project on the same site. Depending on the design, there may also be efficiencies in walls, site establishment, services, access and construction management.
However, this doesn’t mean a duplex is automatically inexpensive. You are still constructing two complete homes, including two kitchens, multiple bathrooms and two sets of internal finishes.
The more useful comparison is usually the cost per completed dwelling and the potential value created on the particular site.
Is Building a Duplex Worth It in Sydney?
For many Sydney landowners, a duplex can unlock more value from an existing block than retaining a single dwelling.
It can create two separate living spaces and provide several possible strategies: living in one dwelling and selling or renting the other, retaining both as rental properties, accommodating different generations of a family, or potentially creating separately saleable properties where the appropriate subdivision pathway is available.
But the fact that a duplex can add value doesn’t mean every block produces a profitable project.
The answer depends on the site’s development potential, total project cost, likely end value, planning constraints and what you want to achieve after construction.
That is why feasibility should come before detailed design.
How Zand Design Helps Reduce Duplex Development Risk
A duplex project becomes much easier to budget when the important site and planning questions are considered before expensive design decisions are locked in.
At Zand Design, the process begins by reviewing the property, relevant planning controls and development potential. This provides a clearer basis for deciding what can realistically be designed and whether the project aligns with your objectives.
Depending on the project, the process can include site analysis, duplex feasibility, concept design, Development Application documentation and coordination as the design progresses.
The aim is not simply to fit two homes onto a block. It is to develop a scheme that responds properly to the site, approval requirements and the value you are trying to create.
Frequently Asked Questions
How much does a duplex cost in Sydney?
In 2026, an indicative total project budget for a Sydney duplex may start around $900,000–$1.3 million for a standard project, with architectural or premium duplexes commonly moving into the $1.3–$1.8 million range. Luxury projects can exceed $1.8 million. Land is not included in these figures.
How much does it cost to build a duplex in Sydney per square metre?
As an early construction benchmark, standard duplex builds may sit around $2,500–$3,500/m², premium projects around $3,500–$5,000/m², and luxury architectural work at $5,000/m² or more.
The final rate depends on the site, design, structure and specification.
Does the duplex build cost include the land?
No. The cost ranges in this guide are intended to help with the development and construction budget and do not include the purchase price or underlying value of the land.
What costs are commonly left out of a duplex building quote?
This depends on the builder and contract, but items such as demolition, architectural fees, consultants, council charges, landscaping, fencing, driveways, service works, certification and subdivision-related costs may sit outside the main construction price.
Always check exactly what is included before comparing quotes.
Is it cheaper to build a duplex than two houses?
Generally, a duplex can create construction efficiencies compared with developing two completely separate homes on separate sites. The actual saving depends on the design, site and specification.
How long does duplex approval take in Sydney?
Approval timeframes depend on the property, the design and the relevant pathway. A project that qualifies for a Complying Development Certificate may have a faster approval pathway than one requiring a full Development Application.
Can I build a duplex on my block?
That depends on the planning controls applying to your property, as well as factors such as lot dimensions, frontage, site constraints and the proposed design.
A feasibility assessment is the most reliable way to understand the development potential before committing to detailed plans.
Do I need an architect for a duplex?
An architect is not simply there to draw two floor plans. For a duplex project, good design needs to consider planning controls, privacy, vehicle access, sunlight, internal amenity, façade design, construction practicality and the long-term value of both dwellings.
Getting those decisions right early can reduce the risk of expensive redesign later.
Check Your Property’s Duplex Potential
Online cost guides are useful for establishing a starting budget, but they cannot tell you what makes sense on a specific Sydney property.
Your block dimensions, planning controls, site levels, development strategy and preferred level of finish all affect what can be built and what it may cost.
Send us your property address and we can help you understand whether a duplex is worth investigating before you commit to the next stage.
One thought on “Duplex Construction Cost Sydney 2026: Cost per m² & Budget”