
Single Storey Home Designs Australia
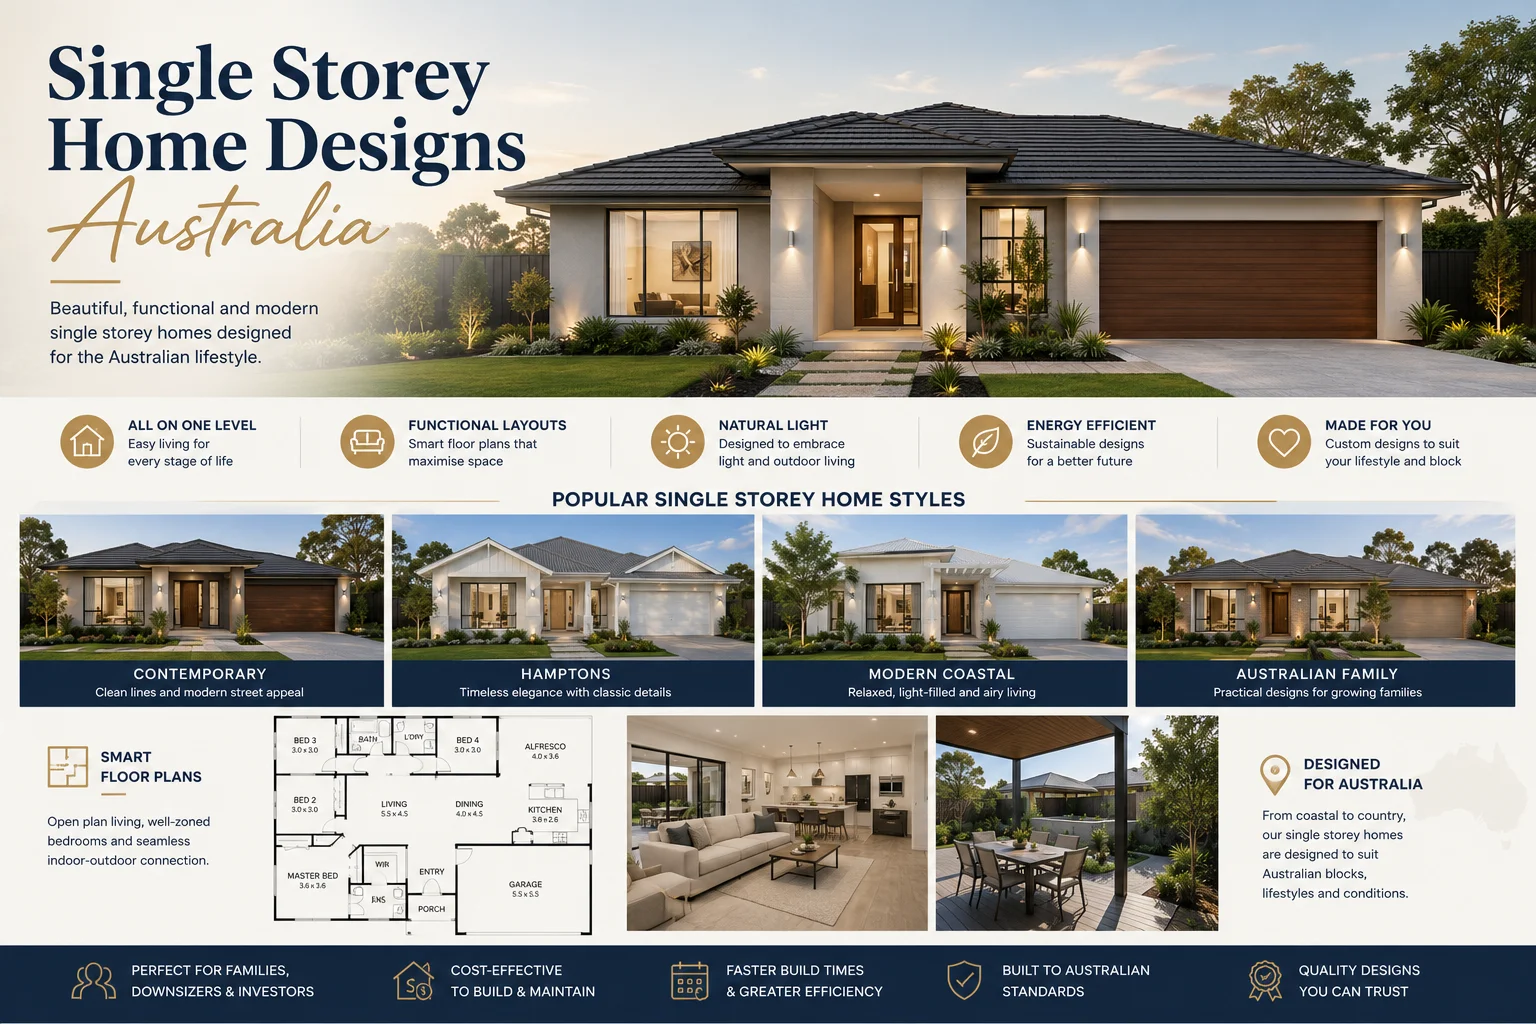
Walk through any established Australian suburb and you’ll notice how many homes never left the ground floor — and that’s not an accident of history. Single storey living has stayed popular here because it matches how Australians actually use a house. Kids run in and out to the backyard without a staircase in the way, older parents can move in without the home needing to be rebuilt around them, and on a continent where the outdoors doubles as the living room for much of the year, a home on one level simply opens onto the garden more naturally than one stacked in two.
That doesn’t mean single storey suits every block or budget — some narrow inner-city lots and steep bushland sites make a stronger case for going up rather than out. But where it does fit, a well-planned single-level home tends to be easier to live in, easier to age in, and easier to connect to the garden than most alternatives. This guide covers what makes single storey design work in Australia: the real pros and cons, the layouts worth considering, how narrow and sloping blocks change the brief, and what to expect around cost, timing and the design process.
What Is a Single Storey Home?
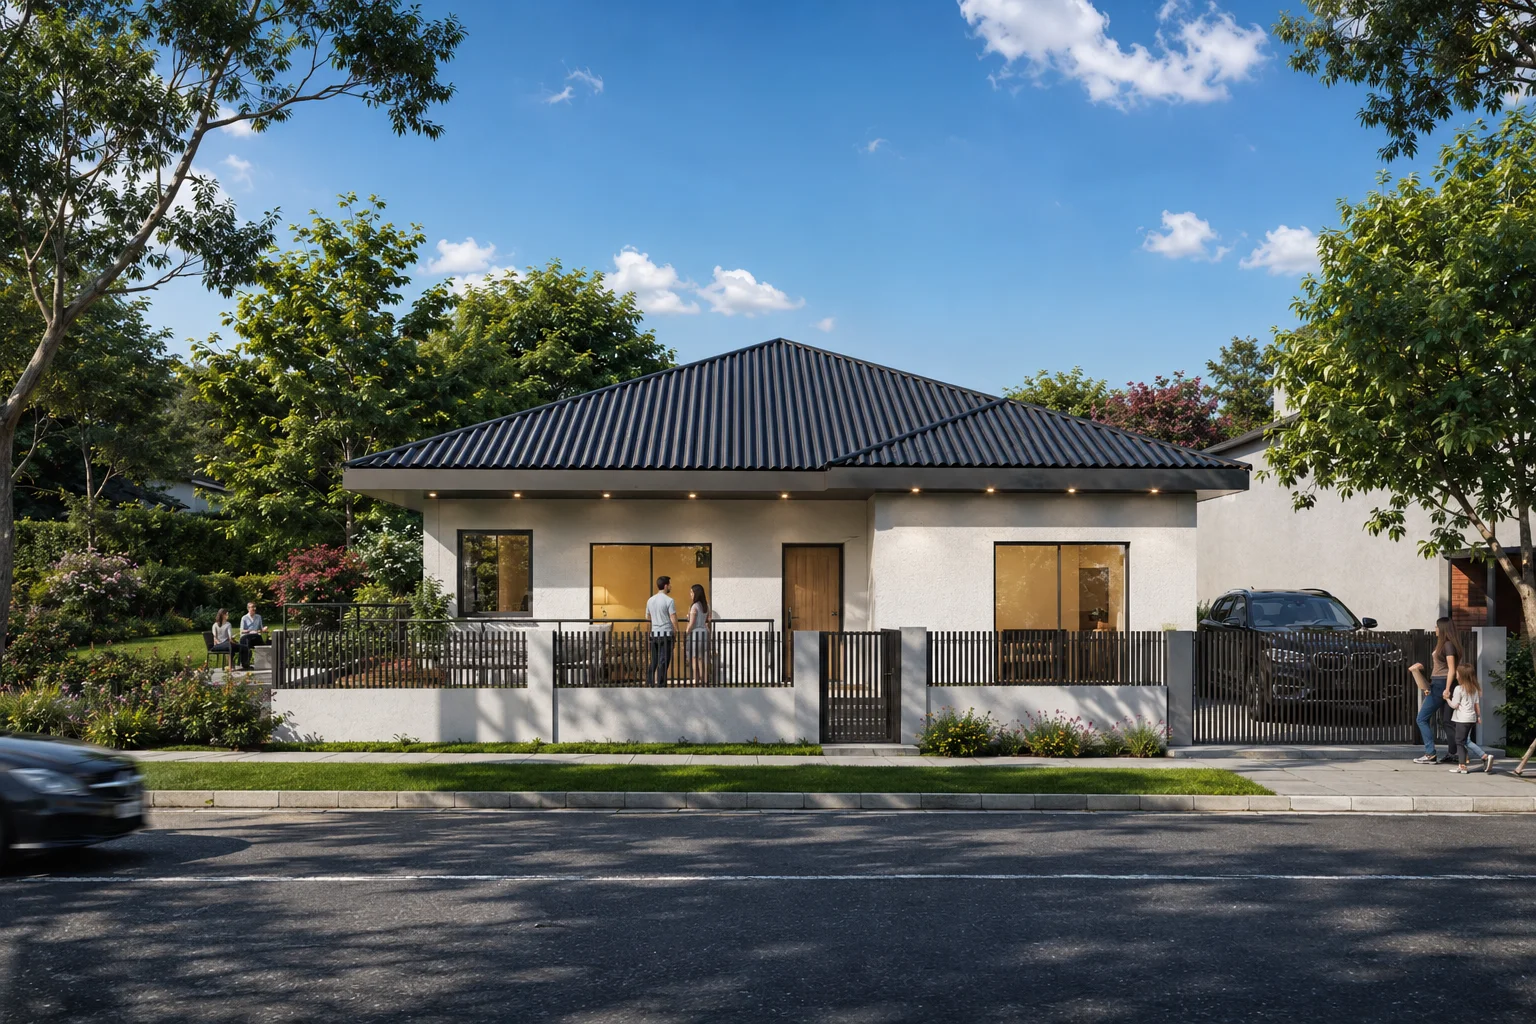
A single storey home is a house built entirely on one level, with every bedroom, living space and service area on a single continuous floor. It’s worth untangling a few related terms. A double-storey home stacks rooms across two floors joined by stairs, while a split-level home uses partial changes in floor height to follow a sloping site without a full second storey. A duplex describes two attached dwellings on one lot — each of which can be single or double storey — while granny flats are smaller secondary dwellings, almost always single-level due to council size limits. Townhouses are typically multi-level, shared-wall dwellings, and acreage homes can go either way, though generous rural blocks often make one level the more natural fit. In short, single storey tells you how many levels a home has — not its size, budget or style.
The reasons come up again and again in client briefs: family life, ageing well, and the pull of the outdoors. Without stairs, there’s nothing between the kitchen and the backyard, or a tired parent and a sleeping toddler who needs carrying to bed. Parents find it easier to supervise children across open-plan zones, gutters and roofing are more accessible for maintenance, and privacy is still achievable — it’s just arranged sideways, grouping bedrooms away from living areas, rather than separated by a floor. Because the home doesn’t rely on stairs to function, it also tends to age well alongside its occupants.
What Are the Benefits of a Single Storey Home?
The advantages centre on accessibility and connection: step-free access throughout, often straight out to the garden or pool, and rooms that relate to each other directly with no floor between them. Open-plan kitchen and living zones feel genuinely connected rather than just adjacent, and supervising kids is a glance across the room rather than a shout up the stairs. Maintenance is simpler with everything within reach, and because there’s no stairwell dictating the plan, living areas can open wide onto outdoor space while bedrooms sit exactly where the household wants them. For long-term planning, a single-level home also offers a head start on ageing in place, since the hardest part of retrofitting an older home for reduced mobility was never part of the brief to begin with. How much of this a household actually feels, though, depends on how well the floor plan is designed for the site — a poorly zoned single storey home can still involve a long walk from bedroom to kitchen.
What Are the Disadvantages of a Single Storey Home?
To be upfront about the trade-offs: single storey homes generally need a larger footprint than an equivalent double-storey design, since every room spreads across one level instead of two. That’s rarely a problem on a generous block, but it can eat into the garden on a smaller or narrower lot. It also means more roof and slab per square metre of living space, which affects both construction scope and thermal performance if it isn’t designed carefully. Because everything sits on one plane, privacy between zones needs deliberate planning, and poorly zoned plans can create long, wasteful corridors. Many councils also cap how much of a block can be built on, which limits how large a single storey home can grow on a tighter site. None of this rules single storey out — it’s a reason to design carefully, using compact zoning and a footprint that responds to the block rather than ignoring it.
Is It Cheaper to Build a Single Storey or Double Storey House?
There’s no straightforward answer, and anyone quoting a fixed percentage without seeing your site is guessing. Single storey homes avoid stair construction and upper-floor engineering, but typically need a larger slab, bigger roof and more site coverage to deliver the same living space — and those aren’t cheap either. Double storey homes concentrate services more vertically but carry their own costs in stairs and framing. Beyond storey count, soil conditions, site access, council requirements, BASIX compliance in NSW, and your chosen finish level will move the final number far more than whether the home has one level or two. The only reliable comparison is a like-for-like quote for your specific site.
Popular Types of Single Storey Home Designs in Australia
Modern designs favour clean lines, generous glazing and a restrained palette of render, timber and steel, working best on regular blocks with good solar access. Contemporary homes push further, experimenting with roof form and material contrast for something more distinctive. Minimalist designs strip things back further still, relying on proportion and finish rather than decoration — which makes storage planning essential. Coastal homes lean into breathable palettes and strong cross ventilation, paired with corrosion-resistant materials for salt air. Hamptons-inspired homes trade that pared-back look for weatherboard cladding and gabled rooflines, usually wrapped in verandahs.
Luxury single storey residences suit larger blocks or acreage, where there’s room for multiple living zones and a separate guest wing. Compact three-bedroom homes suit first-home buyers and downsizers who want efficient, dual-purpose rooms, while four-bedroom family homes — one of the most common briefs — separate a master suite from the kids’ rooms around a central living zone. Five-bedroom designs work for larger or multigenerational families but need a bigger block to avoid excess hallway space.
Narrow-block homes rely on linear planning and internal courtyards to bring light into a plan that can’t lean on wide street-facing windows. L-shaped homes wrap living and bedroom wings around an outdoor corner, while U-shaped courtyard homes enclose outdoor space on three sides for households that entertain often. Acreage homes take advantage of generous land to spread the plan properly, and homes with pools are planned around sightlines as much as anything, keeping the pool visible and supervisable from key living areas.
Single storey duplexes pair two attached, independently entered dwellings with their own outdoor space and enough acoustic separation to live comfortably side by side. Accessible and NDIS-oriented homes build in step-free access and future adaptability from day one — though specific requirements should be checked with qualified professionals. Sustainable and passive solar homes put orientation, thermal mass and shading ahead of everything else, often paired with solar panels and rainwater harvesting.
What Is the Best Layout for a Single Storey Home?
There’s no single correct plan — the best layout responds to your site’s orientation, shape and slope as much as it does your household. What good plans share is clear zoning: public living areas facing light and outdoor space, private bedrooms grouped away from noise, and service areas tucked in where they’re useful without disrupting the rest of the home. Within that, there’s room to tailor things — a children’s wing with its own retreat space, a guest room with some independence from the main suite, a quiet home office, outdoor entertaining connected directly to the living zone rather than tacked on at the end of a corridor. Getting this right really is a product of proper site analysis early on — it’s very hard to fix bad zoning after the fact.
Essential Features of a Modern Single Storey Floor Plan
Most well-designed single storey homes share a similar backbone: a defined entrance, an open-plan kitchen, dining and living area, a butler’s or walk-in pantry, and a separate living room or media space for when the main zone gets busy. A dedicated home office has become close to essential, and the master suite typically sits apart from the children’s and guest bedrooms, each with good bathroom access. A laundry with external access, a mudroom near the garage, generous built-in storage and a double garage round out the practical side. Outside, a covered alfresco, an outdoor kitchen, and — where the block needs it — a courtyard or light well extend the living space and bring in natural light. Underlying all of it, genuine cross ventilation and daylight are what separate a plan that looks good on paper from one that’s pleasant to actually live in.
How Do You Maximise Space in a Single Storey Home?
Space comes down to how efficiently the plan moves people around, more than the size of the block. Cutting unnecessary corridor space by locating rooms directly off shared living zones is usually the biggest win, alongside combining compatible functions — a study nook built into a living area rather than a separate, underused room. Built-in storage reduces the need for freestanding furniture, sightlines between rooms make a home feel bigger than its footprint, and a slightly higher ceiling in a key living space adds volume without expanding the plan. Courtyards bring light into the centre of a deeper block, sliding doors effectively borrow the garden as an extra room for much of the year, and separating noisy zones from quiet ones means smaller households don’t need to over-build just to stay comfortable.
Single Storey Home Designs for Narrow Blocks
A single storey home can work well on a tight urban lot, provided the design responds to the constraint rather than fighting it. The usual solution is a linear plan running the depth of the block rather than its width, with an internal courtyard or light well bringing in daylight that side windows can’t provide. Living areas often sit toward the rear for privacy and light, vertical ceiling volume adds a sense of space, and privacy screens combined with careful window placement manage close neighbouring walls. Even garage placement matters — push it too far forward and it dominates the frontage and eats into side light. Narrow blocks are where experienced design input really pays off; a generic project home plan rarely performs once squeezed onto a genuinely tight site.
Can You Build a Single Storey Home on a Sloping Block?
Often, yes — but not always as a completely flat plan. Gentle to moderate slopes can usually accommodate a single storey home without excessive cost, while steeper sites often make more sense as a split-level design that follows the land rather than fighting it with extensive cut and fill. The deciding factors are the degree and direction of the slope, retaining requirements, site access for machinery, and drainage. A slope can also open up views a flat block wouldn’t offer. Bushfire-prone land brings its own requirements, and excavation costs can climb quickly on steep or rocky ground — so structural engineering advice matters early, not as an afterthought.
How Should a Single Storey Home Respond to the Australian Climate?
Climate response comes down to a handful of decisions. Orienting main living areas to capture northern light works well through most of temperate Australia, paired with window placement that enables real cross ventilation. Thermal mass helps moderate the swing between a hot afternoon and a cool night, and roof overhangs shade the summer sun while still letting in lower winter sun. External shading, adequate insulation and climate-appropriate glazing extend that effect, while ceiling fans and good daylight reduce reliance on artificial heating, cooling and lighting. Coastal sites need corrosion-resistant materials, hot northern climates lean harder into shading and ventilation, and bushfire-prone sites bring their own construction requirements. Rainwater collection, solar panels and native, low-water landscaping round out a genuinely climate-responsive brief.
Are Single Storey Homes More Energy Efficient?
Not automatically — this assumption sounds logical but doesn’t hold up in practice. Efficiency has far more to do with orientation, insulation and construction detailing than storey count. A well-designed double storey home can outperform a poorly designed single storey one. What actually moves the needle is orientation, the ratio of external surface area to floor space, insulation and air-sealing quality, glazing selection and shading, sensible heating and cooling zoning, and material choice. In NSW, BASIX sets minimum energy and water targets for most new residential projects regardless of storey count — which is really the point: it’s about design quality, not floor count.
Single Storey Homes for Accessibility and Ageing in Place
Generally, yes — single storey homes offer better accessibility, simply because no internal stairs stand between a person and any room in the house. Good accessible design starts with step-free entry from the street, driveway and garage, and carries through wider hallways and doorways, bathrooms with adequate clearance and walk-in showers with little or no threshold, and walls reinforced during construction so grab rails can be added later without demolition. Level thresholds, slip-resistant flooring, and bedrooms and bathrooms positioned close together all support the same goal. Specialist NDIS requirements go beyond general accessible design principles, so where relevant, they’re worth reviewing with appropriately qualified professionals alongside your designer.
Single Storey Home Design With a Pool, Courtyard or Alfresco
Single storey homes have a natural advantage here, since every room can potentially open straight onto outdoor space. An L-shaped plan wrapping around a pool or courtyard is common and effective, while a U-shaped plan enclosing outdoor space on three sides offers more privacy — useful for households that entertain often. Where a pool is involved, sightlines from living areas matter for both enjoyment and supervision, and balancing that against privacy and solar access takes some thought. An outdoor kitchen positioned directly off the main living space tends to get used far more than one tacked onto a corner of the yard, and pool safety and fencing requirements vary by state, so they’re worth confirming with your designer and certifier.
Single Storey Duplex Design Considerations
A single storey duplex is achievable on many suburban blocks, though whether it works on yours depends on site width, zoning and your council’s controls. Where it does work, the design needs enough width for both dwellings and their parking, private open space for each, and entries separated enough that each home feels like its own address. Acoustic privacy, fair natural light for both units — the rear dwelling in particular can be short-changed if this isn’t considered early — overshadowing of neighbours, waste storage and landscaping all need to be worked through. Planning requirements for duplexes vary significantly between councils, so confirming the applicable pathway early is one of the more valuable conversations to have.
Project Home Versus Custom-Designed Single Storey Home
| Consideration | Project Home | Custom-Designed Home |
| Design flexibility | Limited to a set range, with some modification options | Designed specifically around your site and brief |
| Site response | Often adapted to fit the site | Developed from detailed site analysis |
| Cost predictability | Often more predictable upfront | Requires documentation to firm up costs |
| Material selection | Set builder palette | Open selection suited to the design intent |
| Approval complexity | Streamlined for standard pathways | May need more documentation on complex sites |
| Architectural character | Similar to other homes in the range | Distinct, site-specific outcome |
Neither path is inherently better — a regular, straightforward block might suit a project home well, while a narrow, sloping or irregular site, or a household with specific priorities a set plan can’t meet, generally benefits from a custom approach, which is where Zand Design focuses its work.
What Should You Consider Before Choosing a Single Storey Floor Plan?
Start with the site — its dimensions, orientation, slope and any planning controls your council applies, since these shape what’s realistically achievable more than any preference you start with. From there, think about the household: current size and composition, but also where things might head, whether that’s a future home office, guest accommodation or an ageing-in-place brief. Storage needs, the balance between built footprint and outdoor space, privacy, parking, a realistic budget matched to your site conditions, and any sustainability goals all feed into the same decision — as does construction method, architectural style, and how landscaping will work with the built form. It’s also worth keeping half an eye on resale, since flexible layouts tend to hold their appeal longer than ones built around one very specific way of living.
How Much Does It Cost to Design and Build a Single Storey Home in Australia?
There’s no universal figure, and treating an online cost-per-square-metre number as gospel for your project is a mistake — location, site conditions and scope move the number too much. What consistently influences cost is your location and its regional pricing, site access, soil and foundation conditions, floor area, and the number of bedrooms and bathrooms. Structural complexity, finish level, BASIX compliance in NSW, consultant and approval fees, landscaping, a pool if included, demolition and contingency all sit on top of the base build, along with current builder availability. The only genuinely useful next step is a site-specific estimate once your brief and concept design are in place.
How Long Does It Take to Design and Build a Single Storey House?
There’s no fixed timeframe, but most projects move through a similar sequence: initial consultation, site analysis, concept design, design development, consultant coordination, the relevant planning or approval pathway, construction documentation, builder selection and pricing, construction, and handover. Each stage can stretch or compress depending on your project’s complexity, council processing times, and how quickly consultants and builders can be engaged — which is why a realistic timeframe is really a conversation to have with your designer once your site and brief are understood.
Do You Need an Architect or Building Designer?
You don’t strictly need one to build a house in Australia, but the value is hard to replicate without one, particularly beyond a straightforward block. A good designer brings proper site analysis, easier navigation of planning compliance, a layout that’s genuinely functional rather than just attractive on paper, and coordination of the consultants a residential build requires — plus documentation clear enough that construction runs efficiently instead of generating costly variations. Worth knowing: architect is a title protected under state registration boards in Australia, while building designer covers a broader range of qualified professionals, so it’s reasonable to confirm the qualifications of whoever you’re considering and choose someone whose experience matches your project’s scale.
Frequently Asked Questions
Is a single storey home always the best option for a small block? Not necessarily. On a very small or narrow lot, a compact double storey or split-level design can sometimes leave more usable garden space than a large single-level footprint.
Do single storey homes cost more per square metre than double storey homes? It varies — single storey homes often need more roof and foundation area, while double storey homes carry extra costs for stairs and upper-floor structure.
What’s the difference between a granny flat and a single storey home? A granny flat is a smaller secondary dwelling sharing a lot with a main house, usually subject to size and use restrictions. A single storey home is the main dwelling itself, built entirely on one level.
Are single storey homes better suited to bushfire-prone areas? Not automatically. Bushfire performance comes down to the site’s Bushfire Attack Level rating and construction standards applied, not the number of storeys.
Should I choose a project home or a custom design for my single storey house? It depends on how much your site and lifestyle genuinely need a tailored response — straightforward sites can suit a project home, while narrow, sloping or irregular sites tend to benefit from custom design.