
How Long Does It Take to Design and Build a House in Sydney?
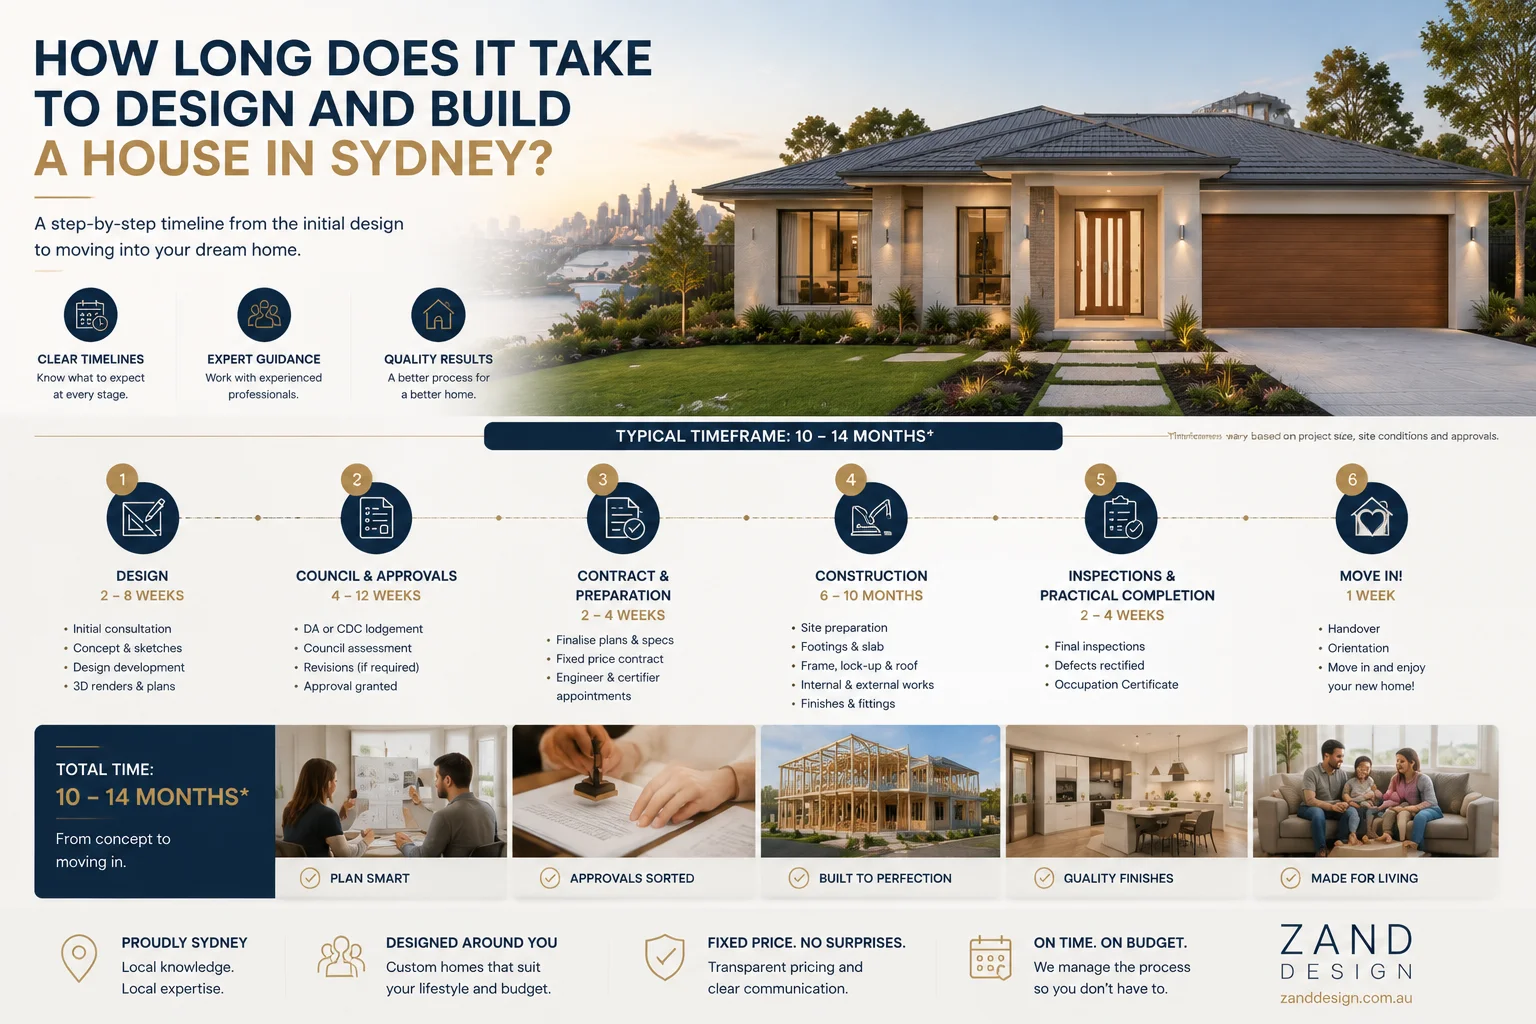
If you’ve started researching your dream home, you’ve probably noticed a frustrating pattern: every builder, every architect, and every forum post seems to give you a different answer to the same question — how long does this actually take?
The honest answer is that no custom home in Sydney is designed and built in six months. Anyone who tells you otherwise is either talking about a display home package or leaving out a few very important steps. A genuine custom home — from your first conversation with an architect to the day you get the keys — typically takes anywhere from 12 to 24 months, and sometimes longer for larger or more complex builds.
Why such a wide range? Because your timeline depends on dozens of variables: the size and complexity of your home, whether your block is on a slope or affected by bushfire or flood overlays, how your local council processes applications, how quickly you make decisions, and how the construction market is performing at the time you build. Two homes of a similar size, built a few suburbs apart, can have timelines that differ by six months or more simply because of council processing speed or site conditions.
This guide breaks down the entire journey — stage by stage — so you know exactly what to expect before you sign with an architect. We’ll walk through the design phases, the approval pathways (DA vs CDC), construction documentation, tendering, and the build itself, along with the factors that most commonly cause delays and the practical ways to avoid them.
The Complete House Design & Construction Timeline in Sydney
Before we go stage by stage, here’s the big picture. A typical custom home project in Sydney follows this sequence:
Initial Consultation & Site Analysis
↓
Concept Design
↓
Design Development
↓
DA or CDC Approval
↓
Construction Documentation
↓
Builder Tender & Contract
↓
Construction
↓
Handover
Each of these stages has its own rhythm, its own set of decisions you’ll need to make, and its own potential for delay. Understanding what happens — and roughly how long it should take — puts you in a much stronger position to plan your finances, your rental arrangements, and your expectations.
Stage 1 – Initial Consultation & Site Analysis
Typical timeframe: 2–4 weeks
This is where every project begins, and it’s more important than most homeowners realise. During this stage, your architect will meet with you to understand your brief — how you live, how many bedrooms you need, your budget range, and your aspirations for the home. At the same time, a proper site analysis is carried out: surveys, contour information, orientation, views, easements, existing vegetation, and any planning constraints that apply to your specific block.
If you don’t already have an up-to-date survey, this is usually when one is commissioned, and it can add a week or two to this stage. Councils and certifiers rely heavily on accurate survey data, so it’s worth doing properly rather than rushing.
By the end of this stage, your architect should have a clear picture of your site’s opportunities and constraints, and you should have a shared understanding of the brief that will guide every design decision from here on.

Stage 2 – Concept Design
Typical timeframe: 4–8 weeks
This is the creative heart of the project. Your architect translates the brief and site analysis into initial floor plans, massing studies, and early elevations. You’ll typically go through two or three rounds of feedback and revision during this stage, refining the layout, room relationships, and overall architectural direction.
For a straightforward home on a relatively flat, unconstrained site, concept design can move through in around four weeks. For a larger custom or luxury home — particularly one on a sloping site, with multiple living zones, or with a strong architectural statement — this stage often stretches closer to eight weeks, simply because there’s more to resolve and more options worth exploring properly.
The pace of this stage is also heavily influenced by you. Clients who can turn around feedback quickly and make decisions with confidence tend to move through concept design faster than those who want to explore many alternative directions before settling on one.
Stage 3 – Design Development
Typical timeframe: 4–6 weeks
Once the concept is approved, the design moves into a more technical phase. This is where the architect resolves materials, finishes, structural strategy, window and door schedules, and the finer details of how spaces work together. Engineers, and sometimes other consultants such as landscape designers or sustainability consultants, are often brought in during this stage to make sure the design is buildable and compliant.
Design development is where a home really starts to feel resolved — cabinetry layouts, ceiling heights, material palettes, and energy efficiency requirements (such as BASIX compliance in NSW) are all worked through in detail. This stage typically takes four to six weeks, though it can extend if structural or engineering complexities arise, such as retaining walls on a sloping site or long-span structural elements.
Stage 4 – DA or CDC Approval
This is the stage that most affects your overall timeline — and the one with the least predictability.
In NSW, most custom homes are approved through one of two pathways:
- Development Application (DA) — assessed by your local council, involving public notification in many cases, and subject to council meeting cycles and workload.
- Complying Development Certificate (CDC) — a faster, more standardised pathway assessed by an accredited certifier rather than council, but only available if your project meets strict predetermined criteria.
DA approval in Sydney commonly takes anywhere from 3 to 8 months, depending on the council, the complexity of the project, whether neighbour objections are received, and whether the council requests additional information (which restarts parts of the clock). Some councils are notably faster than others, and this is genuinely one of the biggest variables in any Sydney building project.
CDC approval, when your project qualifies, can be dramatically faster — sometimes as little as a few weeks — because it bypasses council assessment altogether. However, CDC comes with strict limitations on things like height, setbacks, and site coverage, so not every custom or luxury home will be eligible.
Because this decision has such a significant impact on your overall timeline, it’s worth reading our detailed comparison: DA vs CDC in Sydney — it explains which pathway suits different project types and how to know early on which one you’ll need.
Stage 5 – Construction Documentation
Typical timeframe: 3–6 weeks
Once approval is granted, the architect prepares detailed construction drawings — the technical documentation a builder needs to accurately price and build your home. This includes detailed architectural drawings, coordination with structural engineering, and often coordination with hydraulic, electrical, and other specialist consultants.
This stage typically runs three to six weeks for most homes, though larger or more detailed luxury projects — with bespoke joinery, complex services coordination, or intricate detailing — can take longer. Getting this documentation right is one of the best investments you can make in your project, because poorly documented drawings lead directly to costly variations and delays once construction begins.
Stage 6 – Builder Tender & Contract
With construction documentation complete, the project typically goes out to tender — meaning it’s priced by one or several builders. This process usually takes four to eight weeks, covering the time builders need to price the job accurately, plus time for you to compare quotes, negotiate, and finalise a building contract.
Some clients choose to engage a builder earlier in the process (a “novated” or early-contractor-involvement approach), which can help identify cost issues before documentation is finalised, but it doesn’t necessarily shorten this stage — it simply shifts some of that conversation earlier.
Stage 7 – Construction Timeline
This is usually the longest single stage of the project, and the one most people ask about first — even though, as you can see, it’s only one part of a much longer journey.
| House Size | Average Construction Timeline |
| Small home (single or two-storey, straightforward footprint) | 8–12 months |
| Medium custom home (family home, moderate complexity) | 12–16 months |
| Luxury home (high-end finishes, complex structure, larger footprint) | 16–24+ months |
These figures assume a relatively standard site and no major unforeseen issues. Sites with excavation, retaining structures, basements, or difficult access will generally sit toward the longer end of each range — or beyond it.
Factors That Can Delay Your Project
Even with excellent planning, certain factors are common causes of delay across Sydney building projects. Knowing about them in advance means you can plan for contingency rather than be caught off guard.
- Council processing times — workload, staffing levels, and internal review cycles vary significantly between local government areas.
- Weather — Sydney’s wetter months can slow excavation, concrete pours, and roofing work, particularly during La Niña periods.
- Design changes mid-project — every change after construction documentation is finalised has a ripple effect on both cost and schedule.
- Material shortages — certain imported finishes, custom joinery components, and specialty products can have long lead times.
- Engineering complexities — structural redesigns, particularly for sloping or reactive sites, can require additional certification and review.
- Bushfire-prone land — triggers additional reporting (a Bushfire Attack Level assessment) and construction requirements that add time to both design and approval.
- Heritage conservation areas — often require additional design justification and can extend council assessment periods.
- Sloping sites — increase engineering complexity, retaining wall requirements, and excavation time.
None of these factors are reasons to avoid building — they’re simply variables worth discussing openly with your architect from day one, so realistic contingency is built into your program rather than discovered halfway through.
How to Speed Up the Design & Approval Process
While you can’t control council workloads or the weather, there’s a surprising amount you can influence:
Get a proper survey and geotechnical report early. Delays caused by missing or inaccurate site information can push back both design and approval by weeks.
Make decisions promptly during design stages. Every round of “let’s think about it” adds time. Clients who commit to a clear brief and trust their architect’s process consistently move faster through concept and design development.
Understand your DA vs CDC eligibility upfront. Knowing early which pathway applies to your project lets your architect design specifically for that pathway, avoiding wasted redesign later.
Engage your engineer and consultants early, rather than waiting until documentation. Early coordination avoids late-stage surprises that require redesign.
Choose an architect who understands your local council. Architects with a strong track record in your specific council area often know exactly what information avoids requests for additional information — one of the single biggest causes of DA delay.
Lock in your builder relationship early where possible. A builder involved earlier can flag buildability and cost issues before they become documentation problems.
Typical Timeline for Luxury Homes in Sydney
Luxury home projects follow the same fundamental stages, but nearly every stage runs longer, and for good reason. Bespoke joinery, imported materials, complex services (home automation, integrated AV, pools, lifts), and larger structural spans all require more design resolution and more coordination between consultants.
A realistic timeline for a luxury custom home in Sydney looks like this:
- Design phase (consultation through to construction documentation): 6–10 months
- DA approval (luxury homes are rarely eligible for CDC): 4–8 months, sometimes running concurrently with later design stages
- Construction: 16–24+ months
All up, a genuinely custom luxury home — from the first meeting to move-in day — commonly takes 24 to 36 months. This isn’t a reflection of inefficiency; it’s simply what’s required to design and build a home with a high level of craftsmanship, custom detailing, and architectural ambition. Clients who understand this timeline from the outset tend to have a far more enjoyable experience than those expecting a luxury result on a project-home schedule.
Why Working with the Right Architect Saves Months
The single biggest lever you have over your project timeline isn’t the size of your home or even your council — it’s the experience of the architect guiding you through it. An architect who deeply understands local council requirements, has strong relationships with reliable consultants and builders, and runs an efficient, well-communicated design process can shave months off a project that might otherwise stall on avoidable issues.
At Zand Design, we manage this process for our clients from the very first conversation through to handover, with realistic timelines set from day one and clear communication at every stage. If you’re planning a new home in Sydney and want a clear, honest picture of what your specific project will involve, we’d love to talk.
Planning a new home in Sydney? Book a free consultation with our architects and receive a tailored timeline for your project.
Frequently Asked Questions
How long does it take to design a house? The design phase alone — from initial consultation through to completed construction documentation — typically takes 3 to 6 months for a standard custom home, and longer for larger or more complex luxury projects.
How long does council approval take? A standard Development Application in Sydney typically takes 3 to 8 months, depending on the council, project complexity, and whether any objections or requests for additional information arise during assessment.
Does CDC make the process faster? Yes, significantly — when a project is eligible. A Complying Development Certificate is assessed by an accredited certifier rather than council, and can sometimes be approved in a matter of weeks. However, CDC only applies to projects that meet strict predetermined criteria around height, setbacks, and site coverage.
How long does construction take? Construction timelines vary by size and complexity: roughly 8–12 months for a small home, 12–16 months for a medium custom home, and 16–24+ months for a luxury home.
Can an architect speed up approvals? An architect can’t control council processing speed, but an experienced architect who understands local requirements can significantly reduce the risk of delays by designing to avoid common objections, ensuring documentation is complete and accurate, and knowing which approval pathway suits your project from the outset.