
NDIS Home Modifications in Sydney
- NDIS Projects
- NDIS Projects
- NDIS Projects


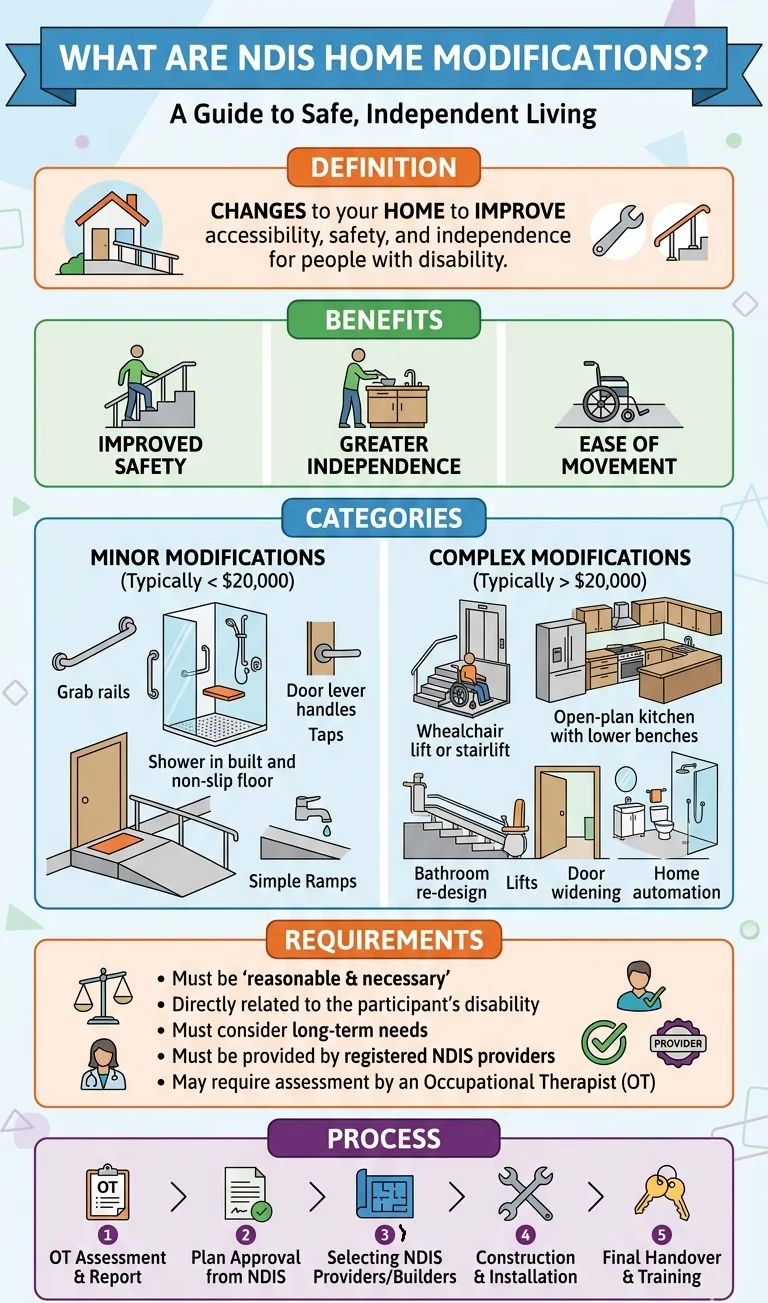
Zand Design provides architectural design and documentation for NDIS home modifications and accessible home projects in Sydney. We work with participants, families, support coordinators and occupational therapists to explore design responses that suit the person, the home and the agreed project scope.

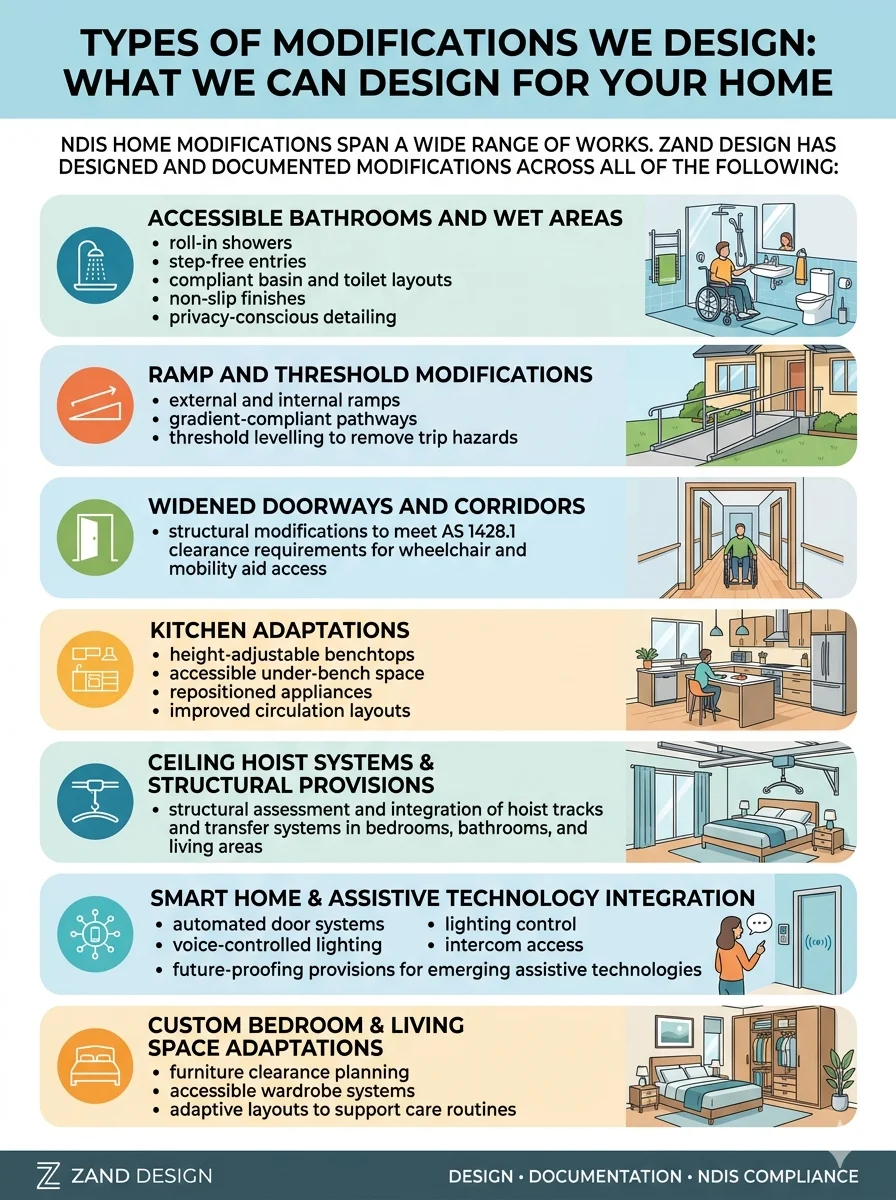
Depending on the project, architectural input may include accessible bathroom and kitchen layouts, step-free entries, ramps, wider doorways, circulation improvements and design coordination for ceiling hoists or assistive technology. The right solution depends on the participant’s needs, the home and the recommendations of the relevant professionals.
Looking for an architect for an NDIS home modification in Sydney? Discuss your project with Zand Design. You can start with the property suburb, a short description of the modification and any OT assessment or project information you already have.
Architectural Support for NDIS Home Modifications
A home modification should respond to how the participant needs to move through and use their home. That may involve changing a bathroom layout, improving access between rooms, adapting a kitchen or resolving a step at an entry. The design also needs to consider the existing structure, available space, household routines and any relevant approval requirements.
Zand Design’s role is architectural. Within the agreed scope, we can review the home, explore design options and prepare drawings or other architectural documentation for the project team. We can also coordinate with the participant’s occupational therapist and other relevant consultants so that the design responds to the available recommendations and technical advice.
Our architectural design services in Sydney include NDIS home modification and SDA design. The services required are agreed for each project; building work is carried out by the appointed builder.
Modifications We Can Discuss
The architectural scope depends on the home and the participant’s needs. It may include accessible bathroom and wet-area planning, kitchen access and circulation, step-free entries, ramps and threshold changes, wider doors or corridors, bedroom and living-space layouts, or coordination around ceiling hoists and assistive technology.
Some projects also require structural, access, building-services or other specialist advice. Those requirements should be identified for the specific home and coordinated with the appropriately qualified professionals. We develop the architectural design with the relevant project requirements in mind; approval and certification depend on the proposal and the responsible authorities and practitioners.
How the Process Works
The first step is a conversation about the home, the participant’s goals and the work being considered. If an occupational therapist has completed an assessment, we can review the recommendations that relate to the architectural scope. If further assessment or specialist advice is needed, we can discuss the project team and the next step with you.
We then review the existing home and develop design options that respond to the brief. Once a direction is agreed, the architectural drawings and documentation can be prepared for the relevant project stage. If approvals, consultant coordination, tender support or construction-stage services are needed, these can be discussed and included in the agreed scope.
You can read more about how we work with clients. The process and services are tailored to the project rather than assumed to be the same for every home modification.
Occupational Therapist and NDIS Roles
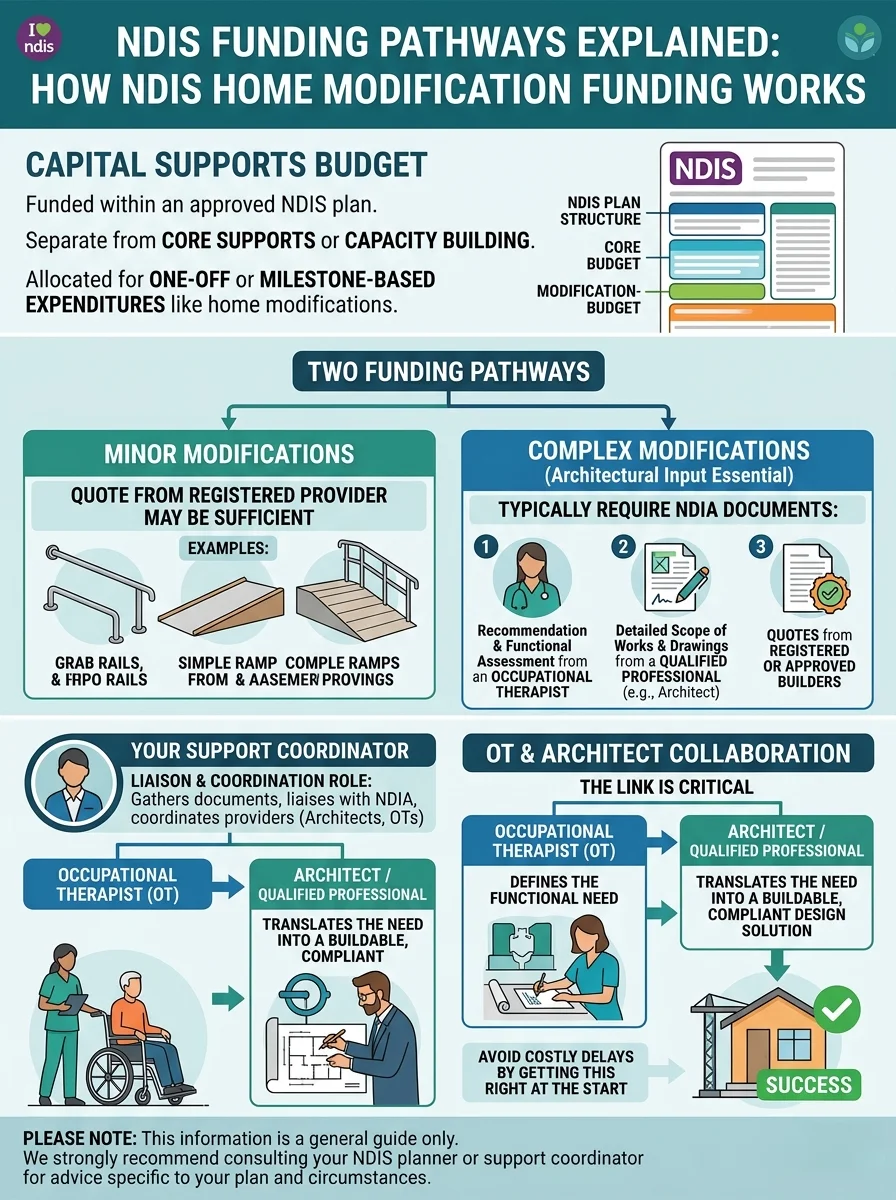
NDIS home modification assessments are completed by a qualified occupational therapist acting as a home modification assessor. The assessment considers the participant’s support needs and recommends suitable modifications. Architectural design can then help translate relevant recommendations into a workable layout and building documentation.
For complex modifications, other building professionals may also be involved. The NDIS explains the roles of home modification assessors and building construction practitioners in its current guide to home modification assessments and guide to home modifications. The participant or support coordinator should confirm the current evidence, funding and provider requirements with the NDIS for their individual circumstances.
Zand Design provides architectural services. We do not assess NDIS eligibility, decide whether funding will be approved or guarantee an outcome from an NDIS application. Before construction begins, confirm the project’s funding, owner consent and any required approvals with the relevant people and authorities.
NDIS and Accessible Design Project Experience
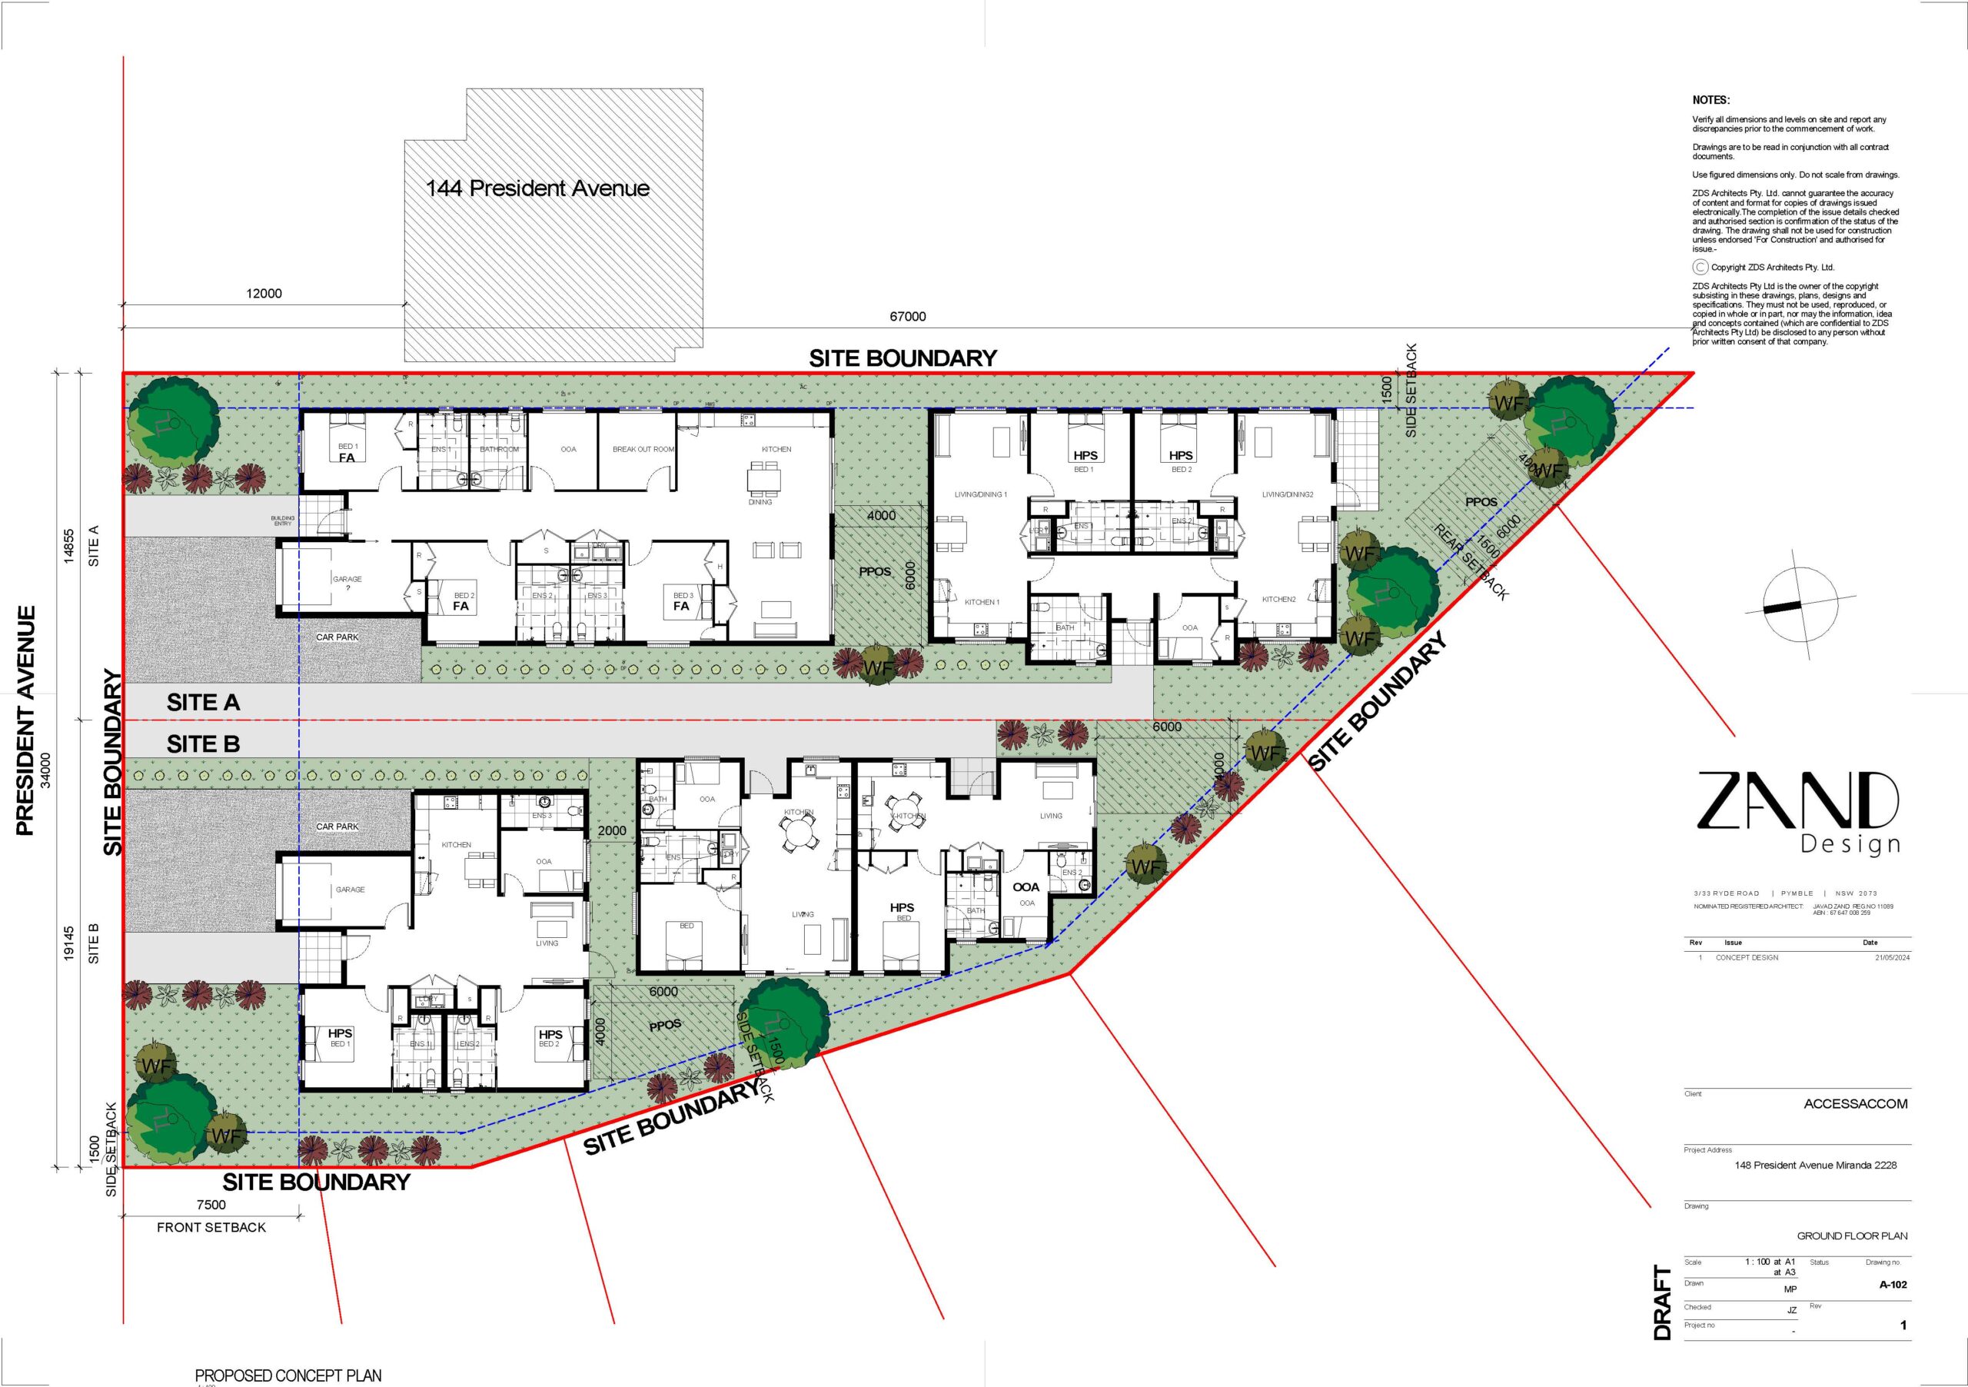
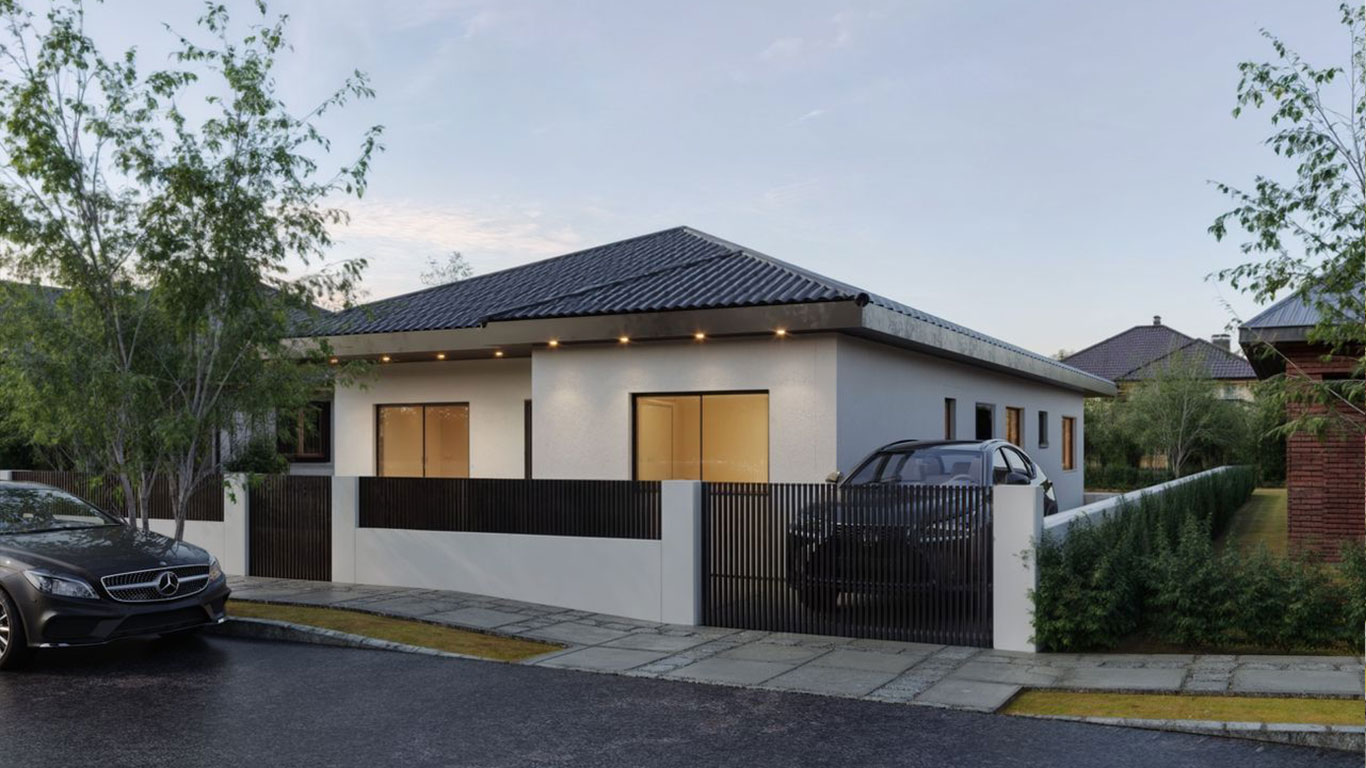
Zand Design’s portfolio includes work across accessible housing and NDIS-related projects. For example, 148 President Avenue in Miranda is a seven-dwelling SDA project designed to High Physical Support standards. SDA housing is a different project type from an individual home modification, but it demonstrates the studio’s experience considering accessibility within a broader residential design.
Frequently Asked Questions
Do I need an occupational therapist for an NDIS home modification?
The NDIS identifies a qualified occupational therapist as the home modification assessor. The assessment and supporting evidence required depend on the proposed work and the participant’s circumstances. Check the current NDIS guidance with your planner or support coordinator.
Can Zand Design prepare drawings for an NDIS home modification?
We can discuss architectural drawings and documentation as part of an agreed project scope. The documents required for an NDIS request depend on the modification and the current process, so confirm the requirements with the participant’s occupational therapist and NDIS contact.
Does Zand Design guarantee NDIS funding approval?
No. Funding decisions are made through the NDIS process. Zand Design can provide architectural services for the agreed scope, but cannot guarantee that a modification will be funded or approved.
Can you help with accessible kitchens and bathrooms?
Yes. We can discuss architectural design for kitchen and bathroom modifications, along with access, circulation and other changes to the home. The design response depends on the home and the participant’s assessed needs.
Does Zand Design carry out the building work?
Zand Design provides architectural services. Construction is completed by the builder appointed for the project. If needed, we can discuss construction-stage architectural services as part of the agreed scope.
Discuss an NDIS Home Modification in Sydney
If you are planning a home modification, share the property suburb, the changes being considered and the project stage. If an OT assessment or other project information is available, include that too. Zand Design can discuss the architectural scope and the next steps for your home.