
Education Architects Sydney
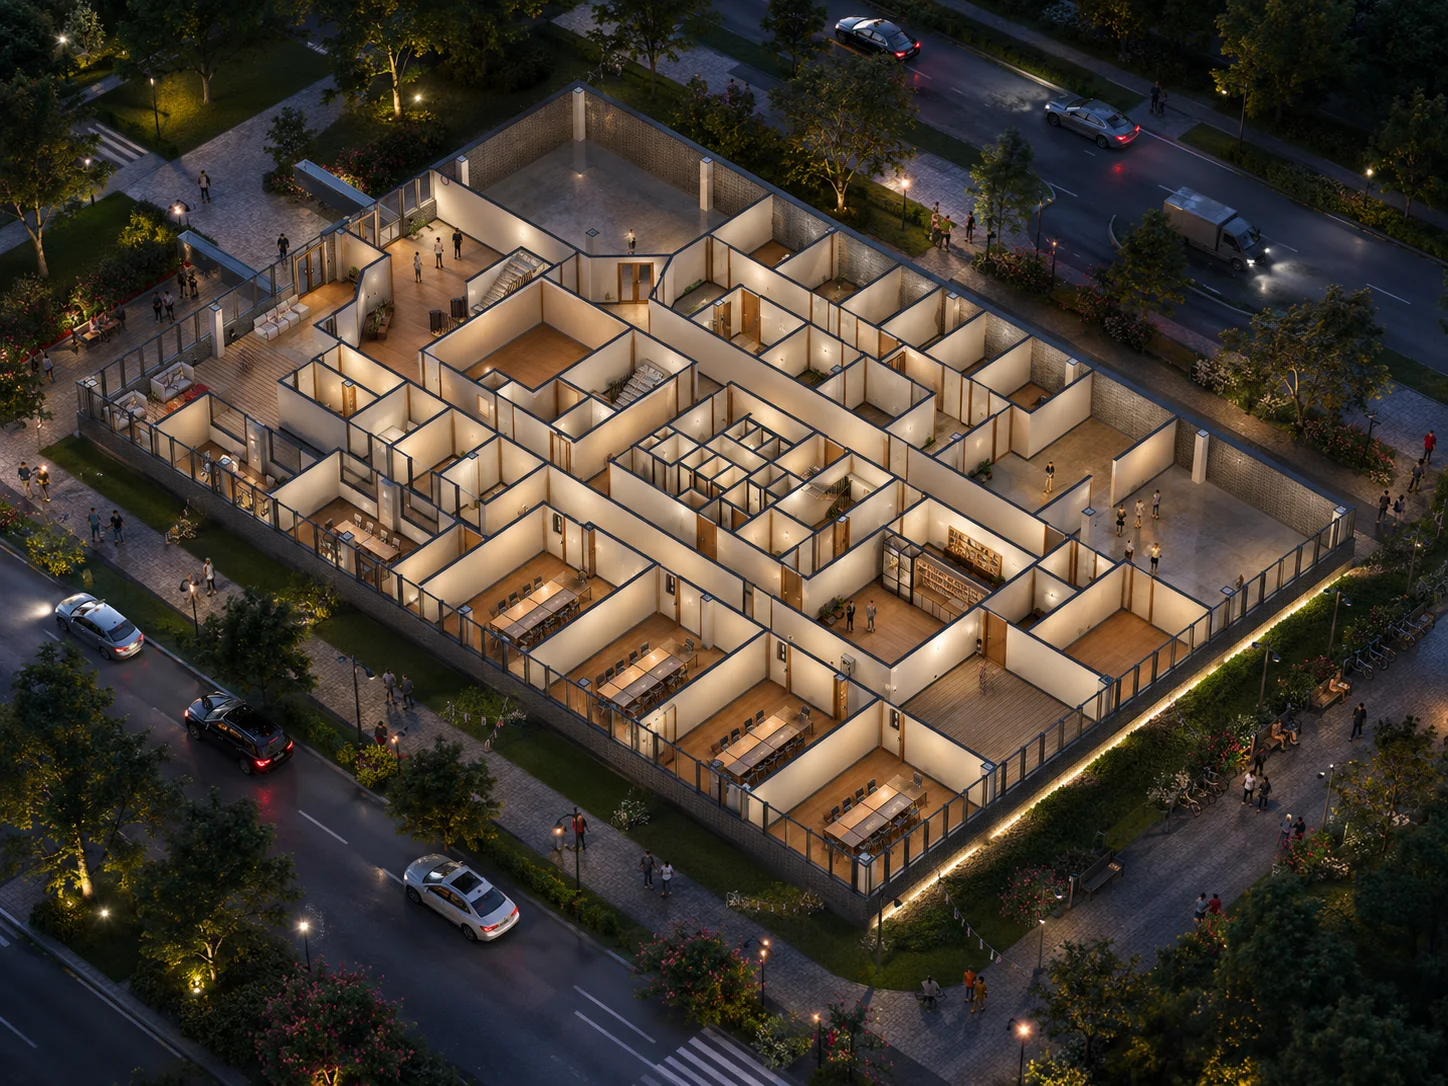
Education spaces need to work for the people who use them every day. At Zand Design, our approach to educational architecture in Sydney connects the needs of students and educators with thoughtful planning, comfortable interiors and practical building design. Whether the brief involves a new learning space or improvements to an existing facility, we focus on how architecture can support teaching, simplify daily routines and accommodate future change.
- Commercial Projects
- Education Projects
Educational Architecture Shaped Around Your Facility
A successful education project starts with a clear understanding of how learning happens within your organisation. Different age groups, teaching methods and class sizes create different spatial needs. A school classroom, a specialist training room and a small tutoring centre may all serve educational purposes, but each requires its own approach to layout, equipment, supervision and movement.
At Zand Design, we begin by discussing the facility you are planning, the challenges you want to address and the activities the building needs to accommodate. This helps turn broad ideas into an architectural brief with clear priorities. For a new education building, that may mean establishing how teaching rooms, staff areas and shared facilities connect. For an existing property, it may involve identifying where the current layout restricts use and whether alterations or additional space could resolve the problem.
Educational architecture also needs to consider the spaces between formal lessons. Entrances, corridors, breakout areas and outdoor spaces influence how people arrive, interact and move through the day. Planning these connections alongside the teaching rooms helps create a facility that works as a whole, rather than a collection of individually designed spaces.
Designing Practical, Accessible Learning Spaces
Good school design balances focused learning with opportunities for discussion and collaboration. Classroom layouts should support the activities they host, with suitable space for furniture, teaching resources and circulation. Flexible learning spaces can accommodate different arrangements, but flexibility works best when the design also considers storage, equipment and how staff will manage changes between activities.
Comfort deserves the same attention as the floor plan. Natural light can make a room more inviting, while poorly controlled sunlight can create glare on screens and work surfaces. Acoustic planning matters where group activities take place beside quieter rooms. Considering lighting, sound and ventilation together helps establish a more comfortable setting for both students and educators.
Education facility design must also account for people with different mobility, sensory and support needs. Clear routes, considered entrances and understandable layouts can make everyday use easier. Where younger students use the space, visibility and the relationship between indoor and outdoor areas become important design considerations. These needs should inform the brief from the beginning, alongside advice from the relevant project specialists.
Materials and finishes need to suit this daily use. Busy learning environments benefit from surfaces that are durable, straightforward to clean and appropriate to the activity. Education interior design brings these practical requirements together with colour, texture and furniture to create spaces that feel welcoming without making maintenance unnecessarily difficult.
From Site Review to Design and Documentation
Before developing a detailed proposal, it is important to understand the property and the factors that may influence its use. An early review can identify questions about existing conditions, access, neighbouring properties, available outdoor space and the proposed building layout. Planning and approval requirements also need project-specific investigation; the appropriate pathway depends on the site and the nature of the work.
For school renovations and extensions, understanding the existing building is particularly valuable. Some facilities need additional capacity, while others would benefit more from reorganising underused rooms or improving connections between spaces. Comparing these possibilities early helps direct the budget towards changes that address the actual problem.
If the facility will remain occupied during construction, the design conversation should include disruption, temporary access and the possibility of staging the work. These considerations can affect which options are practical, so they belong in the early brief rather than at the end of design.
Once the project direction is clear, the proposed scope of architectural services can be established. Depending on the agreed appointment, this may include concept design, design development, coordination with consultants, approval documentation and construction drawings. Defining these responsibilities early helps you understand what is included, which specialist inputs may be needed and how decisions will progress through the project.
Discuss Your Education Project with Zand Design
If you are looking for education architects in Sydney, start by outlining the facility you have in mind and what needs to improve. You do not need a finished brief to begin the conversation. A site address, a description of the intended use and an indication of your budget provide a useful starting point. Existing drawings, photographs or a list of operational challenges can help us understand the project more clearly.
Book a free architecture consultation with Zand Design to discuss your education project and whether our team is the right fit. We can explore the initial design questions, explain the proposed scope of our involvement and identify the next steps needed to develop your brief.