
NSW Low and Mid-Rise Housing Reforms 2026
If you own a property in Sydney, there’s a good chance you’ve heard something about the NSW Government’s Low and Mid-Rise Housing reforms — but you might not know exactly what they mean for your land. Are you sitting on a duplex site? A townhouse opportunity? Could your block support a small apartment building?
This guide from Zand Design breaks down the reforms in plain English, explains how to check whether your property falls within the new rules, and walks through what kind of project might actually suit your site.
What Are the Low and Mid-Rise Housing Reforms?
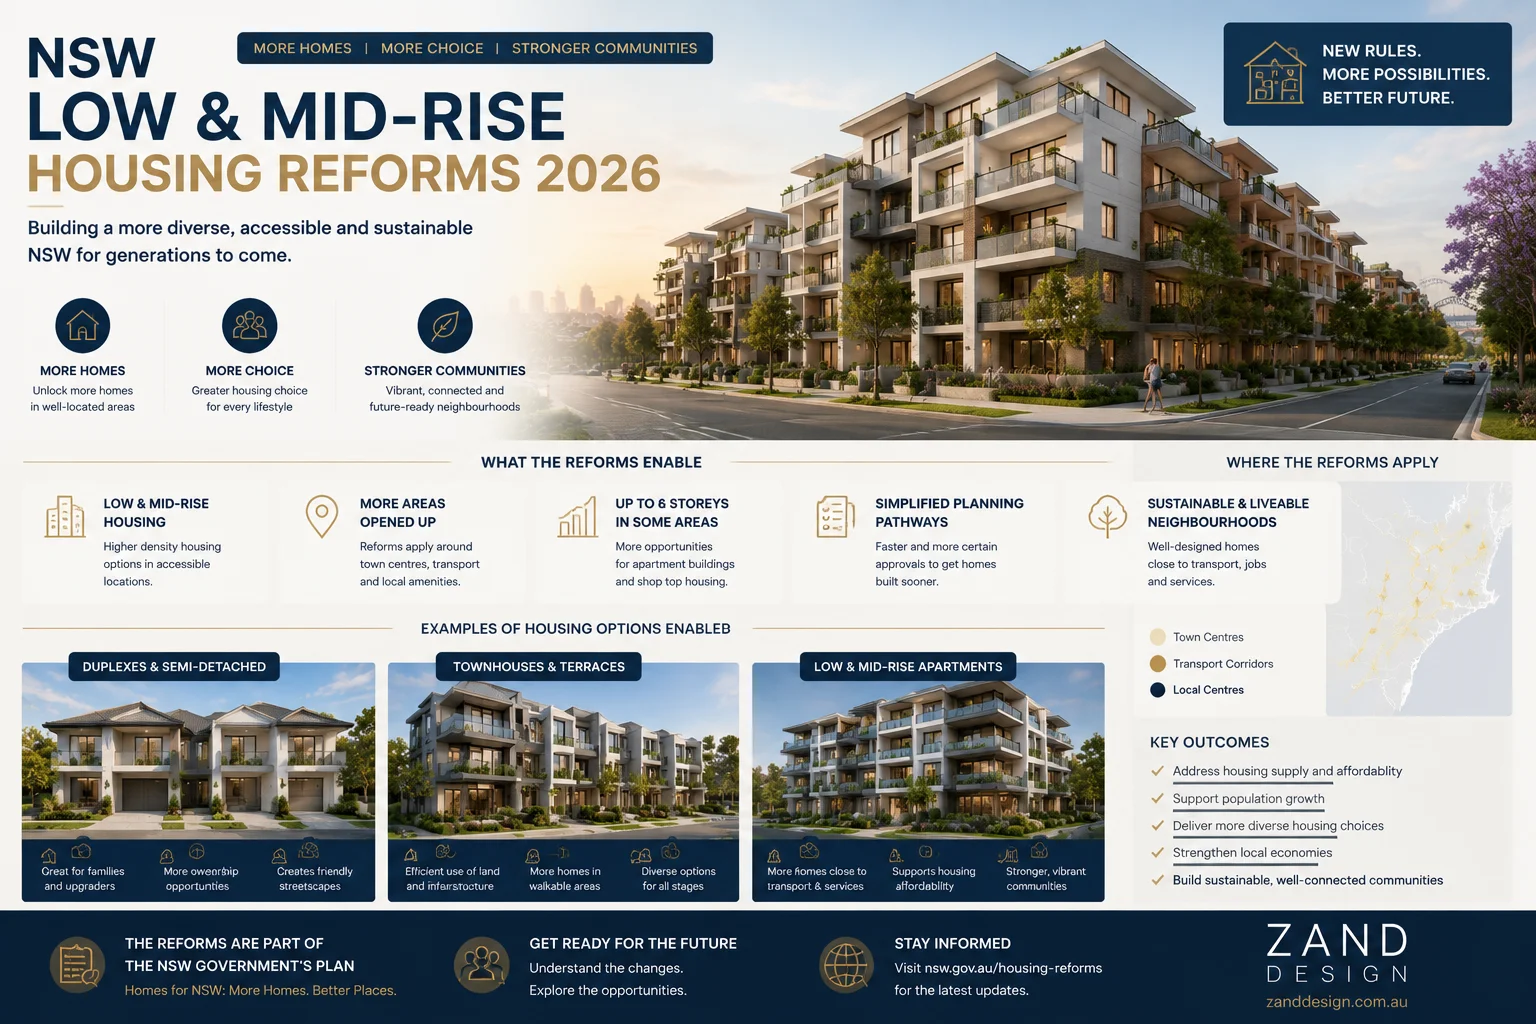
The NSW Government introduced this policy to increase housing diversity and boost supply in well-located areas, particularly those within easy reach of town centres and public transport. Under the reforms, several housing types that were previously difficult to deliver in many residential zones become more achievable, including:
- Low-rise housing — generally one to two storeys
- Dual occupancy (two dwellings on one lot)
- Semi-detached homes
- Terraces
- Townhouses
- Low-rise apartments
- Mid-rise apartments — generally three to six storeys, depending on location
The government has stated that these changes are aimed at creating greater housing variety across Sydney, with an ambition to help deliver around 112,000 new homes over five years.
Is Your Property Actually Covered by the New Rules?
This is the part most owners get wrong. Being “near a station” doesn’t automatically mean your site qualifies. The reforms apply to specific areas — generally within an approximate 800-metre walking distance of designated town centres and train or metro stations — but eligibility depends on far more than proximity alone.
Before assuming anything about your site’s potential, the following should be checked:
- Zoning — is your land in a zone the reforms actually apply to?
- Real walking distance to the relevant centre or station (not straight-line distance)
- Lot size and frontage
- Height limits and Floor Space Ratio (FSR)
- Heritage listings or conservation area status
- Flood risk
- Bushfire risk
- Easements
- Tree preservation constraints
- Vehicle access and parking requirements
The NSW Government’s own planning tools make clear that online mapping is only a starting point — every property still needs an individual assessment before any conclusions can be drawn.
What Type of Project Might Suit Your Land?
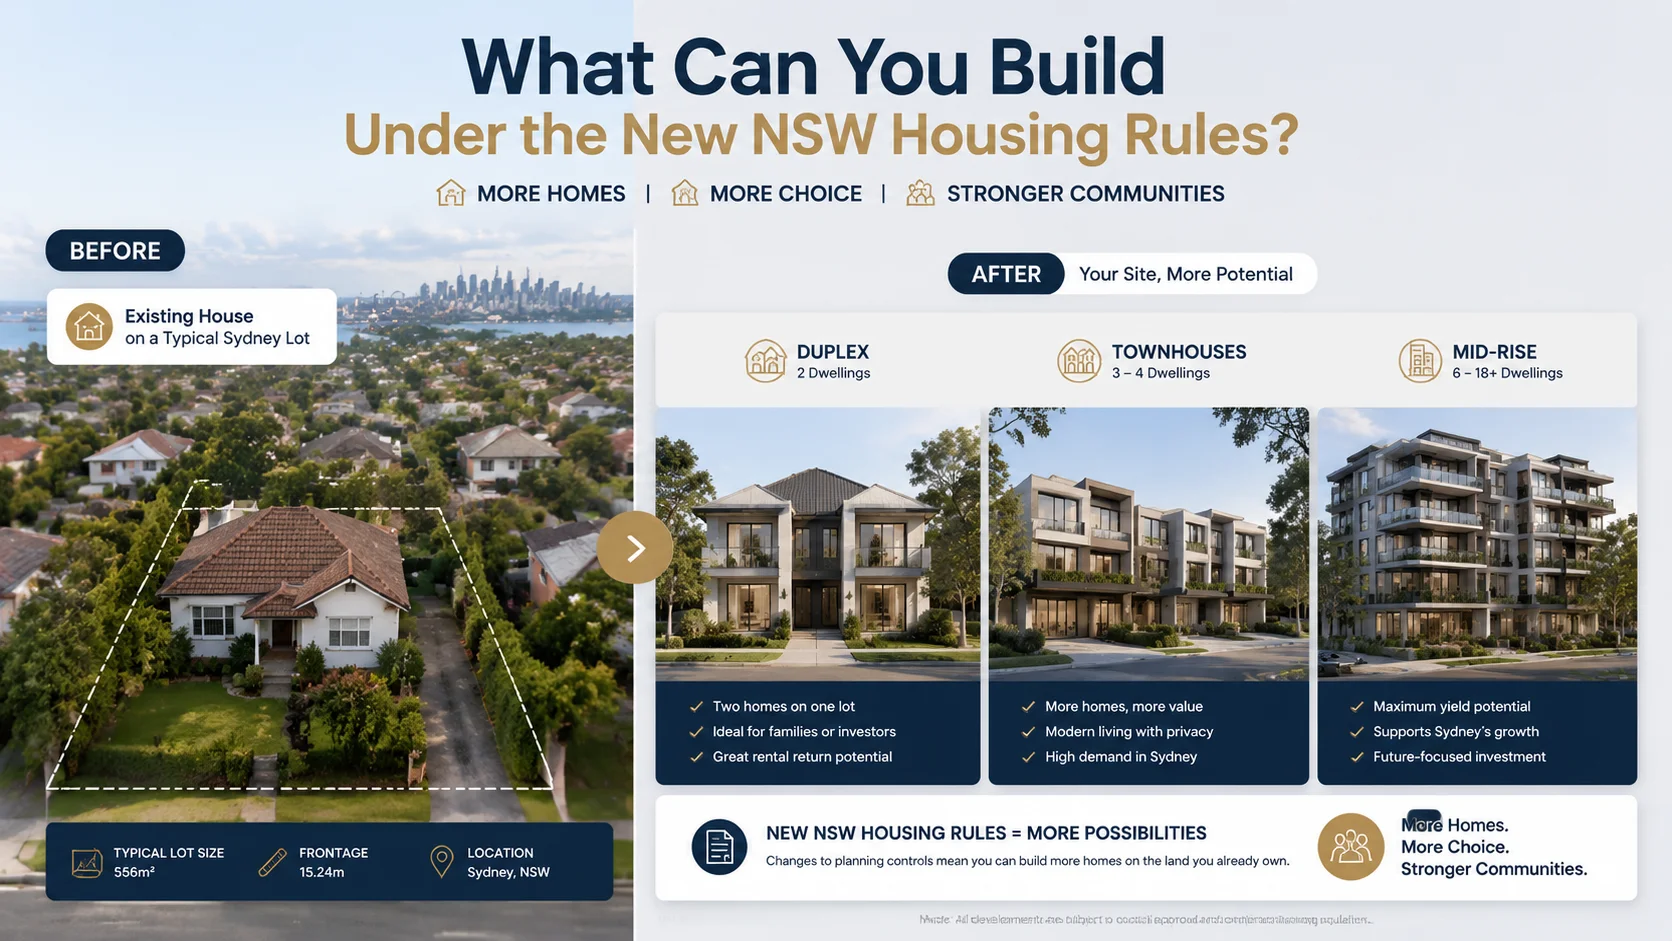
Every site is different, but here’s a general guide to how different housing types tend to line up with different kinds of blocks:
| Development Type | Typically Suits | Complexity |
| Duplex | Homeowners or small investors | Moderate |
| Semi-detached | Sites suited to splitting into two dwellings | Moderate |
| Townhouses | Larger sites, developers | Moderate to high |
| Manor-style housing | Gentle density in established residential areas | Moderate to high |
| Low-rise apartments | Sites close to town centres | High |
| Mid-rise apartments | Larger development-ready sites | Very high |
This is only a general guide — the right answer for your land depends on the site-specific factors listed above.
State Rules vs. Council Rules Difference
One of the most common misunderstandings is assuming that a state policy automatically overrides everything else. In reality, the NSW-wide reforms may open up additional development potential, but any design still needs to work within site constraints, the requirements of the relevant Housing SEPP, and applicable council and other authority requirements. State policy expands what’s possible — it doesn’t remove the need for good planning and design.
Which Approval Pathway Applies DA or CDC ?
Not every eligible project follows the same approval process:
- Some straightforward, compliant projects may be able to proceed as a Complying Development Certificate (CDC) — generally faster, but only where the proposal meets a strict set of pre-defined standards.
- More complex designs, or sites with constraints such as heritage, flooding, bushfire risk, or non-standard lot shapes, will typically require a Development Application (DA), assessed by council.
It’s worth being cautious here: deciding on an approval pathway before completing a proper feasibility study is a common — and costly — mistake. The right pathway should follow from the site analysis, not the other way around.
Three Real-World Scenarios
Scenario 1: A 450m² block in Western Sydney A standard rectangular lot within the eligible walking-distance area might have potential for a duplex or semi-detached development, subject to frontage width, setbacks, and parking requirements.
Scenario 2: A corner lot near a train station Corner blocks often present additional access options, which can open the door to more efficient townhouse configurations — but they also come with their own constraints around sightlines, driveway placement, and streetscape requirements.
Scenario 3: Combining two or three adjoining lots Site amalgamation can unlock a scale that makes townhouse or low-rise apartment development genuinely feasible, where a single standard lot would not have supported it.
These scenarios are illustrative examples only, intended to show how site characteristics influence outcomes — not a guarantee of what can be built on any specific property.
Costly Mistakes Property Owners Make
Before committing to a purchase or a design direction, be wary of these common pitfalls:
- Buying land based on zoning alone, without checking the full set of constraints
- Overlooking lot width and frontage requirements
- Assuming the 800-metre radius alone guarantees eligibility
- Ignoring easements that limit buildable area
- Starting design work before a proper survey and planning review
- Failing to account for parking, vehicle access, and landscaping requirements early on
- Relying on general online mapping tools without a professional site-specific review
Not Sure What Your Property Can Accommodate?
Every site is different, and the only way to know what’s genuinely achievable is through a proper planning and feasibility review — not a quick look at a zoning map.
Send us your property address for an initial planning and development potential review, and we’ll help you understand what your land could support under the new NSW Low and Mid-Rise Housing reforms.
Get your free property assessment here.
4 thoughts on “NSW Low and Mid-Rise Housing Reforms 2026”