
What Is Multi-Residential Development in Sydney
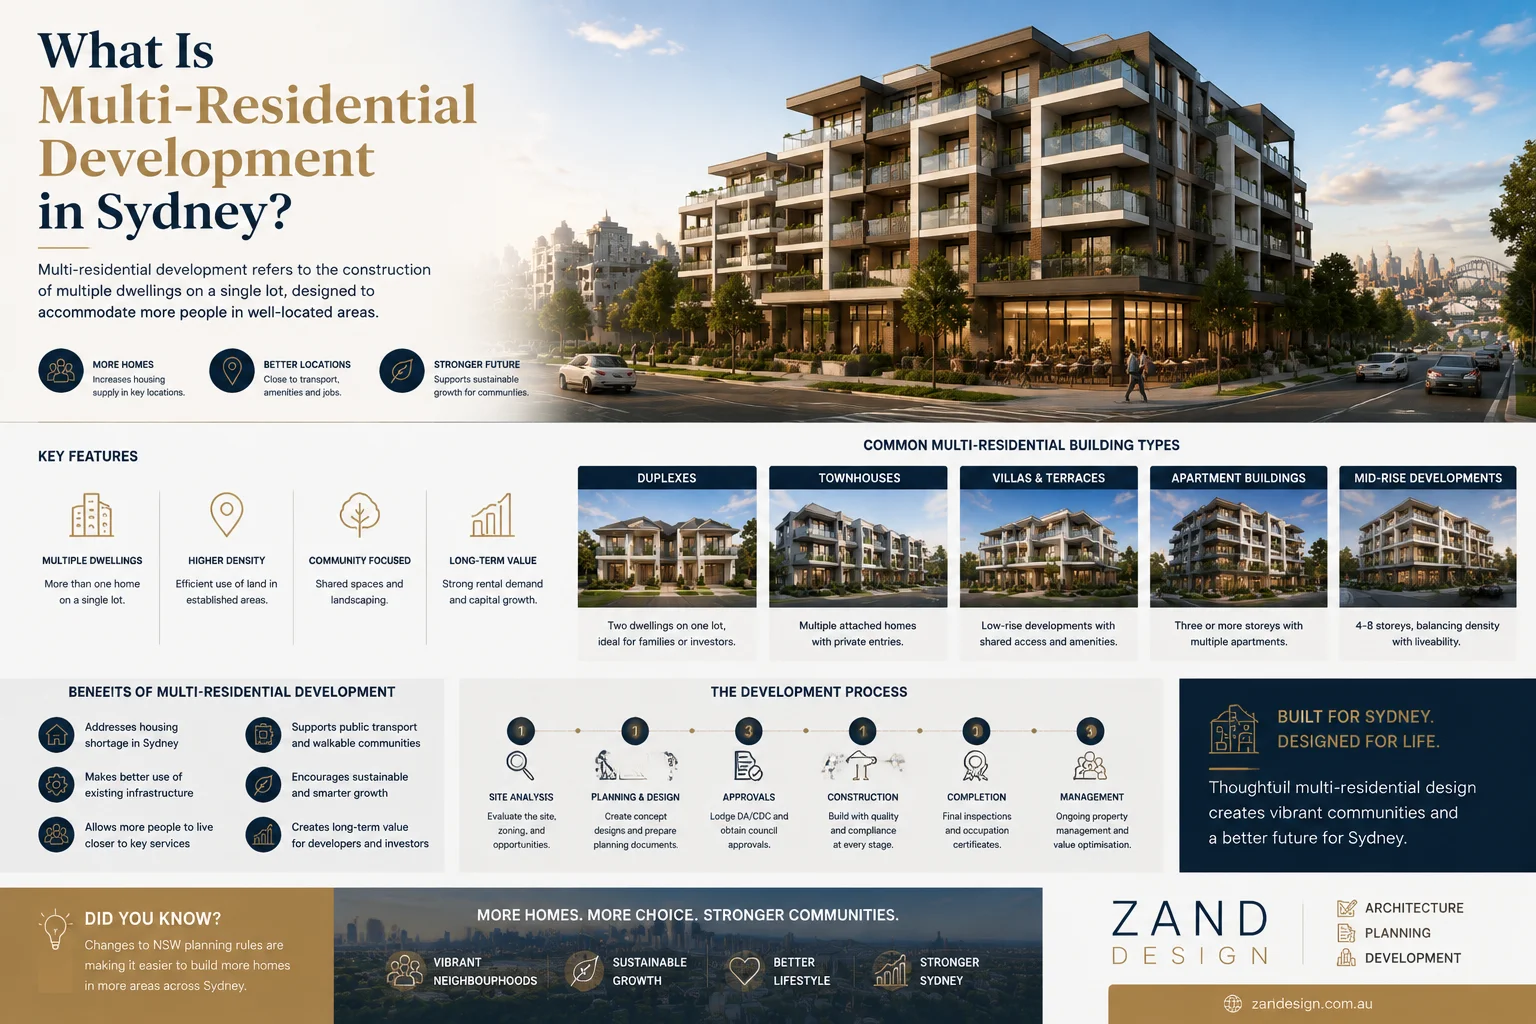
Sydney’s housing landscape is shifting. Rising land values, tighter planning controls in some corridors, and genuine pressure to deliver more homes on less land have pushed medium-density housing into the mainstream. Multi-residential development sits at the centre of that shift — it’s no longer a niche product reserved for large developers, but an option many landowners and small builders are now actively considering.
Building a multi-residential project is a different exercise to building a single house, or even a duplex. It involves a different planning pathway, a different design logic, and a different set of consultants working together from day one. Understanding what the term actually means — and where it fits alongside duplexes and townhouses — is the first step before committing to a site or a design direction.
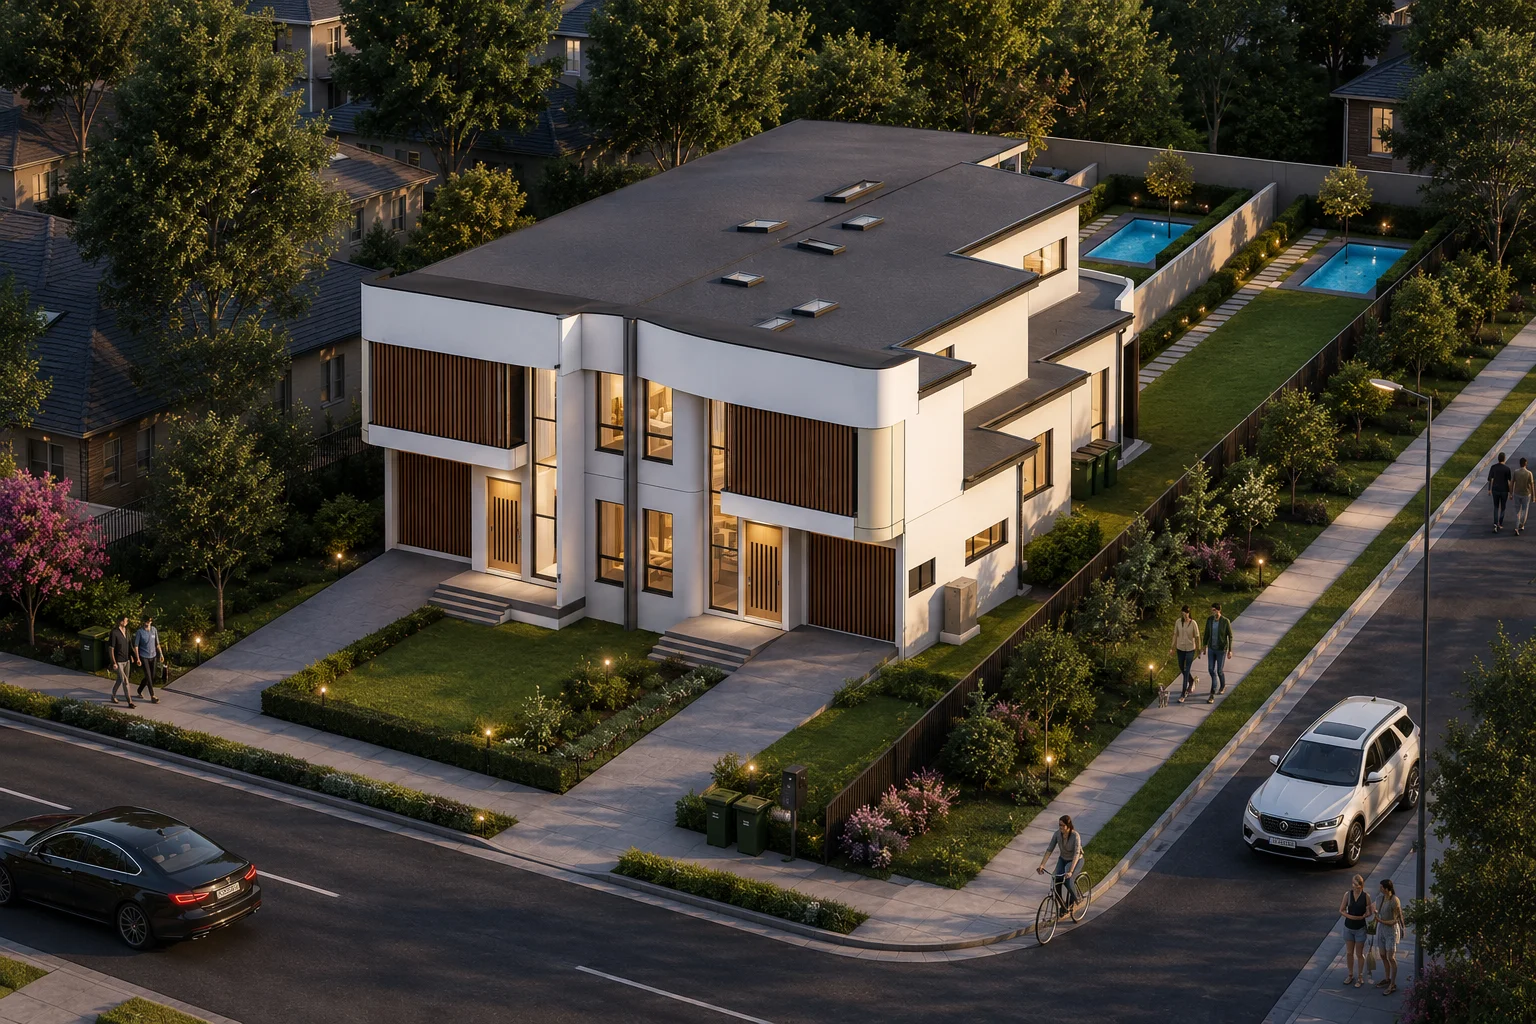
What Is Multi-Residential Development?
Multi-residential development refers to a project that delivers three or more self-contained dwellings on a single site, under one development application and typically one overarching design. It sits above a duplex (two dwellings) in scale, and can range from a modest three or four-unit development through to larger apartment buildings, depending on the site’s zoning and capacity.
The distinction matters because each housing type triggers different planning pathways and design expectations:
- Single dwelling — one home on one lot, the simplest planning pathway.
- Duplex — two dwellings on one lot, often approved under a more streamlined complying development or local planning pathway.
- Townhouse — attached or semi-attached dwellings, usually three or more, each with its own street frontage or ground-level entry.
- Multi-unit residential development — a broader category covering townhouses, apartment buildings, and mixed typologies on a single site, generally assessed as a full development application.
In practice, multi-residential is often used as the umbrella term, with townhouses and apartments as the two most common built forms underneath it.
What Types of Multi-Residential Projects Are Common in Sydney?
Not every multi-residential project looks the same. The right typology depends on the site, the zoning, and what the local council or state planning pathway allows.
Townhouse developments are the most familiar form across Sydney’s middle-ring suburbs — attached two or three-storey homes, each with its own entry, small private courtyard, and shared driveway or internal road.
Multi-unit residential developments cover a broader mix of dwelling types on one site, sometimes combining townhouses with smaller flats or villa-style units, particularly on larger or irregular lots.
Apartment buildings apply where zoning supports greater height and density — typically along transport corridors or within designated medium and high-density zones, where a lift-accessed building with shared common areas replaces individual ground-level entries.
Medium-density residential projects is the term increasingly used under NSW’s current planning reforms to describe dual occupancies, manor houses, terraces, and townhouses built under a more standardised design and approval pathway.
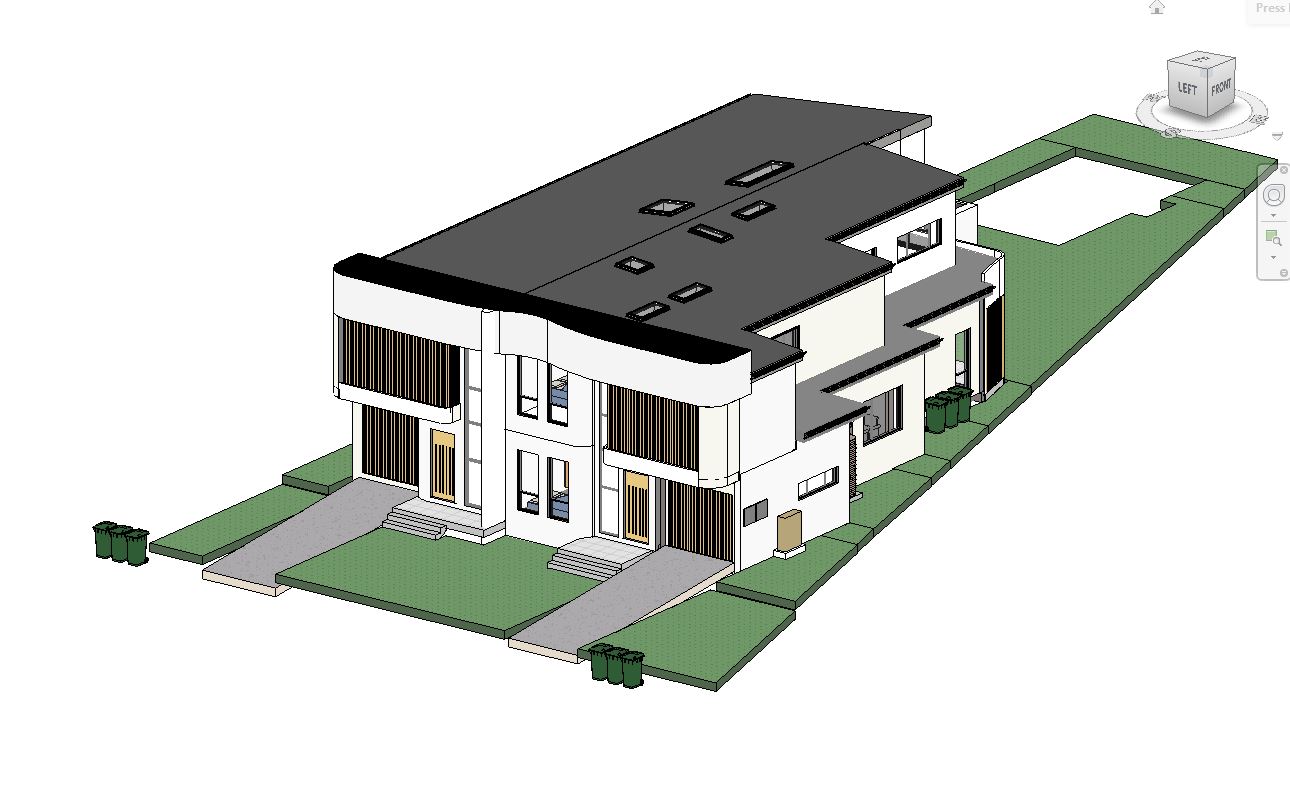
How Does Multi-Residential Development Work in Sydney?
A multi-residential project moves through several distinct stages, each building on the last.
Site assessment comes first — reviewing zoning, lot size, easements, overlays, and any physical constraints that will shape what’s achievable before any design work begins.
Feasibility follows, testing whether the site can realistically support the number of dwellings envisaged once yield, planning controls, and rough construction costs are weighed against the land value and likely returns.
Concept design translates that feasibility into an early architectural response — building footprint, unit mix, and how the development sits on the site — enough to test the idea before detailed work starts.
Planning is where the concept is measured against the relevant local environmental plan, development control plan, and any state planning pathway that applies to the site.
Approvals cover lodging and negotiating the development application (or complying development certificate, where relevant) through council or a private certifier.
Detailed documentation follows approval — the working drawings, specifications, and consultant coordination needed to actually build the project.
Construction is the final stage, where the design is delivered on site, typically with the architect retained in some capacity to oversee quality and resolve issues as they arise.
What Does a Multi-Residential Architect Do?
A multi-residential architect’s role goes well beyond producing drawings. It starts with site analysis — reading the constraints and opportunities of the land itself — before moving into design development, where the unit mix, building form, and amenity of each dwelling are worked through in detail.
Planning strategy is a significant part of the job on multi-residential projects specifically, since the approval pathway and design controls are more layered than for a single house or duplex. From there, the architect is responsible for documentation detailed enough for pricing and construction, and for coordinating the wider consultant team — structural, hydraulic, and often a town planner — so the design stays buildable and compliant at every stage.
Site constraints tend to be more pronounced on multi-residential projects too, simply because more dwellings need to work together on one piece of land — access, overshadowing, private open space, and parking all have to be resolved simultaneously rather than one at a time.
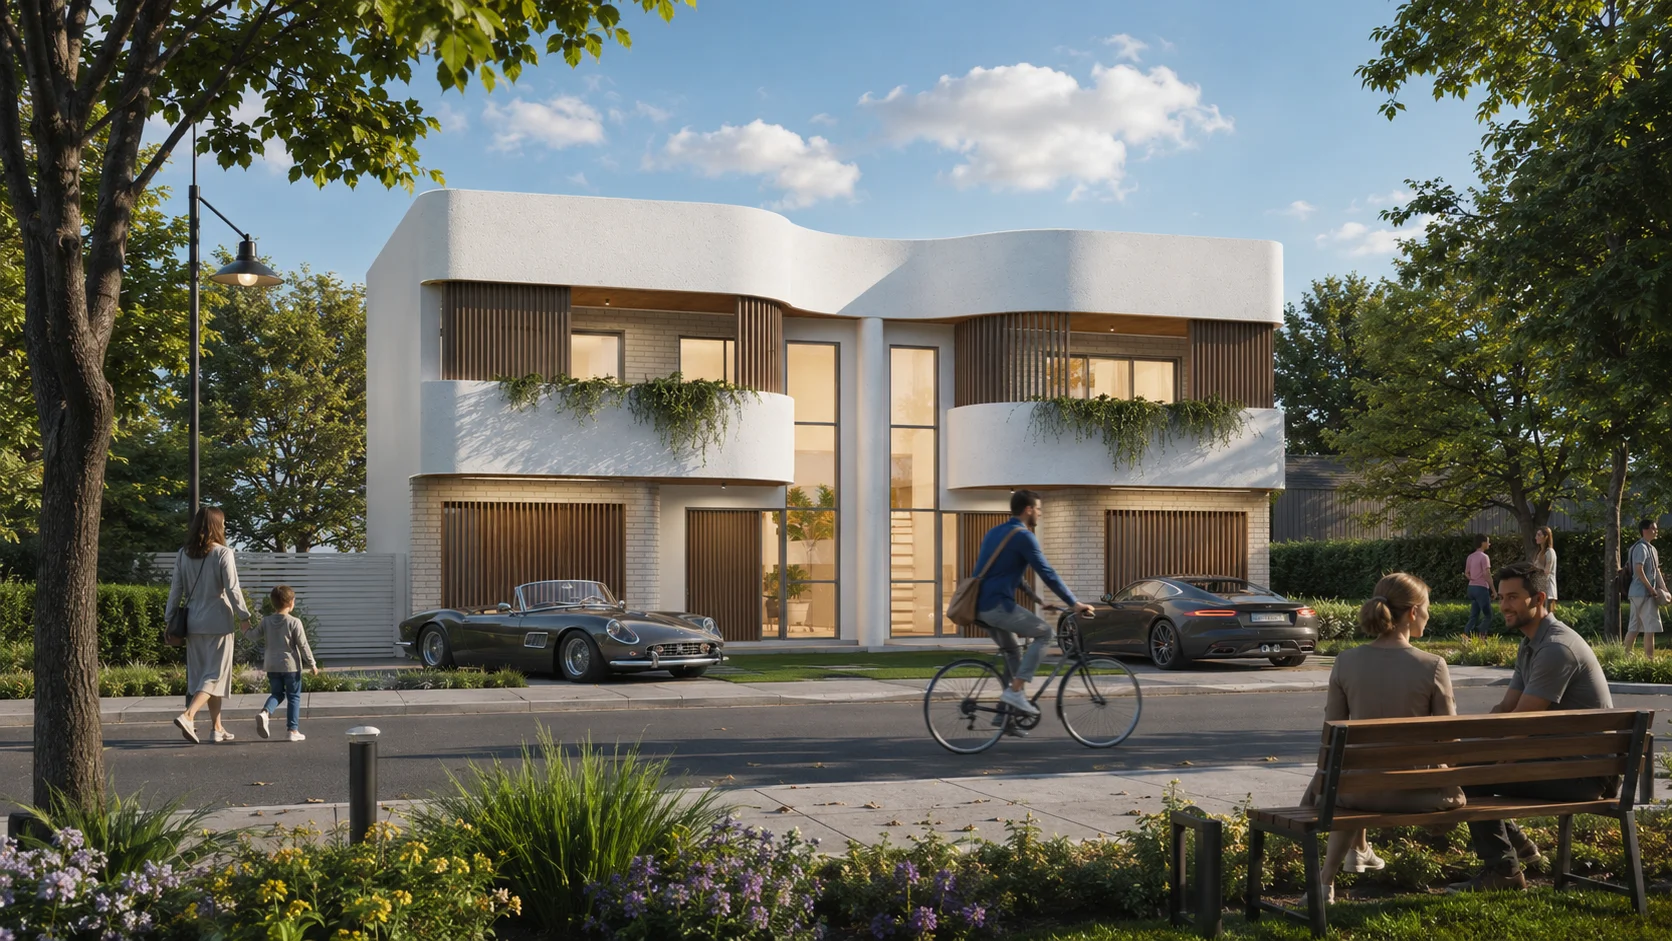
Multi-Residential Development vs Duplex vs Townhouse
These three terms are often used loosely, but they describe genuinely different projects.
A multi-residential development covers three or more dwellings under one application, and can include townhouses, apartments, or a mix of both — it’s the broadest category of the three.
A duplex is limited to two dwellings on one lot, usually side by side or one behind the other, and in many NSW council areas benefits from a simpler, faster approval pathway than a larger multi-residential project.
A townhouse development describes the built form rather than the dwelling count — attached homes with individual entries — and can sit within either a duplex-scale project (two townhouses) or a larger multi-residential one (three or more).
Which pathway makes sense for a given site depends on its zoning, the development potential the land actually supports, and what the landowner is trying to achieve — a quicker two-lot project, or a larger-scale development that takes longer to plan but delivers more value. Landowners weighing up a smaller two-dwelling project against a larger multi-residential one may find it useful to read our guide to Duplex Construction Cost Sydney 2026 for a closer look at that end of the market.
Planning Considerations for Multi-Residential Projects in NSW
Planning is usually the biggest variable in a multi-residential project, and it starts with zoning — what the land is actually permitted to be used for, and at what density.
Site constraints such as slope, existing trees, drainage, and heritage overlays can all limit what’s buildable before density is even considered. From there, density controls (floor space ratio and dwelling yield), setbacks, and height limits set the building envelope itself, while parking and vehicle access requirements shape the site layout, particularly on narrower or corner lots.
The approval pathway also matters — some multi-residential projects can be assessed as complying development, while others require a full development application through council. NSW’s recent housing reforms have reshaped several of these pathways for medium-density housing, and our guide to the NSW Low and Mid-Rise Housing Reforms 2026 covers what’s changed and how it affects site selection and design.
How Much Does Multi-Residential Development Cost in Sydney?
Cost on a multi-residential project is shaped by several factors working together rather than any single figure.
- Land — location, size, and existing improvements on the site
- Construction — build quality, materials, and structural complexity
- Number of dwellings — more dwellings generally means more efficient cost per unit, but higher total spend
- Design and consultants — architect, engineers, and specialist consultant fees
- Planning and approvals — council fees, reports, and any planning consultant involvement
- Site conditions — slope, soil, access, and any remediation required
- Materials and specifications — the finish level chosen across kitchens, bathrooms, and facades
Because these variables interact so differently from site to site, a multi-residential project’s real cost depends heavily on the specific land and scope involved — two projects with the same dwelling count can land at very different budgets once site conditions and finish levels are factored in.
For a more detailed discussion of duplex construction costs, see our guide to Duplex Construction Cost Sydney 2026.
When Should You Work With a Multi-Residential Architect?
Most projects reach a point where a single designer or draftsperson isn’t enough — usually once the site involves more than two dwellings, a more complex planning pathway, or design decisions that affect multiple units at once. At that point, a multi-residential project stops resembling a straightforward residential build and starts requiring the kind of coordinated design and planning strategy that a dedicated architecture team is set up to deliver.
Working with an architecture team experienced specifically in multi-residential projects — rather than single homes or duplexes alone — tends to pay off in fewer planning surprises, a design that makes better use of the site’s yield, and documentation that holds up through pricing and construction.
Thinking about a multi-residential project on your site? Get in touch with Zand Design for a feasibility conversation before you commit to a design direction.
Frequently Asked Questions
What is a multi-residential development? A project delivering three or more self-contained dwellings on one site under a single development application, ranging from townhouses to apartment buildings.
What is the difference between multi-residential and duplex development? A duplex is limited to two dwellings on one lot; multi-residential development covers three or more, usually with a more involved planning pathway.
What is the difference between a townhouse and a multi-residential development? Townhouse describes the built form — attached dwellings with individual entries — while multi-residential describes the broader category of three-or-more-dwelling projects, which can include townhouses among other typologies.
Do I need an architect for a multi-residential project in Sydney? Yes — the combination of planning complexity, multiple dwellings, and coordinated consultant input makes an experienced architect essential rather than optional.
How many dwellings are considered multi-residential? Generally three or more dwellings on a single site, though the exact threshold can vary depending on council planning controls.
How much does multi-residential development cost in Sydney? Cost depends on land, construction quality, dwelling count, and site conditions, and varies significantly from project to project rather than following a fixed figure.
What approvals are required for a multi-residential development in NSW? Most multi-residential projects require a full development application through council, though some may qualify for a complying development pathway depending on the site and controls.
How long does a multi-residential development take? Timelines vary with project scale and approval pathway, but typically span from initial feasibility through to construction completion over one to two years or more for larger projects.
One thought on “What Is Multi-Residential Development in Sydney”