Mixed-Use Development Design in Sydney
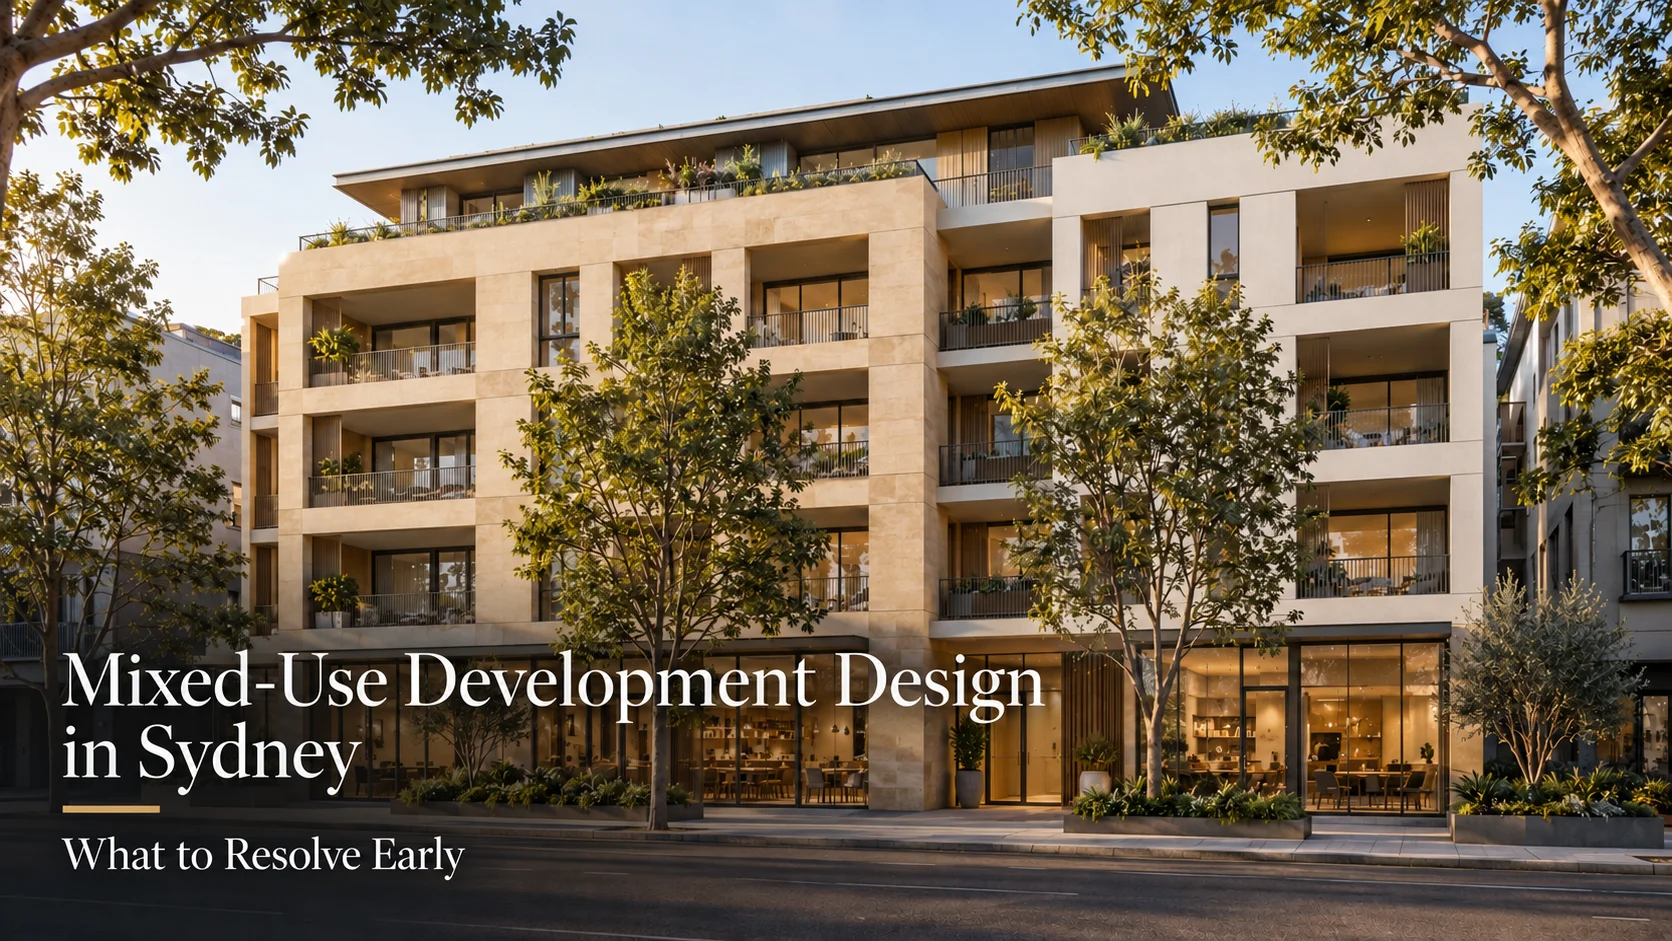
A mixed-use development brings different uses together in one building or on one site. A common example is commercial space at street level with apartments above. The idea can make good use of an urban site, but it also asks one building to serve residents, businesses, visitors and building operators.
The design works best when these needs are considered together from the start. If access, servicing or the commercial brief is left until later, changes can affect the layout, structure and budget. For developers assessing a site in Sydney, these are some of the questions worth resolving early.
Start with the development brief
Before drawing a building, clarify what the project needs to achieve. Is the commercial space intended for retail, hospitality, offices or another use? Is there a likely tenant, or should the space stay flexible? What type of residential accommodation is being considered, and who is it for?
The answers influence more than the appearance of the building. They can affect entry locations, floor-to-floor heights, servicing needs, apartment layouts and how the building meets the street. A brief does not need to contain every detail, but it should identify the main priorities and open questions.
If you are still working out the residential scale, our guide to multi-residential development in Sydney explains common development types and the early site questions to consider.
Test the site before settling on a design direction
A site’s address and area do not tell the whole story. Its shape, slope, street frontage, neighbouring buildings, access and existing conditions can all influence what is practical to explore.
Planning controls and approval requirements also need to be checked for the specific site and proposal. An early design review can help identify the issues that need further investigation before a preferred layout is developed. It is not a guarantee of approval or a substitute for specialist planning, engineering or legal advice.
For a first discussion, it helps to have the property address, any available survey or planning information, your intended uses and a rough project brief. You can also review Zand Design’s Sydney property development feasibility checklist before deciding what to investigate next.
Give each user a clear way intothe building
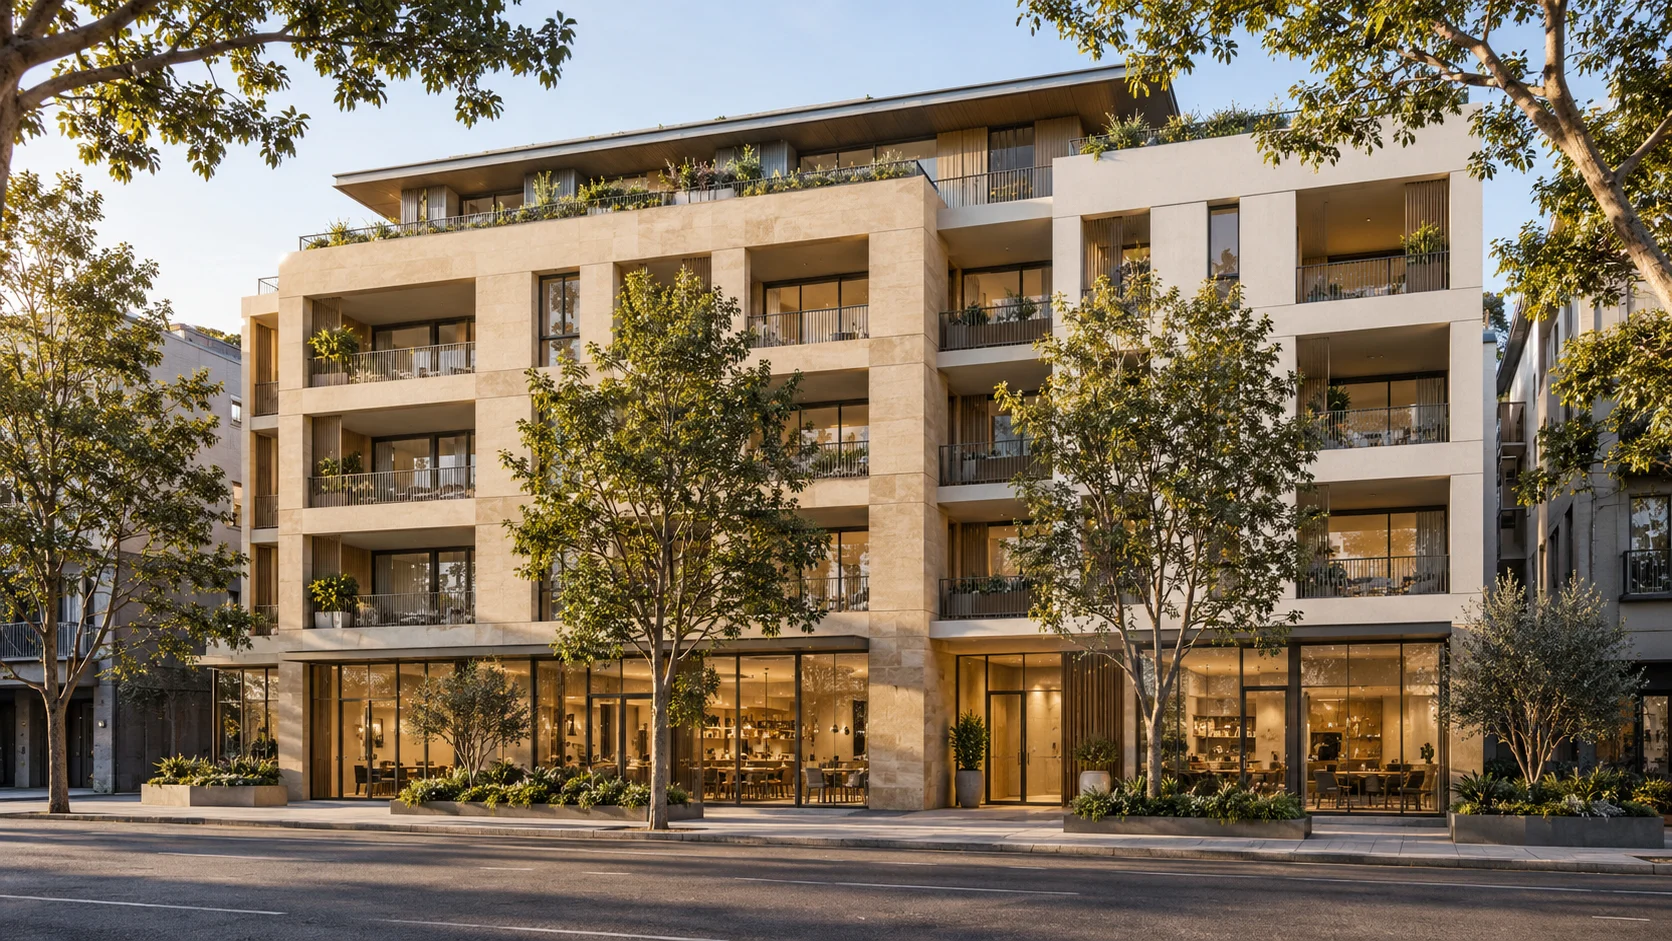
Residents, commercial customers, staff, deliveries and building management may all use the same site. Their routes should be considered early, especially where a building has a small frontage or limited access points.
The residential entry needs to feel clear and secure. The commercial space needs to be visible and accessible to its customers. Deliveries, waste collection, parking and service access need to work without making the main entries confusing or uncomfortable.
These routes do not always require separate streets or large lobbies. The design needs to respond to the site and the intended uses. The key is to understand who arrives, where they need to go and what activity happens at different times of day.
Make the ground floor work for its future use
The ground floor has a major role in how a mixed-use project meets the street. A shopfront, café, workplace or service business will have different needs for visibility, access, storage, equipment and customer movement.
Where the commercial tenant is not yet known, the design can explore a flexible space. That still requires decisions about the likely type of use, servicing and building interfaces. A flexible floor plan cannot suit every possible business without trade-offs.
Zand Design’s commercial fit-out and project work shows how commercial spaces can be planned around the way people use them, alongside function, identity and buildability.
Coordinate noise, privacy and building services early
Commercial and residential uses can place different demands on the same building. Noise, operating hours, exhaust, waste, plant equipment and lighting may need careful coordination. The design team should identify likely sources of conflict and involve the relevant consultants as the project develops.
For example, a hospitality use may need different ventilation and waste arrangements from a small office. Apartments above need privacy and comfortable internal spaces. The right response depends on the proposed use, the building and the applicable project requirements, so these questions should be reviewed for the actual site rather than assumed from a generic plan.
Coordinate the building as one project
Mixed-use design involves more than placing a commercial floor beneath apartments. Structure, building services, access, fire and life-safety requirements, façade design and documentation need to be coordinated across the different parts of the building by the appropriately qualified project team.
Resolving key relationships early can reduce redesign later. It also gives the developer a clearer basis for discussing scope, consultant inputs, project stages and cost planning. The design should develop alongside the information needed from planners, engineers, access consultants, certifiers and other specialists, as relevant to the project.
A Sydney example: 22 Macarthur Street, Parramatta
Zand Design’s 22 Macarthur Street project is a proposed mixed-use development with commercial space at ground level and 12 residential units above. The project page describes how the design considers the relationship between commercial activity, residential privacy, outdoor areas and access to light and ventilation. The project is currently at tender stage.
It is one example of how the needs of different users can shape a single design. Each site has its own planning context, constraints and brief, so the approach needs to be tested for the project in front of you.
What to prepare for an initial design conversation
You do not need a finished design to start a discussion. If you have them, bring the property address, site survey, previous planning information, approximate project goals and any ideas about the commercial and residential mix. It is also useful to say whether you own the site, are considering a purchase or are reviewing a development opportunity.
These details help the design team understand what is known, what still needs checking and which next steps may be useful. Zand Design’s design process can be discussed in relation to your project scope and stage.
Frequently asked questions
What is a mixed-use development?
It is a development that combines more than one use on a site or within a building. In Sydney, this can include commercial or retail space with residential apartments, but the mix varies by project.
Should I choose the commercial tenant before design starts?
Not always. If you know the intended business or use, that information can guide the design. If not, the brief should still identify the likely use range and the level of flexibility required.
Can an architect tell me what a site can be approved for?
An architect can help review the site and design considerations, but approval pathways and development potential depend on the specific proposal and planning context. Further advice from the relevant planning and technical specialists may be needed.
What should I send before speaking with Zand Design?
Start with the site address and a short description of the project you are considering. Add any survey, planning documents, preferred uses or target project scale you already have. You can send these through the free consultation enquiry page.
Discuss your mixed-use development
If you are assessing a site or planning a mixed-use development in Sydney, an early conversation can help clarify the brief and the questions that need investigation. Share the property address, the uses you are considering and the stage you are at. Zand Design can then discuss the architectural scope and possible next steps for your project.