
Sydney Property Development Feasibility Checklist 2026
A development site can look profitable at first glance and still become an expensive mistake.
The land may be large. The zoning may appear favourable. An agent may describe it as a development opportunity. A quick calculation based on Floor Space Ratio may even suggest enough floor area for several dwellings.
But none of those things, on their own, tell you whether the project actually works.
Before buying a development site in Sydney, the more useful question is not:
How much am I allowed to build?
It is:
What can realistically be designed, approved and delivered on this site — and does the project still make commercial sense once the real constraints and costs are included?
That difference between theoretical development potential and real development feasibility is where many property development decisions are won or lost.
This guide explains how to assess that difference before you commit significant capital to a site.
Considering a Sydney Development Site?
Send Us the Address Before You Commit
If you are considering a property for a duplex, townhouses, apartments, multi-residential development or subdivision, Zand Design can review the planning controls and physical constraints and test what the site could realistically support.
Request a Site Feasibility Review
What Does Property Development Feasibility Actually Tell You?
A useful property development feasibility study should help answer four questions.
Can the proposed development legally be carried out on the land?
Can it physically fit once parking, access, setbacks, landscaping and other constraints are considered?
Is there a realistic pathway to approval?
And, most importantly for a developer, does the project still make financial sense after the full cost of delivering it is taken into account?
The important word in all four questions is realistically.
Planning controls can establish what may be permissible, but they do not design the building for you. A financial model can show an attractive development margin, but that margin is meaningless if the assumed number of dwellings cannot actually fit.
Good feasibility work therefore sits between planning, architecture and project economics.
It translates planning rules into a possible development envelope, tests that envelope through design, and then asks whether the resulting project justifies the land price, construction cost, time and risk involved.
Start With the Site, Not the Development Type
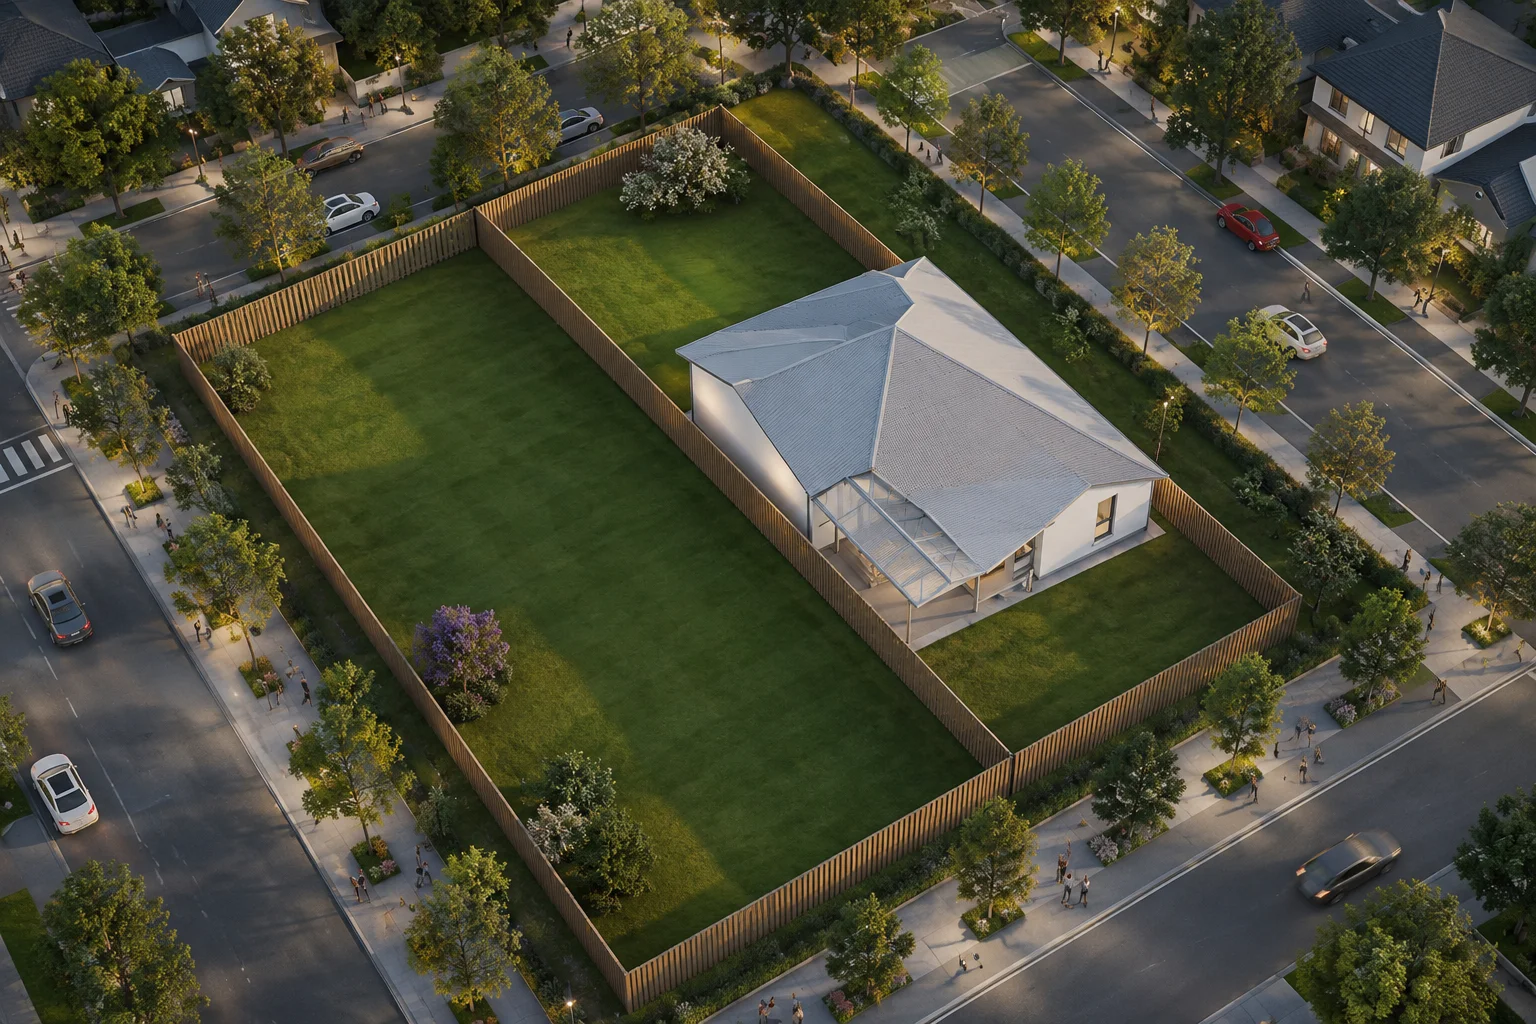
A common mistake is to start the process by deciding what you want to build.
I want four townhouses.
I want to build apartments.
This looks like a duplex site.
That approach can work when the site has already been thoroughly assessed. Before acquisition, however, it can create confirmation bias: you start looking for reasons why your preferred development should work rather than asking which development strategy best suits the property.
A stronger approach is to let the site lead the decision.
First understand the zoning, planning controls, dimensions, frontage and physical constraints. Then test the development options those conditions support.
A property that appears ideal for townhouses may produce a cleaner and more profitable duplex outcome. Another property may look like a straightforward duplex opportunity until revised planning controls reveal considerably greater potential.
For a developer, the objective is not to force the maximum number of dwellings onto the site.
It is to find the best risk-adjusted use of the site.
Zoning Is the Starting Point — Not the Answer
When evaluating a Sydney development site, zoning is naturally one of the first checks.
It tells you which broad land uses may be available, but relying on the zoning label alone can be dangerous.
Two properties with the same zoning can have completely different development potential.
One may have generous frontage, a regular shape and straightforward access. Another may contain a sewer easement, significant trees and a narrow frontage that makes parking inefficient.
Even where a development type is permissible, the detailed controls affecting height, Floor Space Ratio, minimum lot size, setbacks, landscaping, parking, access and subdivision can materially change what is possible.
That is why a feasibility review needs to look beyond the zoning map and consider the relevant Local Environmental Plan, Development Control Plan and any applicable State planning provisions.
The distinction matters because developers do not make money from theoretical permissibility.
They make money from development that can actually be approved and built.
How the NSW Low and Mid-Rise Housing Policy Can Change Site Potential
Planning changes have made this particularly important in 2026.
The NSW Low and Mid-Rise Housing Policy forms part of the State Environmental Planning Policy (Housing) 2021. Stage 1 commenced on 1 July 2024 and Stage 2 commenced on 28 February 2025. Much of the policy applies to residential land within an 800-metre walking distance of nominated town centres and nominated train, metro or light-rail stations. The NSW Government also makes clear that its indicative mapping cannot account for every individual site constraint, so a property still needs to be checked against the legislation and its specific conditions.
This matters because a site that was previously considered under one development strategy may now justify testing under another.
For example, within applicable Low and Mid-Rise Housing areas, current State provisions include non-discretionary standards for several housing types. Dual occupancies can have a minimum lot size of 450m² and minimum width of 12m; multi-dwelling housing can have a minimum lot size of 600m² and width of 12m; and terraces have different requirements, including an 18m minimum lot width under the State standards.
But this is exactly where feasibility becomes more important, not less.
A site satisfying a minimum lot area does not mean the optimal development will automatically fit. Nor does inclusion within a Low and Mid-Rise Housing area remove all other constraints. Certain hazard-affected land is excluded from the policy, and planning, design and site-specific requirements still matter.
A planning reform can increase development potential.
It cannot guarantee development viability.
Why FSR Can Give Developers a False Sense of Yield
One of the most expensive assumptions in property development is treating maximum FSR as achievable development yield.
Imagine a 700m² site where the applicable controls appear to allow an FSR that translates into a substantial amount of Gross Floor Area.
On a spreadsheet, that can look compelling.
You multiply the site area by the FSR, estimate a likely number of dwellings, assign an average sale value to each one and suddenly the project looks profitable.
But a building does not exist inside an Excel cell.
It needs to fit on an actual piece of land.
Once the design begins, the available envelope may need to accommodate front, side and rear setbacks. Cars need to enter and leave. Parking needs to work. Private open space and landscaping need to fit. Privacy and solar access need to be considered. A sewer line may prevent building across part of the site. An existing tree or unusual boundary may further restrict the footprint.
The theoretical floor area may still exist under the planning controls, but there may be no sensible architectural configuration capable of using all of it.
This is why FSR should be treated as one input into feasibility rather than as the development yield itself.
Planning tells you how much floor area may theoretically be available. Architectural testing tells you how much of that potential is actually useful.
A 700m² Site Is Not Necessarily Better Than a 600m² Site
Land area is one of the easiest numbers to compare when searching for development sites.
It is also one of the easiest numbers to overvalue.
Consider two sites.
The first is 700m² but has a narrow frontage, irregular rear boundary and difficult vehicle access.
The second is only 620m² but is rectangular, relatively level and has a more generous frontage.
The larger property may look better in a listing. From a development perspective, however, the smaller site may allow a much cleaner plan.
That efficiency can translate into better dwelling layouts, simpler parking, less wasted circulation, lower construction complexity and potentially stronger end values.
This is why developers should pay close attention to development efficiency, not simply land area.
A cheap square metre of land is not necessarily cheap if a significant portion of it cannot contribute effectively to the development.
Why Frontage Can Change the Entire Development Strategy
Frontage deserves particular attention because its impact is often underestimated during acquisition.
A narrow site can make driveway access, garages and dwelling entries difficult to resolve. If too much of the width is consumed by vehicle circulation, the remaining building footprint can become inefficient.
This can be especially important where the developer is comparing different housing typologies.
A site may have sufficient total area for a particular type of development while lacking the width required to arrange it efficiently — or, under some controls, to satisfy a minimum lot-width standard at all.
This is where a developer can make a costly mistake by saying:
The site is 700m², so it should work.
The better question is:
How much of this 700m² can actually contribute to a commercially useful layout?
Those are very different calculations.
The Constraints You Cannot See During an Open Home
Some development problems announce themselves immediately.
A steep site is easy to notice.
An awkward corner is obvious.
Other constraints are far less visible.
A sewer line running through the rear of a property may substantially influence where a building can be located. A registered easement can reduce flexibility. Flood controls, bushfire considerations, heritage restrictions, significant vegetation or title conditions may require a different design response or additional consultant work.
None of these issues automatically means a site should be rejected.
The important question is how the constraint affects the development outcome.
For example, a rear sewer line might have limited impact on one duplex layout but become much more significant if a townhouse scheme needs additional building depth.
Likewise, a slope does not necessarily make a project unfeasible. But excavation, retaining structures, drainage and difficult access can increase the cost of achieving the same saleable floor area.
This is why a developer should not ask only:
Can the constraint be solved?
The commercial question is:
What will solving it cost, and what value does the site still produce afterwards?
Preliminary Design Is Where Theoretical Yield Becomes Real Yield
This is the point where architectural input becomes particularly valuable.
A planning review may tell you that a certain development type is permissible and identify the controls applying to the site.
A preliminary design test goes further.
It starts arranging buildings, vehicles, open spaces and circulation on the actual land.
That process can reveal issues that are difficult to see from planning numbers alone.
Four dwellings may technically fit, but their living areas could receive poor sunlight.
The garages might work, yet the driveway could consume too much of the site.
In another scenario, achieving the maximum floor area may require dwelling layouts that cannot support the sale values assumed in the feasibility model.
The opposite can also happen: an efficient configuration may reveal more value than the developer initially expected.
This is why preliminary design should not be seen simply as the beginning of architectural documentation.
At feasibility stage, design is a decision-making tool.
It helps determine whether the assumptions used to value the site are actually defensible.
Maximum Yield Is Not the Same as Maximum Profit
This is one of the most important concepts for a property developer.
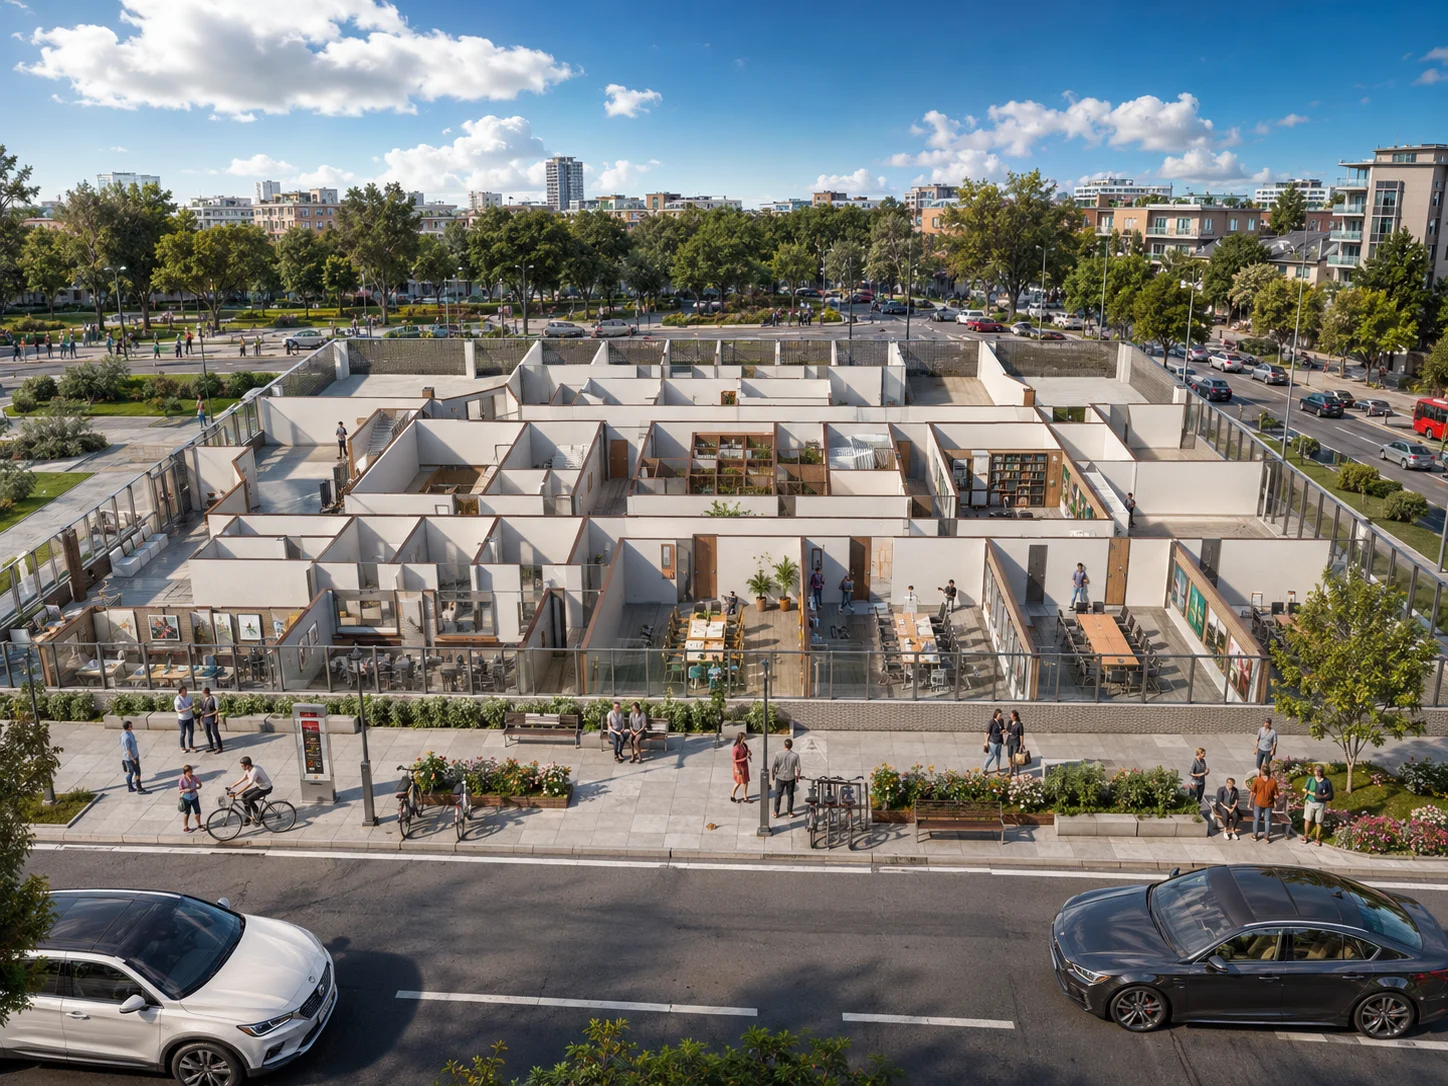
More dwellings do not automatically mean more profit.
An additional dwelling can increase revenue, but it can also trigger additional parking, circulation, excavation, services, structural complexity, consultant input and construction cost.
The individual dwellings may also become smaller or less attractive.
Suppose one concept produces four compromised dwellings while another produces three larger, better-oriented homes with stronger outdoor spaces and better street presentation.
The four-dwelling option might produce a higher Gross Realisation Value.
But if it requires significantly more construction cost, a basement, additional design compromises and a longer approval process, the three-dwelling scheme could still produce the stronger development margin.
This is why experienced feasibility work should compare development scenarios rather than simply maximise a single planning metric.
The best development is not necessarily the one with the most dwellings. It is the one where yield, end value, cost, approval risk and time work together most effectively.
A Practical Sydney Development Site Example
Consider a hypothetical 720m² residential property in Sydney.
It has a frontage of 15.2 metres, R2 zoning and a moderate fall toward the rear. A sewer line affects part of the rear of the property. For the purpose of this example, assume the site is also within an applicable Low and Mid-Rise Housing area.
This is not an assessment of a real property; it is simply a useful way to understand how feasibility decisions develop.
At first glance, 720m² sounds promising.
Under current Low and Mid-Rise Housing provisions, the site’s assumed area and frontage could justify investigating more than one development scenario. State standards in applicable areas include a 450m² minimum lot size and 12m width for dual occupancy, and 600m² and 12m respectively for multi-dwelling housing. Terraces, however, have an 18m minimum lot width under the relevant State standard.
Immediately, the 15.2m frontage tells us something useful.
A terrace strategy faces a fundamental width problem under that assumed pathway, while duplex and multi-dwelling scenarios may deserve further investigation.
Now the design process starts to matter.
A duplex concept may allow two relatively generous dwellings with simpler vehicle access and good private open space. Construction and servicing may also remain comparatively straightforward.
A multi-dwelling option could potentially create additional value, but it also introduces another layer of questions.
Can parking and turning movements be arranged efficiently?
How much land is lost to circulation?
Can each dwelling maintain adequate privacy and outdoor space?
Does the rear sewer constraint interfere with the building footprint?
What happens to dwelling size?
And, ultimately, are the additional completed dwellings worth more than the additional construction and development complexity required to create them?
At this point, the feasibility study has moved well beyond:
Can I build more than two dwellings?
The useful question has become:
Which option produces the best commercial outcome on this particular site?
That is what a developer needs to know before paying a premium for assumed development potential.
Approval Strategy Is Part of the Financial Model
Planning approval should not be treated as a separate administrative task that begins after the feasibility study.
It directly affects the feasibility.
Different approval pathways can influence consultant requirements, design flexibility, programme, risk and therefore finance and holding costs.
In NSW, complying development provides a fast-track planning and construction approval process for eligible straightforward developments that meet the relevant standards. A council or accredited certifier can determine eligible CDC applications without a full Development Application.
That sounds attractive, but CDC should never be assumed at acquisition stage simply because a project appears simple.
The site and proposal must actually satisfy the applicable requirements.
If the development instead requires a DA, the developer needs to consider the different assessment process, documentation requirements and the possibility of additional planning issues.
That distinction has a real financial effect.
If approval takes months longer than anticipated, interest and holding costs continue accumulating while the property produces little or no development return.
Time is therefore not just a programming issue.
Time is a development cost.
As of August 2026, NSW is also considering further reforms to the complying development system. Proposed changes were exhibited between 14 May and 24 June 2026 and remain under consideration, so eligibility and applicable standards should be checked against the rules in force when a project is assessed.
The Builder’s Price Is Not the Development Cost
Another common feasibility mistake is to focus on two major numbers:
the price of the land and the expected construction contract.
Those numbers are important, but they do not represent the total cost of delivering a development.
A realistic Total Development Cost can also include acquisition and transaction costs, demolition, consultants, planning and approval costs, survey and engineering, infrastructure and authority works, finance, interest, holding costs, marketing, sales costs, contingency and relevant tax considerations.
Site conditions can make the gap between build cost and development cost even wider.
A relatively difficult property may require substantial excavation, retaining walls, drainage work or authority infrastructure before the building itself is considered.
This is why feasibility can change significantly after architectural and site analysis.
A project that looked attractive when construction was represented by one broad square-metre rate may look very different once the actual method of delivering that design on that land is understood.
For further cost planning, see:
Duplex Construction Cost Sydney 2026
and
NSW New Home Site Costs 2026: Mains Connection Fees & More
GRV Should Be Earned by the Design — Not Assumed by the Spreadsheet
Gross Realisation Value represents the estimated value of the completed development.
For build-to-sell projects, it is naturally one of the most influential figures in the feasibility model.
It is also one of the easiest figures to overestimate.
Taking the highest advertised asking price in a suburb and multiplying it by the proposed number of dwellings is not a reliable valuation strategy.
Comparable completed sales need to be considered in the context of the product you are actually proposing.
A well-oriented dwelling with good natural light, practical parking, a strong floor plan and usable outdoor space may compete differently from a compromised unit created simply to maximise dwelling count.
Architecture therefore influences both sides of the feasibility equation.
A difficult design can increase construction costs while also reducing the eventual sale value.
A strong design can improve the relationship between the land, floor area and product being offered to the market.
For developers, this is an important point:
GRV is not completely independent of design quality.
What Do the Numbers Look Like When the Site Finally Stacks Up?
Once a realistic development concept has been established, the commercial model becomes much more meaningful.
Consider an illustrative project with the following assumptions:
| Item | Illustrative Amount |
|---|---|
| Land + acquisition costs | $1.80m |
| Construction | $2.20m |
| Consultants + approvals | $180k |
| Site and authority works | $140k |
| Finance + holding costs | $180k |
| Total Development Cost | $4.50m |
| Estimated GRV | $5.40m |
| Development Profit | $900k |
These figures are deliberately hypothetical and should not be treated as current Sydney cost or valuation guidance.
On these assumptions, the project produces $900,000 in development profit.
Profit on Cost is:
$900,000 ÷ $4,500,000 = 20%
Profit as a proportion of GRV is approximately:
$900,000 ÷ $5,400,000 = 16.7%
That might look attractive.
But a developer should not make an acquisition decision based only on the base case.
The next question is:
How easily does this margin disappear?
A Good Feasibility Study Tries to Break the Project
This is where sensitivity testing becomes useful.
Suppose construction cost rises by 7%.
The $2.20 million construction allowance increases by approximately $154,000.
Total Development Cost becomes approximately $4.654 million, and development profit falls from $900,000 to around $746,000.
Profit on Cost falls from 20% to approximately 16.0%.
Now consider a different scenario.
If the expected GRV falls by 5%, revenue drops from $5.40 million to approximately $5.13 million.
With the original cost assumptions, profit falls to around $630,000, representing approximately 14% Profit on Cost.
Now combine both pressures.
Construction rises by 7% and GRV falls by 5%.
Approximate development profit falls to:
$476,000
and Profit on Cost falls to approximately:
10.2%
Nothing catastrophic happened.
Construction did not double. Property values did not collapse.
Two relatively modest movements turned what appeared to be a comfortable 20% return into a much tighter development.
That is the value of stress testing.
The objective is not to predict exactly what will happen.
It is to understand how much room for error exists if your assumptions are wrong.
A development that works only when everything goes right is very different from a development that remains viable when something goes wrong.
The Purchase Price Can Decide the Profit Before Design Even Begins
Feasibility is especially valuable before acquisition because the land price is one of the few major project variables the developer may still be able to change.
Once the property has been purchased, an overpayment cannot be redesigned away easily.
An architect may improve the layout.
A builder may find efficiencies.
The development strategy may be refined.
But if the acquisition price already assumed an unrealistic yield, the project starts at a disadvantage.
This is why feasibility should inform the price you are prepared to pay rather than simply confirm whether development is technically possible.
Sometimes the result of feasibility should be:
Buy the site.
Sometimes it should be:
Buy it only at a lower price.
Sometimes:
Change the development strategy.
And occasionally the most valuable result is:
Walk away.
Avoiding the wrong development site can be just as commercially valuable as identifying the right one.
When Should You Complete a Development Feasibility Assessment?
The most obvious time is before purchasing a development property.
At that stage, there is still an opportunity to test the site’s realistic potential against the acquisition price.
But feasibility is also useful for owners who already hold land.
Planning controls change. Market conditions change. Construction costs change. A property that did not previously justify redevelopment may now deserve another look.
Another critical point is before committing heavily to detailed architectural documentation.
There is little value in spending significant money documenting a design strategy before the fundamental questions of yield, access, planning constraints and commercial viability have been tested.
Early feasibility is not intended to answer every question that will arise during design and approval.
Its purpose is to identify enough of the important answers to decide whether the project deserves the next level of investment.
What Should a Professional Site Feasibility Review Actually Deliver?
A useful feasibility review should not end with a collection of screenshots from planning maps.
The developer needs interpretation.
What do the controls mean for this site?
Which constraints actually matter?
How much of the theoretical development envelope is usable?
Which housing type appears most appropriate?
Where are the major approval risks?
And is there enough potential value to justify progressing further?
At Zand Design, we approach feasibility from both planning and architectural perspectives.
That matters because there is a significant difference between saying:
The controls allow this amount of development.
and saying:
This is how that development could realistically fit on your site.
For a property owner, investor or developer, the second answer is usually far more useful.
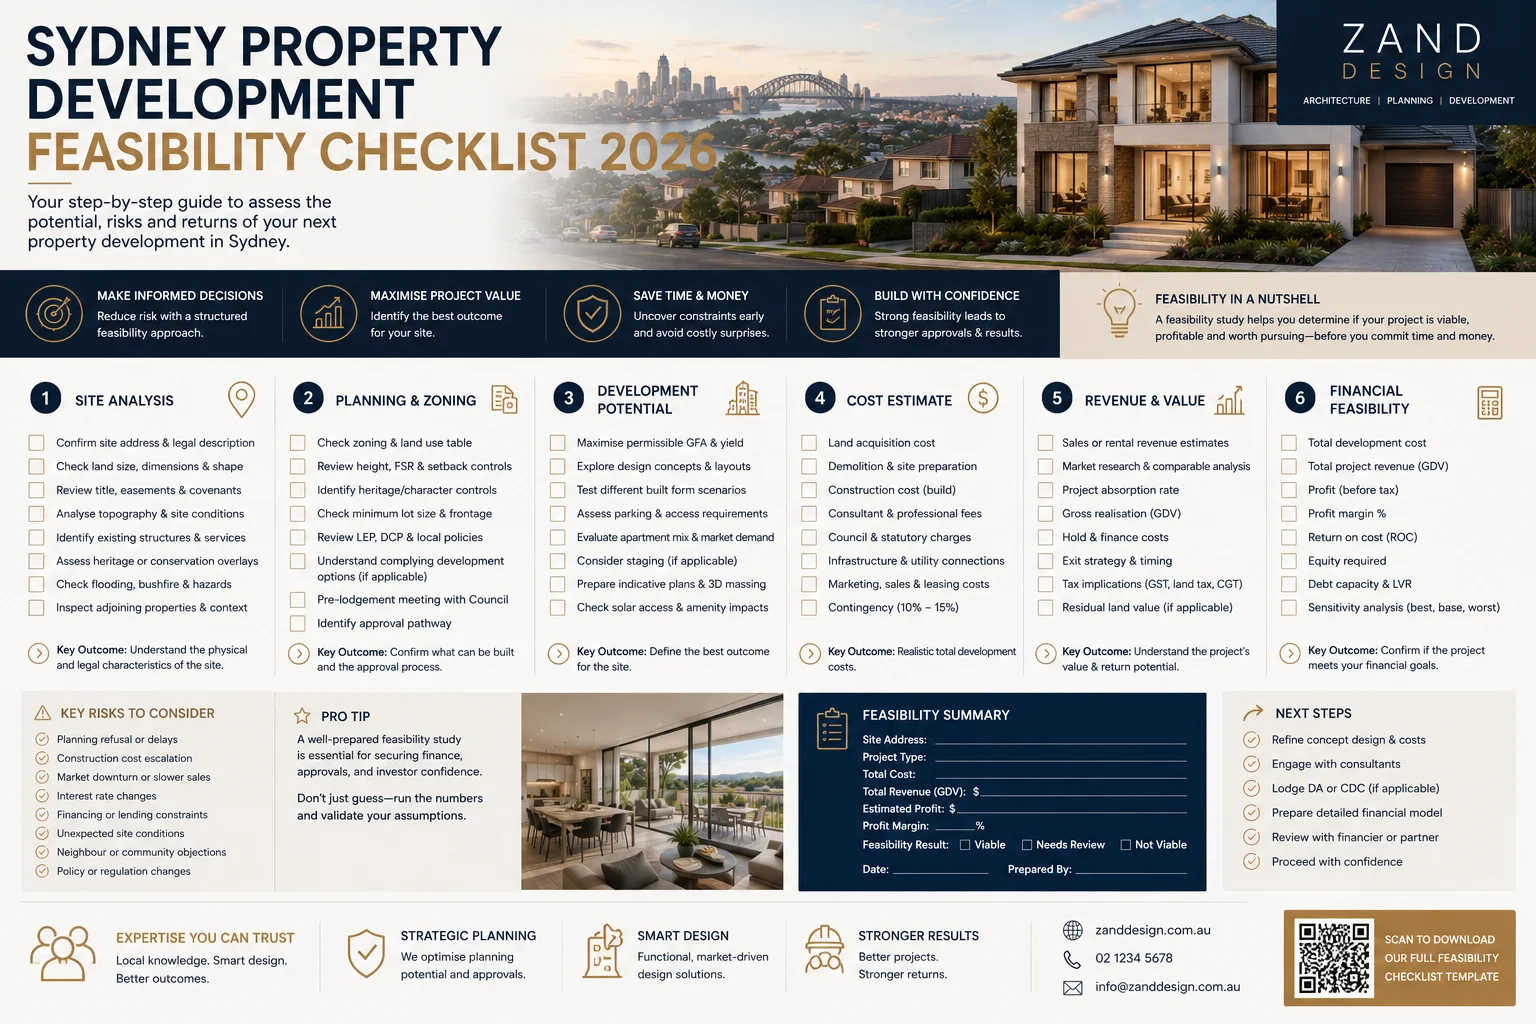
Sydney Property Development Feasibility Checklist
Once you understand the reasoning behind the feasibility process, the following checklist can be used as a final due-diligence review before acquisition or detailed design.
Confirm the site’s zoning and permitted development types
Review the applicable LEP, DCP and relevant State planning controls
Check whether the NSW Low and Mid-Rise Housing Policy applies
Confirm FSR, height, lot size and frontage requirements
Assess whether the theoretical building envelope can actually be used efficiently
Identify easements, sewer infrastructure and title restrictions
Check flood, bushfire, heritage and environmental constraints
Assess slope, excavation, access, orientation and significant trees
Prepare a preliminary architectural concept
Test realistic dwelling numbers and dwelling mix
Resolve parking and vehicle movement
Test private open space, landscaping, solar access and privacy
Identify the likely approval pathway
Estimate the full Total Development Cost, not only construction cost
Estimate GRV using realistic comparable evidence
Calculate development profit and Profit on Cost
Stress-test construction cost, approval time and end values
Compare alternative development scenarios
Test whether the acquisition price is supported by the realistic development outcome
Decide whether to buy, renegotiate, change strategy or walk away
Frequently Asked Questions
How Do I Check the Development Potential of a Property in Sydney?
Start with the planning controls, but do not stop there.
Zoning, FSR and building height can indicate theoretical potential. Site dimensions, frontage, easements, sewer infrastructure, access, parking, landscaping and architectural layout determine how much of that potential can realistically be used.
For a development decision, both need to be assessed together.
How Do I Know How Many Dwellings I Can Build?
There is no reliable formula based only on land size.
Two sites of the same area can produce very different dwelling numbers because of frontage, shape, access, topography, planning controls and design requirements.
The most reliable early indication usually comes from combining planning research with a preliminary architectural yield study.
Is FSR the Same as Development Yield?
No.
FSR indicates a planning allowance for floor area under the relevant controls.
Development yield is what can realistically be achieved once building configuration, setbacks, parking, landscaping, access, open space, privacy and other design requirements are resolved.
Actual commercially useful yield may therefore be lower than the theoretical FSR suggests.
Can the NSW Low and Mid-Rise Housing Policy Increase My Property’s Development Potential?
Potentially.
The policy has changed permissibility and introduced development standards for several housing types in applicable locations. However, the policy does not apply identically to every Sydney property, and individual site conditions, exclusions and other planning requirements still need to be checked.
Is CDC Better Than a DA?
Not necessarily.
Complying development can offer a faster pathway for eligible development that satisfies the applicable standards. A project that does not meet those requirements may need to proceed through a Development Application or another appropriate pathway.
The better question is not which pathway sounds faster, but which pathway is realistically available for the proposed development.
What Usually Makes a Development Site Unfeasible?
Often it is not one dramatic problem.
Feasibility can deteriorate through a combination of smaller issues: inefficient frontage, sewer infrastructure, difficult topography, excessive parking requirements, reduced development yield, higher-than-expected construction costs and an acquisition price based on overly optimistic end values.
This is why constraints should be assessed together rather than independently.
Do I Need an Architect Before Buying a Development Site?
Not every property requires a detailed design before acquisition.
But architectural input can be valuable where the purchase price depends heavily on assumed development yield.
Planning research may indicate what is theoretically available. Preliminary architectural testing helps determine whether that potential can become a functional, marketable and buildable development.
Before You Buy the Site, Test the Assumptions
Property development feasibility is not about finding as many reasons as possible to proceed.
It is about challenging the assumptions behind the deal before they become expensive commitments.
Is the development actually permissible?
Can the assumed yield physically fit?
Can cars enter and leave?
Can the dwellings achieve the quality required to support the expected end values?
What will the difficult parts of the site cost to solve?
How long could approval take?
And if construction costs rise or sales values soften, is there still enough margin to justify the risk?
These questions are far more important than simply asking whether the site is developable.
Almost every development property has potential.
The real issue is whether the potential is worth what you are being asked to pay for it.
Have a Sydney Development Site You Are Considering?
Before purchasing a site, committing to a development strategy or progressing into detailed architectural design, Zand Design can help assess what the property may realistically support.
We can review the site’s planning controls and key constraints and test potential development scenarios from an architectural perspective.
The aim is not simply to tell you what might theoretically be allowed.
It is to help answer the question that matters before you commit further capital:
What can realistically be designed, approved and delivered on this site?
Request a Site Feasibility Review
Discuss Your Development Site
2 thoughts on “Sydney Property Development Feasibility Checklist 2026”