
How Much Does It Cost to Build Townhouses in Sydney in 2026?
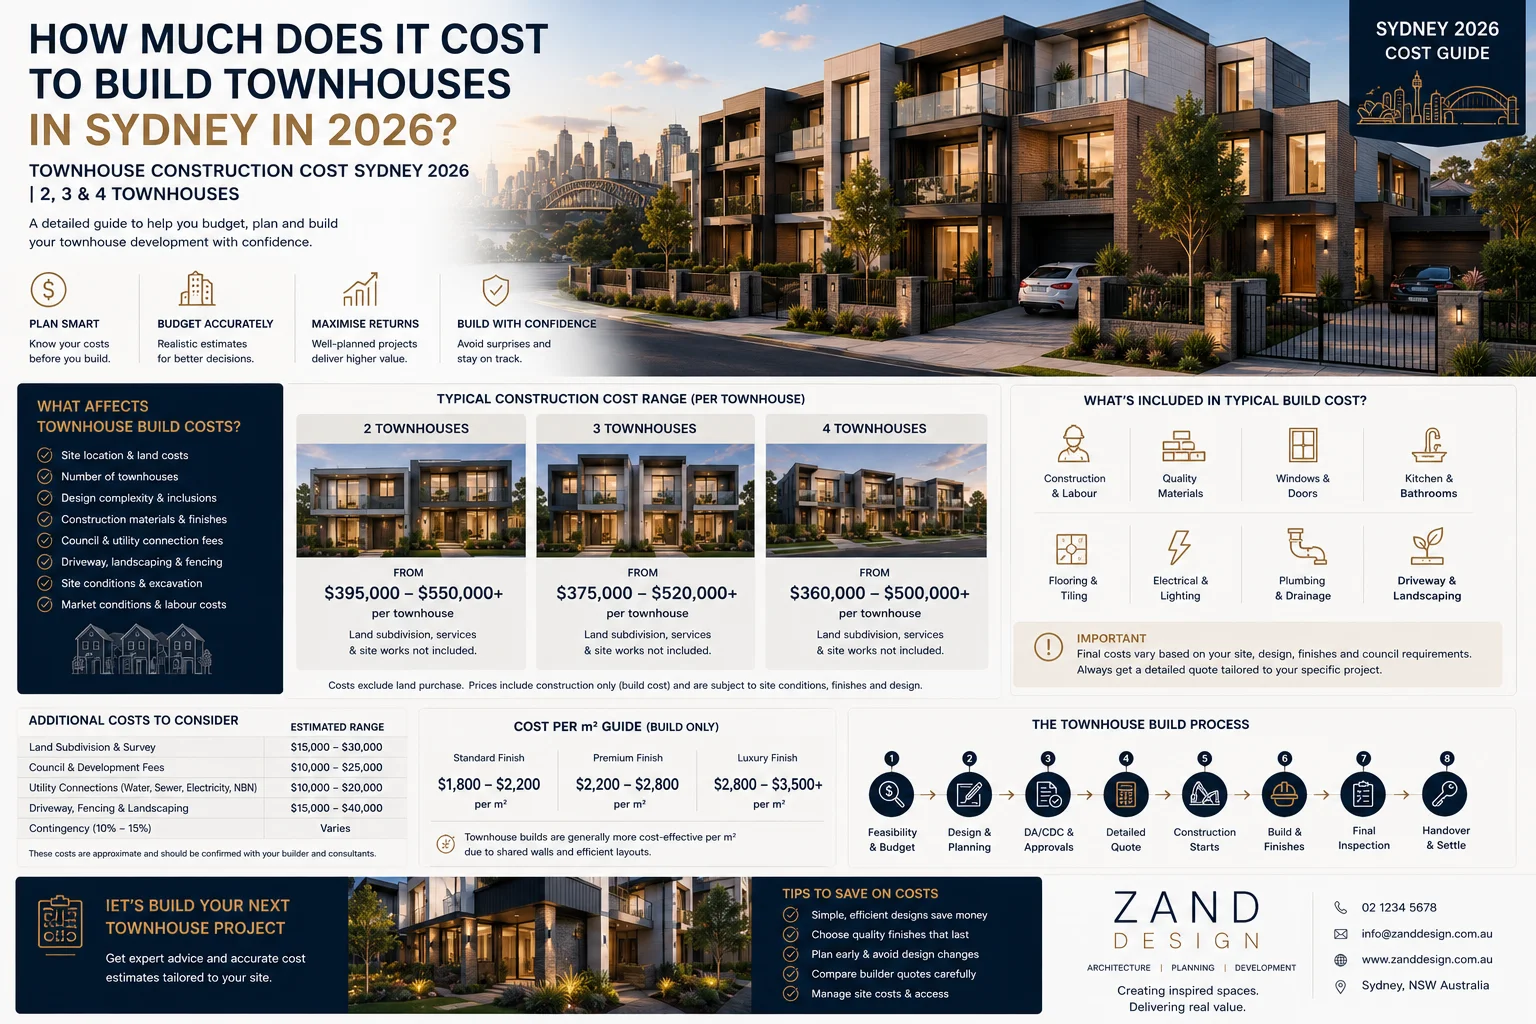
If you are considering developing two, three or four townhouses on a Sydney site, construction cost is only one part of the equation.
In 2026, a reasonable early-stage allowance for townhouse construction in Sydney is approximately $2,700 to $4,500+ per square metre, depending on the specification, site conditions, number of dwellings, structural complexity and parking arrangement.
A straightforward two-storey development with efficient floor plans and standard finishes may sit closer to the lower end of that range. Architecturally designed townhouses on constrained sites, with premium finishes, retaining walls, difficult access or basement parking can move well beyond it.
Current Australian cost guides place typical townhouse construction around $2,720–$3,184 per square metre, while Sydney development estimates for more complex or higher-specification projects extend into the $3,800–$4,500+ per square metre range.
For developers, however, the more useful question is not simply:
“How much does it cost to build a townhouse?”
It is:
“What will the entire development cost, what can the completed townhouses sell for, and is there enough margin to justify the project?”
That means looking at land acquisition, stamp duty, demolition, architecture, consultants, approvals, construction, infrastructure contributions, subdivision, finance, selling costs and contingency before committing to a site.
This guide breaks down those costs for Sydney townhouse developments in 2026.
Townhouse Construction Cost per m² in Sydney
For initial feasibility purposes, a Sydney townhouse development can broadly be considered within the following ranges.
| Townhouse specification | Indicative 2026 construction cost |
|---|---|
| Standard / cost-efficient | $2,700–$3,100 per m² |
| Mid-range architectural | $3,100–$3,700 per m² |
| High-end architectural | $3,700–$4,500+ per m² |
| Complex site / basement / premium specification | Project-specific |
These figures should be treated as early feasibility allowances rather than builder quotations.
The rate per square metre can change significantly depending on the design. A compact 150 m² townhouse repeated three times may be more efficient to construct than three completely different dwelling types with complicated roof forms, stepped floor levels and extensive structural work.
Site conditions matter just as much. Sloping land, poor soil, rock excavation, flood controls, retaining walls, restricted construction access and significant stormwater infrastructure can all increase the cost without necessarily adding saleable floor area.
This is why two sites with the same zoning and approximately the same land size can produce very different development margins.
How Much Does It Cost to Build 2 Townhouses in Sydney?
A two-townhouse development often sits somewhere between a large dual-occupancy project and a conventional multi-dwelling development.
Assume each townhouse contains approximately 160–180 m² of internal and garage area.
At a combined construction area of approximately 340 m² and a construction rate of $3,000–$3,500 per m², the building cost alone could be around:
$1.02 million to $1.19 million.
That figure does not include the cost of purchasing the land.
Once design fees, consultants, demolition, approvals, drainage, landscaping, external works and contingency are included, the project budget may increase substantially.
The advantage of a two-townhouse project is that the design and construction can often remain relatively simple. The disadvantage is that some professional and approval costs are spread over only two dwellings rather than three or four.
If your site may suit a duplex instead, it is also worth comparing the numbers with our guide to Duplex Construction Costs in Sydney.
How Much Does It Cost to Build 3 Townhouses in Sydney?
Three-townhouse developments are common feasibility scenarios because they can offer a useful balance between land utilisation, construction complexity and end-market demand.
Assume three townhouses of approximately 150–170 m² each.
A project with around 480 m² of combined construction area could produce the following preliminary construction allowances:
| Construction rate | Approximate build cost |
|---|---|
| $2,800/m² | $1.34 million |
| $3,200/m² | $1.54 million |
| $3,600/m² | $1.73 million |
| $4,000/m² | $1.92 million |
The difference between a $1.34 million and $1.92 million construction budget is significant enough to completely change a development feasibility.
This is one reason developers should avoid buying a site based only on a generic “cost per square metre” figure.
Before acquisition, the concept should ideally be developed far enough to establish the likely dwelling yield, floor area, parking arrangement, access, setbacks, landscaping requirements and major site constraints.
Only then does the construction rate become genuinely useful.
How Much Does It Cost to Build 4 Townhouses in Sydney?
Four townhouses can create better economies of scale, but the project also begins to behave more like a small multi-residential development.
If four dwellings contain an average of 155 m² each, the project may involve around 620 m² of construction.
At $3,000 per m², that represents approximately $1.86 million in construction.
At $3,500 per m²:
$2.17 million.
At $4,000 per m²:
$2.48 million.
The increase in dwelling yield can improve revenue, but four townhouses may also introduce additional planning, waste collection, access, deep-soil landscaping, fire, acoustic, stormwater and parking considerations.
The important figure is therefore not the cheapest possible construction cost.
It is the relationship between:
Total Development Cost → Gross Realisation Value → Development Margin
That relationship should ideally be tested before purchasing the land.
2-Storey vs 3-Storey Townhouse Construction Cost
Building upwards can sometimes create more saleable area without consuming additional land, but three-storey townhouses are not automatically more profitable.
A two-storey townhouse is generally structurally simpler. Stairs occupy less proportion of the overall dwelling, vertical circulation is easier and construction access is usually more straightforward.
A three-storey townhouse may allow an additional bedroom, study, living area or better separation between private and communal spaces. On valuable Sydney land, that extra floor area can materially increase the final sale price.
But the additional level can also introduce more structural framing, stairs, scaffolding, fire-safety considerations, hydraulic complexity and potentially lift requirements depending on the project and intended market.
The correct comparison is therefore not:
“Which one costs less?”
It is:
“Does the additional sale value created by the third level exceed the additional construction cost and planning risk?”
That is a feasibility question rather than simply a design question.
Basement Parking Costs
Basement parking can completely change the economics of a townhouse development.
At first glance, putting cars underground appears attractive because it frees the ground level for landscaping, living space and better streetscape outcomes.
The financial impact can be substantial.
Grattan Institute’s 2026 analysis found that underground parking in major Australian cities can cost approximately $55,000 to $178,000 per space, while difficult basement conditions can push individual spaces considerably higher. The cost is influenced by excavation, retaining structures, ramps, waterproofing, ventilation, drainage and site conditions.
For a small three-townhouse development requiring six basement parking spaces, even an additional $70,000 per space represents:
$420,000 in additional project cost.
And the parking area itself is only part of the issue.
A basement may require significant excavation, shoring, dewatering, pumps, mechanical ventilation and more sophisticated structural engineering.
Basement parking can make sense where land values and achievable sales prices are high enough to support it. On a marginal development, however, it can be the item that turns a viable project into an unviable one.
Demolition Costs
Many Sydney townhouse developments begin with an existing detached house.
A standard demolition may cost roughly $20,000–$40,000, although the final amount depends heavily on building size, asbestos, construction type, access, pools, trees and disposal requirements.
Current 2026 demolition guides show that a straightforward residential demolition can fall below this range in simple conditions, while asbestos, restricted access and complex clearing can push costs well above it.
The safest feasibility approach is not to assume the lowest demolition quote.
Older Sydney properties should be assessed for asbestos and difficult site access before the acquisition budget is finalised.
Architect and Design Fees
Architecture is often treated as a percentage of construction cost, but townhouse developments are usually better understood as a sequence of design stages.
The scope may include initial feasibility, site analysis, concept design, planning coordination, Development Application documentation, design development, consultant coordination, construction documentation and potentially construction-stage services.
For a small townhouse development, an early feasibility allowance for architectural and design services might be approximately:
$70,000 to $150,000+
depending on the number of dwellings, level of documentation and complexity of the project.
A highly resolved architectural project will naturally require a different scope from a simplified development designed primarily around cost efficiency.
The more important question is what is included.
A low architectural fee can become expensive if planning, consultant coordination or documentation gaps lead to redesign during approval or construction.
For development projects, good design should improve more than appearance. It should help maximise usable floor area, natural light, privacy, parking efficiency, landscaping, marketability and ultimately the value of each dwelling.
DA Costs for a Townhouse Development
The Development Application itself is usually not one of the largest items in the overall project budget.
The larger cost is the complete approval process.
For the 2026/27 financial year, NSW regulates DA fees according to estimated development cost. For projects with an estimated development cost between $1 million and $10 million, the prescribed calculation includes a base fee of $3,625 plus an amount based on the development cost above $1 million. Additional council, notification, referral and assessment costs can also apply.
The NSW Planning Portal also charges separate service fees for certain certificates and applications, and these are distinct from council assessment fees.
For feasibility purposes, it is therefore better to create an approvals budget rather than allowing only for a DA lodgement fee.
That budget may cover the DA, planning reports, notification requirements, additional information requested by council, referral fees, construction certificates and post-consent requirements.
For smaller townhouse developments, a preliminary allowance of around $15,000–$40,000 for planning and approval-related costs may be appropriate, but the actual figure should be confirmed for the specific council and proposal.
Consultant Costs
A townhouse development normally requires more consultants than a standard detached house.
Depending on the site, the team may include the architect, town planner, surveyor, structural engineer, civil engineer, stormwater engineer, landscape architect, geotechnical consultant, arborist, traffic consultant, BASIX/NatHERS assessor and other specialists.
Rather than trying to minimise the consultant budget at the start, developers should focus on identifying which reports are genuinely likely to be required.
For a straightforward three-townhouse project, a broad early-stage consultant allowance might be around:
$50,000–$100,000+
excluding architectural fees.
A site with flooding, significant trees, difficult access, heritage constraints or major retaining structures may require considerably more.
Civil and Stormwater Costs
Stormwater is one of the areas most likely to be underestimated in early townhouse feasibility.
A concept may look perfectly efficient architecturally, but the project still needs a compliant method of managing water.
Depending on the council and site, this could involve on-site detention, absorption systems, charged lines, pits, pumps, easements, new connections or significant civil works.
Retaining walls, driveway levels and drainage design are also closely connected.
For early feasibility, a developer may allow approximately $40,000–$100,000+ for civil, drainage and related external infrastructure on a small townhouse project.
On a difficult site, the figure can be substantially higher.
A drainage issue discovered after purchasing the land can be far more expensive than paying for early engineering advice before acquisition.
Subdivision Costs
The project is not necessarily finished when the buildings are complete.
If the intention is to sell each townhouse separately, the subdivision strategy needs to be understood early.
Depending on the development and council controls, the project may involve Torrens, community or strata subdivision.
Costs can include surveying, subdivision design, application fees, legal documentation, servicing requirements, authority fees, registration and subdivision certification.
A broad allowance of around $20,000–$50,000+ may be reasonable for a small project, but subdivision should never be treated as a fixed generic cost.
The proposed title structure can also influence how buyers perceive the completed property, so it deserves consideration during feasibility rather than at the end of construction.
Infrastructure Contributions
Development contributions are another cost that should be checked before purchasing a development site.
Depending on location and the nature of the proposal, a project may be subject to local council contributions as well as NSW state infrastructure contributions.
The NSW Housing and Productivity Contribution applies to relevant development in Greater Sydney and other nominated regions.
As of 1 July 2026, the indexed base component for medium or high-density residential development in Greater Sydney is $10,833.94 per new dwelling, while residential subdivision has a rate of $13,000.73 per new dwelling lot. The exact treatment depends on the development and applicable contribution framework.
For a three-dwelling project, state-level contributions alone can therefore represent tens of thousands of dollars before any relevant local contribution is considered.
This is an area where assumptions can quickly become dangerous.
The contribution position should be checked against the specific site, council and development type during feasibility.
Landscaping and External Works
Landscaping is not simply the final aesthetic layer added after construction.
In townhouse development, landscaping can be directly connected to planning compliance.
Deep-soil zones, canopy trees, private open space, communal areas, fencing, privacy screening and driveway treatment can all affect the design.
For a small development, $30,000–$80,000+ may be required for landscaping, fencing, external paving and associated works.
A premium project may spend considerably more, especially where stronger landscaping helps lift the perceived value of each townhouse.
Good landscaping can also solve practical issues such as overlooking and privacy without relying on excessive built screening.
Contingency: The Cost Developers Should Not Remove
Every feasibility needs contingency.
The more uncertainty that exists in the design, approvals and construction documentation, the larger that contingency should be.
A common mistake is to make a marginal project appear viable by reducing contingency until the spreadsheet works.
That does not make the project more profitable.
It simply hides the risk.
For an early-stage townhouse development feasibility, allowing approximately 5–10% of construction and uncertain project costs can provide a more realistic buffer.
Once the project is documented, tendered and major unknowns have been resolved, that allowance can be reviewed.
Example Development Feasibility: 800m² Sydney Site → 3 Townhouses
The following example shows why construction cost alone cannot determine whether a townhouse development is financially viable.
Assume a hypothetical 800m² Sydney site capable of accommodating three architect-designed townhouses.
For illustration, assume each dwelling contains approximately 160 m² of building area, producing a combined construction area of approximately 480 m².
The example is deliberately simplified. It is not a valuation or a feasibility assessment for a real property.
Step 1: Acquisition
Assume the site can be purchased for:
Land: $1,600,000
Using the NSW 2026/27 general transfer duty rates, a $1.6 million acquisition would generate approximately $69,287 in transfer duty, assuming ordinary residential transfer duty applies and no concession or surcharge applies. Revenue NSW calculates transfer duty using a sliding scale based on dutiable value.
Step 2: Development Costs
Assume the project can be delivered at approximately $3,230 per m².
| Development cost | Example allowance |
|---|---|
| Land purchase | $1,600,000 |
| Stamp duty | $69,287 |
| Demolition | $30,000 |
| Architectural design | $95,000 |
| Consultants | $65,000 |
| DA / planning / approvals | $20,000 |
| Construction | $1,550,000 |
| Civil & stormwater | $70,000 |
| Infrastructure contributions | $45,000 |
| Subdivision | $35,000 |
| Landscaping & external works | $45,000 |
| Finance | $170,000 |
| Holding costs | $60,000 |
| Marketing | $30,000 |
| Selling costs | $95,000 |
| Contingency | $140,000 |
| Estimated Total Development Cost | $4,119,287 |
Now assume the three completed townhouses are expected to sell for approximately:
$1,650,000 each
The estimated Gross Realisation Value (GRV) would therefore be:
3 × $1,650,000 = $4,950,000
That leaves an indicative development surplus of:
$4,950,000 − $4,119,287 = $830,713
The simple margin on total development cost is approximately:
20.2%
And the margin on GRV is approximately:
16.8%
At first glance, that may look workable.
But now consider what happens if construction increases by only $150,000 and the market value of each townhouse drops by $50,000.
Revenue falls by:
$150,000
while costs rise by:
$150,000.
The original $830,713 surplus becomes approximately:
$530,713.
A project that appeared comfortable can become marginal surprisingly quickly.
This is why a development feasibility should be completed before a developer becomes emotionally or financially committed to the site.
Land Price Is Often the Number That Determines Whether the Project Works
Developers naturally focus on construction rates because they are visible and constantly changing.
But in many Sydney townhouse developments, the land purchase price is the variable that ultimately determines the margin.
If a project can generate a GRV of $5 million and the market requires a certain development margin, there is effectively a maximum amount the developer can afford to pay for the site.
Pay more than that amount and something else has to change.
The developer must either increase sale values, increase yield, reduce construction costs or accept a lower margin.
That is why the right question before making an offer is:
“What is this site worth to me as a development opportunity?”
not simply:
“What is the asking price?”
What Makes One Townhouse Site More Profitable Than Another?
Two properties on the same street can have completely different development potential.
Frontage can affect driveway configuration and dwelling layout. Orientation can influence solar access and private open space. Existing easements may reduce buildable area. Large trees can constrain the building envelope. Flooding may require higher floor levels. Slope may increase excavation and retaining costs.
The planning controls are only the beginning.
A strong site allows the architecture, engineering and planning strategy to work together efficiently.
That efficiency can produce a better development in three ways: more saleable floor area, lower construction complexity and a better product for the eventual buyer.
The most valuable development site is therefore not always the largest block.
It is often the site that produces the best combination of yield, buildability, market appeal and approval certainty.
Should You Build 2, 3 or 4 Townhouses?
More dwellings do not automatically mean more profit.
Three well-designed townhouses with generous internal areas, good parking and strong landscaping may achieve a better financial result than squeezing four compromised dwellings onto the same block.
The additional dwelling may increase construction, contributions, parking requirements, stormwater demand and planning risk while reducing the sale value of every individual townhouse.
Yield should therefore be tested against the market.
A developer needs to understand both sides of the equation:
What can physically and legally be built?
and:
What product does the local buyer actually want?
Architecture connects those two questions.
How to Assess a Townhouse Development Before Buying the Site
A useful feasibility should begin before detailed architectural design.
At this stage, the purpose is not to resolve every room or material.
It is to establish whether the development concept is commercially and planning-wise realistic.
That normally means reviewing zoning, site area, frontage, FSR, height, setbacks, parking, access, trees, easements, flooding, heritage, likely dwelling yield and approximate floor area.
The next step is to connect that planning analysis with financial assumptions.
Land acquisition, construction, design, consultants, contributions, finance and selling costs can then be tested against the expected value of the finished dwellings.
For a more detailed overview of this process, see our Sydney Property Development Feasibility Checklist.
Townhouse Development Costs Sydney 2026: Final Takeaway
As a broad starting point, townhouse construction in Sydney in 2026 may cost approximately $2,700–$4,500+ per square metre, with the final figure depending heavily on design quality, specification, site conditions and parking.
But construction cost should never be assessed in isolation.
A successful townhouse development has to absorb land acquisition, stamp duty, demolition, architectural design, consultants, approvals, civil works, infrastructure contributions, subdivision, landscaping, finance, holding costs, sales costs and contingency.
For a three-townhouse project, a change of $100,000–$200,000 in construction cost or end value can materially change the return.
That is why the most valuable work often happens before the site is purchased and before detailed design begins.
Considering a Townhouse Development in Sydney?
If you are looking at a site for two, three, four or more townhouses, Zand Design can review the site from both a design and development perspective.
A preliminary feasibility review can help identify the likely development yield, planning constraints, approximate building area and the major issues that may affect project viability before you commit to detailed design.
Already have a site address?
Send us the property address and a short outline of what you are considering.
Request a Development Feasibility Consultation
The earlier the site is tested, the easier it is to make an informed development decision.
Frequently Asked Questions
How much does it cost to build a townhouse in Sydney in 2026?
A reasonable preliminary allowance is approximately $2,700 to $4,500+ per square metre. Standard projects may sit toward the lower end, while premium architecture, difficult sites and basement construction can move well above the average.
How much does it cost to build three townhouses in Sydney?
For three townhouses with approximately 450–500 m² of combined building area, construction alone may be roughly $1.3 million to $2 million+. Land, professional fees, contributions, approvals, finance and other development costs are additional.
Is it cheaper per dwelling to build four townhouses instead of two?
Often, but not always. Larger developments can benefit from economies of scale because site establishment and some consultant costs are spread across more dwellings. However, additional planning, parking, infrastructure and construction requirements can offset some of those savings.
How much should I allow for townhouse development contingency?
For early feasibility, approximately 5–10% of construction and uncertain project costs can provide a useful starting buffer. The appropriate contingency should reduce as the design, approvals and construction pricing become more certain.
Are council contributions included in townhouse construction cost per m²?
Usually not. Construction rates generally represent the cost of physically building the development. Council and state infrastructure contributions, design fees, consultants, finance, subdivision and land acquisition should be allowed for separately.
Can I build three townhouses on an 800m² block in Sydney?
Potentially, but site area alone does not determine development yield. Zoning, frontage, FSR, height, setbacks, parking, landscaping, access, trees, easements, flooding and local planning controls all need to be assessed before a realistic yield can be established.
Should I do a feasibility before buying a townhouse development site?
Yes. Early feasibility can identify whether the likely sale value and development yield justify the land price and development costs. It can also reveal planning or engineering issues that may not be obvious during a standard property inspection.
One thought on “How Much Does It Cost to Build Townhouses in Sydney in 2026?”