
How Many Townhouses Can I Build on My Land in Sydney? 2026
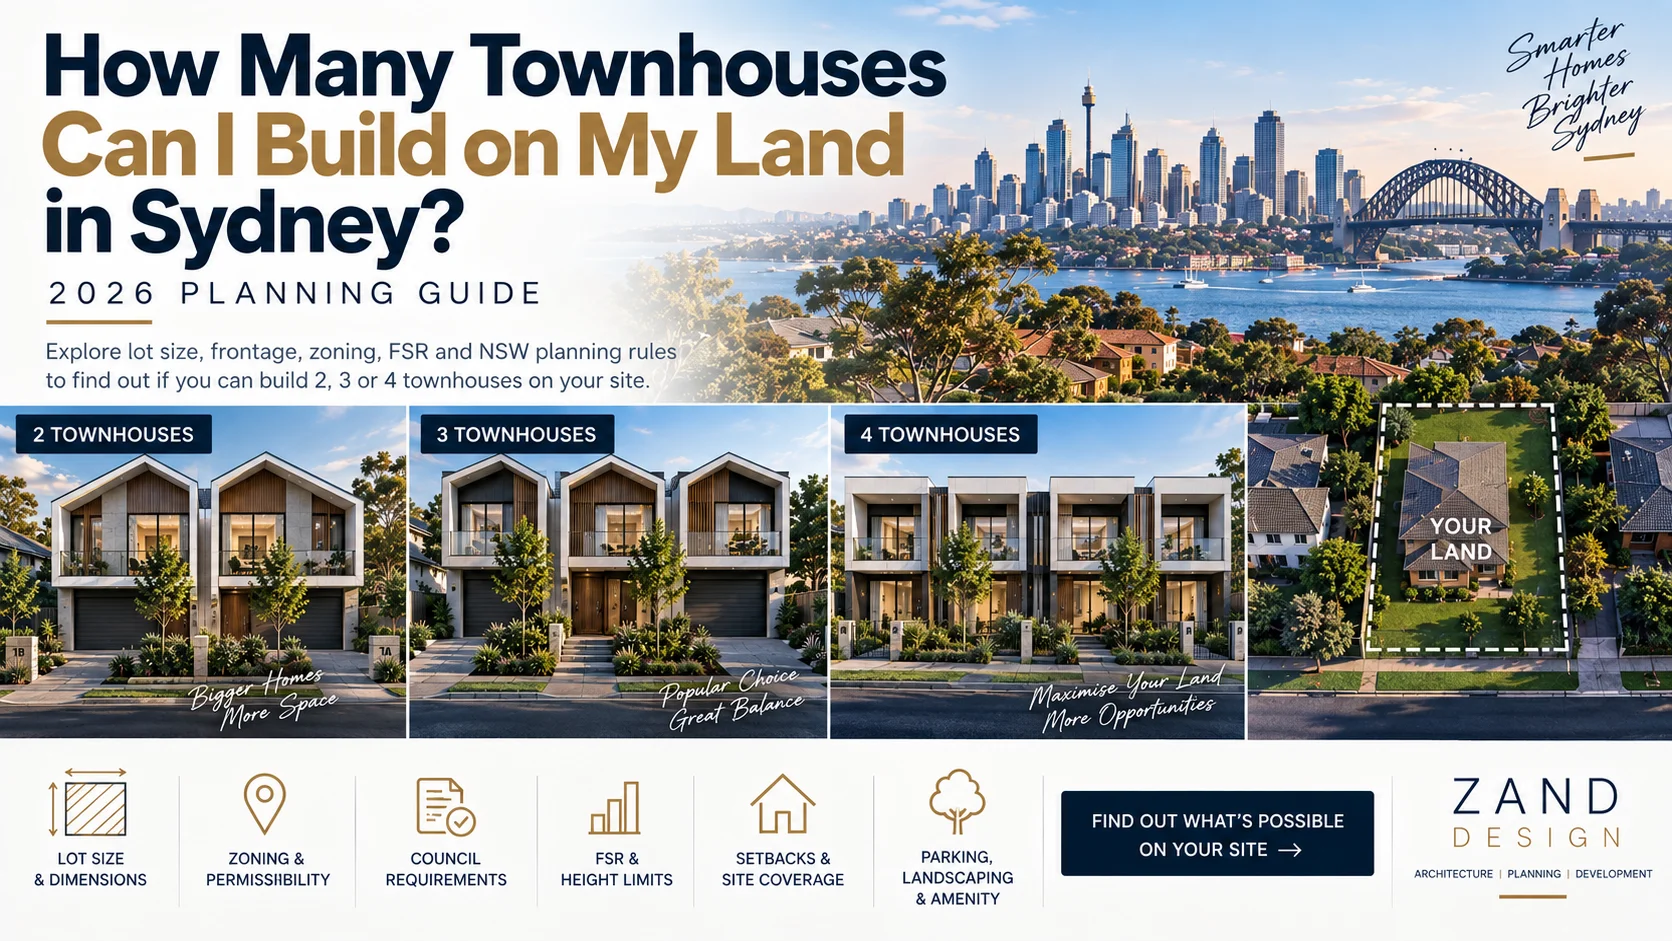
If you are asking “how many townhouses can I build on my land in Sydney?”, the answer cannot be determined from land size alone. A 600m² site might have genuine development potential, while a larger 800m² block could be significantly constrained by its frontage, shape, access, easements, significant trees, flooding or other planning controls. Zoning, Floor Space Ratio (FSR), building height, parking, landscaping and the physical arrangement of the site all influence how many dwellings can realistically be designed and approved.
Under the current NSW Low and Mid-Rise Housing Policy, eligible multi-dwelling housing sites within designated areas can benefit from non-discretionary standards including a minimum lot size of 600m², minimum lot width of 12 metres, maximum FSR of 0.7:1 and maximum building height of 9.5 metres. For eligible multi-dwelling housing (terraces), the relevant standards include a 500m² minimum lot size and an 18-metre minimum lot width, together with a maximum FSR of 0.7:1 and maximum height of 9.5 metres. These figures do not mean that every 600m² Sydney block can automatically accommodate three or four townhouses. The actual development potential still needs to be tested against the zoning, location, site constraints and design requirements of the individual property.
That difference between theoretical planning capacity and realistic development yield is one of the most important things to understand before buying or designing a townhouse development site.
How Much Land Do You Need to Build Townhouses in Sydney?
There is no single minimum block size that answers this question for every property in Sydney. The first distinction is actually the number of dwellings proposed. If you are planning two dwellings on one lot, the development will generally fall within the planning definition of a dual occupancy, rather than multi-dwelling housing. What many property owners casually call “two townhouses” may therefore be assessed as a duplex or dual occupancy. Once a development contains three or more dwellings on one lot, multi-dwelling housing provisions become relevant.
Within eligible NSW Low and Mid-Rise Housing areas, the current state non-discretionary standards can be summarised as follows:
| Development type | Dwellings | Minimum lot size | Minimum lot width | Maximum FSR | Maximum height |
|---|---|---|---|---|---|
| Dual occupancy | 2 | 450m² | 12m | 0.65:1 | 9.5m |
| Multi-dwelling housing | 3+ | 600m² | 12m | 0.7:1 | 9.5m |
| Multi-dwelling housing (terraces) | 3+ | 500m² | 18m | 0.7:1 | 9.5m |
These standards are important, but they should not be interpreted as an automatic approval pathway. Other provisions within State Environmental Planning Policies, Local Environmental Plans and Development Control Plans can still affect the proposal. Site-specific issues such as access, setbacks, landscaping, stormwater, trees and neighbouring properties may also significantly change what can actually be built.
If your site is more likely to support two homes rather than three or more, our Can I Build a Duplex on My Land in Sydney? 2026 Guide explains how zoning, frontage, site constraints and dual occupancy rules affect duplex feasibility.
Can I Build 3 Townhouses on 600m² in Sydney?
Potentially, but 600m² should be treated as the beginning of the assessment rather than the final answer. For eligible multi-dwelling housing within a Low and Mid-Rise Housing area, 600m² is the current state non-discretionary minimum lot size and 12 metres is the minimum lot width. Meeting those figures does not automatically mean three townhouses will fit comfortably or receive approval.
Consider two properties that are both exactly 600m². The first is a relatively level rectangular site with a useful frontage, straightforward street access, no major trees, no restrictive easements and a practical stormwater solution. The second contains exactly the same land area but is narrow, steep, crossed by an easement and has a significant tree positioned near the centre of the property. On paper they are both 600m² blocks, but from an architectural and development perspective they are completely different sites.
At 600m² and an FSR of 0.7:1, the theoretical maximum gross floor area under that particular FSR control would be approximately 420m². Even that number does not tell you exactly how many good townhouses can be created because the design must also provide practical vehicle and pedestrian access, parking, private open space, landscaping, setbacks, waste management, privacy and an appropriate relationship with neighbouring properties.
The more useful question is therefore not simply “Can I put three townhouses on 600m²?” but “Can I create three well-designed, approvable and commercially viable dwellings on this particular 600m² site?”
Can I Build 3 Townhouses on 700m² or 800m²?
Increasing the land area generally gives the architect more room to resolve a development, but additional land does not automatically create an entitlement to more dwellings. Under a 0.7:1 FSR, for example, a 600m² property would have a theoretical 420m² of gross floor area, a 700m² property approximately 490m², an 800m² property approximately 560m² and a 1,000m² site approximately 700m².
| Site area | Theoretical GFA at 0.7:1 FSR |
|---|---|
| 600m² | 420m² |
| 700m² | 490m² |
| 800m² | 560m² |
| 1,000m² | 700m² |
This calculation is useful during early feasibility, but it can also be misleading if used in isolation. An 800m² site with a theoretical 560m² of gross floor area does not mean you can simply divide that number by an assumed townhouse size and determine the dwelling yield. Buildings need to function on a real site. Cars need to enter and leave, garages and driveways consume land, residents need usable private outdoor areas, landscaping and deep-soil areas may be required, and windows need access to light while maintaining privacy.
A preliminary concept design is therefore one of the most valuable parts of townhouse feasibility. It converts planning numbers into a real arrangement of buildings and begins to show whether the assumed development yield can actually work.
Can I Build 4 Townhouses on an 800m² Block?
An 800m² site may be worth testing for four townhouses, but the land area alone is not enough to say that four dwellings are achievable. A four-townhouse development places greater pressure on vehicle access, parking, landscaping, private open space and circulation than a three-dwelling scheme, and the width of the property can become particularly important.
A wide site may allow the buildings, driveways and open spaces to be arranged efficiently, while a narrow property may require a long common driveway that consumes a significant amount of usable land. Corner sites can behave differently again because a second street frontage may create opportunities for separate vehicle access, improved dwelling orientation or a different arrangement of entries.
The target market should also be considered. Four smaller dwellings are not automatically more valuable than three better-designed townhouses. If achieving the fourth home creates awkward bedrooms, compromised living spaces, limited natural light, excessive driveway area or very small backyards, the additional dwelling may increase construction complexity without improving the overall development value by as much as expected.
This is why the aim of feasibility should not simply be to fit the maximum possible number of dwellings onto a block. The goal is to identify the development yield that creates the strongest relationship between planning compliance, design quality, construction cost and end value. If you are comparing different yield scenarios, our Townhouse Construction Cost Sydney 2026 guide breaks down indicative costs for two, three and four-townhouse developments, including construction, consultants, approvals, contributions and other development expenses.
Frontage Can Matter as Much as Land Size
One of the most overlooked numbers in townhouse feasibility is frontage. A property can have a large total land area but still be difficult to develop efficiently if it is too narrow. Under the current Low and Mid-Rise Housing standards, eligible multi-dwelling housing has a 12-metre minimum lot width, while multi-dwelling housing in the terrace form has an 18-metre minimum.
The distinction becomes clearer when you consider how different development types work. Terraces are generally attached dwellings facing the street and therefore suit sites with sufficient width to create several dwelling frontages. Other townhouse arrangements may position dwellings behind one another or around a shared driveway, making the relationship between site width and depth quite different.
In practice, however, simply meeting a minimum frontage does not mean the layout will be straightforward. Every metre required for a driveway, pedestrian path, landscaping or side setback changes the space available for the actual dwellings. A proper feasibility assessment should therefore look at the site’s complete dimensions and shape rather than simply its total square metre area.
Can You Build Townhouses in an R2 Zone in Sydney?
This question has become particularly important since the introduction of the NSW housing reforms. Stage 2 of the NSW Low and Mid-Rise Housing Policy commenced on 28 February 2025, and within designated Low and Mid-Rise Housing areas the reforms made multi-dwelling housing permissible with consent in R2 zones.
These areas generally include residential-zoned land located within an 800-metre walking distance of nominated town centres and nominated train, metro or light rail stations. However, this does not mean every R2 property across Sydney can now be developed for townhouses. The individual site still needs to be checked to determine whether the policy applies, whether the land falls within an eligible area and whether any exclusions or additional planning constraints affect the property.
If you are assessing an R2 property, the better question is therefore “Is multi-dwelling housing permitted on this specific R2 site under the planning controls currently applying to it?” rather than simply asking whether the land is zoned R2. Our detailed NSW Low and Mid-Rise Housing Reforms 2026 guide explains how the reforms affect duplexes, townhouses, terraces and other medium-density development opportunities across Sydney.
Does Being Close to a Station or Town Centre Change Development Potential?
It can. The NSW Low and Mid-Rise Housing Policy applies in designated residential areas generally within an 800-metre walking catchment of nominated centres and public transport locations. This means two properties with similar lot sizes and similar residential zoning may have different development opportunities depending on where they are located.
However, distance should not be estimated by simply drawing an 800-metre circle around a railway station. The policy refers to walking distance and nominated locations, and NSW Government mapping can be used as an initial tool for identifying areas where the controls may apply. Even then, the mapping should form part of a broader planning assessment rather than being treated as a final determination of what can be approved on a specific property.
This is especially important when buying land advertised with phrases such as “townhouse potential”, “development site” or “STCA”. Those terms do not establish what can actually be approved. Before relying on an assumed development yield, the property should be checked against the relevant planning instruments and its physical constraints.
Why Some Large Blocks Still Cannot Fit Many Townhouses
A common development mistake is assuming that more land will always mean more dwellings. Consider a 1,000m² property. On paper, it appears considerably stronger than a 600m² site and, if a 0.7:1 FSR applied, it could have a theoretical gross floor area of approximately 700m². But that number can change dramatically once the actual property is assessed.
A sewer easement may cross the most useful part of the site, the rear portion of the land may fall steeply, a significant tree may need to be retained, vehicle access may consume a large section of the property or the site may be affected by flooding. Site shape is equally important. A compact rectangular property can often be planned much more efficiently than an irregular site with the same total area, while orientation influences natural light, privacy and the position of private open spaces.
This is where architectural feasibility becomes much more valuable than a simple zoning search. Planning controls tell you the framework within which the development must operate, while a concept plan begins to show what can realistically fit.
Low and Mid-Rise Housing Policy Exclusions Matter
The NSW housing reforms have created additional development opportunities, but they do not apply uniformly to every property within the broader mapped locations. The NSW Government identifies a range of exclusions affecting the application of the Low and Mid-Rise Housing Policy, including certain bushfire-prone land, some flood-affected areas, particular coastal environmental areas, land affected by high aircraft noise, areas close to dangerous goods pipelines and properties containing heritage items.
The policy also does not apply to mapped Transport Oriented Development areas because those locations operate under a separate planning framework. This is another reason why a neighbouring property should never be used as the sole basis for determining what your land can support. Two properties on the same street can have different planning and site constraints.
What Should You Check Before Buying a Townhouse Development Site?
Before buying a property because you believe it can support three or four townhouses, the development assumptions should be tested properly. Start with zoning and permissibility, but continue into the details that determine whether the project genuinely works. The site’s dimensions and frontage need to be checked against the proposed building arrangement, the applicable FSR and height controls need to be understood, and easements, sewer infrastructure, stormwater, trees, flood controls, bushfire requirements and heritage issues may all influence the usable development area.
The property then needs to be tested architecturally. Can the dwellings fit without creating an excessive amount of driveway? Can each home have useful internal spaces and private outdoor areas? Can parking be resolved efficiently? Can natural light and privacy be maintained? Is the theoretical floor area actually achievable once the complete site arrangement is considered?
Only after those questions are understood does detailed financial feasibility become meaningful. The financial model should consider more than the headline construction cost. Land acquisition, stamp duty, demolition, architecture, planning, specialist consultants, civil works, infrastructure contributions, landscaping, subdivision, finance, sales expenses and contingency can all influence whether the development remains commercially viable. Our Sydney Property Development Feasibility Checklist 2026 goes deeper into the due-diligence process that should be completed before purchasing or committing to a development site.
How Many Townhouses Should You Build — Not Just How Many Can You Build?
There is an important difference between maximum development yield and optimum development yield. A site might technically accommodate four dwellings, but that does not necessarily mean four is the strongest development strategy. Three townhouses may allow larger bedrooms, better living spaces, more natural light, stronger landscaping and more useful private backyards while also being easier and less expensive to construct.
On another site, a fourth dwelling may fit efficiently without significantly compromising the other homes and could materially improve the overall development return. This decision cannot be made from a zoning table alone. Planning controls, architectural layout, construction implications and expected end values need to be considered together.
This becomes particularly important for developers purchasing land in competitive Sydney markets. Paying for a property based on an assumption that four townhouses can be delivered, only to discover during design that the site realistically supports three good dwellings, can damage the feasibility before construction has even started. Early site testing gives you an opportunity to identify that risk before the land purchase becomes irreversible.
Example: Assessing an 800m² Sydney Site
Consider a hypothetical 800m² residential property being marketed as a potential four-townhouse development site. The first step would be to establish the applicable zoning and determine whether multi-dwelling housing is permitted. The property would then be checked to determine whether the Low and Mid-Rise Housing Policy applies and whether any exclusions or additional planning controls affect the land.
The dimensions of the site are then just as important as the total area. An 800m² block with approximately 20 metres of frontage will behave very differently from an 800m² site with only 12 metres of frontage. If a 0.7:1 FSR applied, the theoretical gross floor area would be approximately 560m², but rather than simply dividing 560m² into four dwellings, a preliminary concept design would test the real conditions of the property.
Where does the driveway go? How much land is consumed by vehicle circulation? Where can private open spaces be located? Can four garages be resolved efficiently? Can living spaces achieve good orientation and natural light? How will upper levels protect the privacy of adjoining properties? Are there significant trees, easements or stormwater issues that change the layout?
Once these questions are resolved, it may become clear that four dwellings can work comfortably. It may also become clear that three larger dwellings create a stronger project. The purpose of feasibility is to discover this before significant money is committed.
Townhouse Development Cost Should Be Tested at the Same Time
Planning feasibility and financial feasibility should not be separated for too long. There is limited value in proving that four townhouses can physically fit on a property if the construction required to achieve them makes the project commercially weak.
Basement parking is a good example. Moving cars underground may free up the ground level and create a more attractive arrangement of dwellings and landscaping, but excavation, structural work, waterproofing and ventilation can significantly increase construction costs. A steep site can create a similar issue, where retaining structures and excavation allow an impressive architectural outcome but reduce the overall development margin.
For this reason, developers should compare different yield scenarios rather than assuming the option with the highest number of dwellings is automatically the most profitable.
How to Check Your Site’s Townhouse Potential
The NSW Planning Portal Spatial Viewer is a useful starting point because it allows property owners and developers to search an address and review planning information associated with the site. However, a map search should be treated as the beginning of the process rather than the complete feasibility assessment.
A professional assessment interprets the planning controls in the context of the actual property. At Zand Design, the objective of early site feasibility is to answer a practical question: what can realistically be designed, approved and delivered on this particular property?
For a townhouse or multi-residential development, this may involve considering the likely dwelling yield, site access, preliminary building arrangement, applicable planning controls, major physical constraints and the design issues most likely to influence development value. You can also explore Zand Design’s Duplex and Townhouse projects to see how different Sydney and NSW sites have been approached through real residential development projects.
For developers considering a property purchase, this work is particularly valuable before the acquisition decision becomes final. For existing landowners, it can also reveal whether recent planning changes have created a development opportunity that may not previously have existed.
Frequently Asked Questions
How many townhouses can I build on my land in Sydney?
There is no fixed number based on land size alone. Zoning, lot area, frontage, FSR, building height, access, parking, landscaping and physical site constraints all affect development yield. A concept feasibility assessment is usually required to determine how many dwellings can realistically fit on a particular Sydney property.
How much land do you need to build 3 townhouses in Sydney?
Within eligible NSW Low and Mid-Rise Housing areas, the current non-discretionary minimum lot size for multi-dwelling housing is 600m² with a minimum lot width of 12 metres. This is not a universal rule for every Sydney property and does not guarantee that three dwellings will fit or gain approval.
Can I build 3 townhouses on 600m²?
Potentially. A 600m² property may meet the state lot-size standard for eligible multi-dwelling housing within a Low and Mid-Rise Housing area, but frontage, FSR, setbacks, parking, landscaping, access and site-specific constraints still need to be tested.
Can I build 4 townhouses on 800m²?
Possibly, but an 800m² land area does not automatically create an entitlement to four dwellings. Zoning, frontage, building envelope, FSR, parking, private open space, access and physical constraints all need to be assessed before a realistic yield can be established.
What is the minimum frontage for townhouses in NSW?
Within eligible Low and Mid-Rise Housing areas, the state non-discretionary minimum lot width for multi-dwelling housing is 12 metres. For multi-dwelling housing in the terrace form, the standard is 18 metres. Different controls may apply outside this framework.
Can I build townhouses on R2 land in Sydney?
Multi-dwelling housing is permitted with consent in R2 zones within designated Low and Mid-Rise Housing areas, subject to the applicable planning controls and exclusions. An R2 zoning label by itself does not mean townhouses are permitted on every property across Sydney.
Is a 2-townhouse project considered multi-dwelling housing?
Two dwellings on one lot will generally fall within the dual occupancy framework rather than the three-or-more-dwelling multi-dwelling housing category. If you are considering two homes, it is worth assessing the site specifically as a dual occupancy or duplex opportunity.
Does FSR tell me how many townhouses I can build?
No. FSR controls the amount of gross floor area relative to the site area, but it does not establish how many dwellings can practically fit. Access, parking, landscaping, setbacks, private open space, building form and site constraints still need to be resolved.
Should I Complete a Feasibility Study Before Buying a Townhouse Development Site?
For a developer, early feasibility can reduce the risk of purchasing land based on an unrealistic dwelling yield. The most useful time to test the development potential is generally before the acquisition becomes unconditional and before significant money is committed to detailed design.
Before You Buy the Site, Test the Real Development Yield
The question “how many townhouses can I build on my land in Sydney?” sounds as though it should have a simple mathematical answer, but in practice it does not. Land size provides one part of the picture, zoning establishes another, and FSR, frontage and building height provide additional information. The development only becomes real when all of those controls are tested against the actual property.
A 600m² site might support a strong three-dwelling concept while another 600m² property may struggle to do so. An 800m² site might efficiently accommodate four townhouses, while another property of the same size may create a stronger project with three. The goal should therefore not be to assume the highest possible dwelling count, but to establish the realistic development yield before committing significant capital.
If you own a Sydney property or are considering purchasing a site for townhouses, duplexes or a multi-residential development, Zand Design can review the applicable planning controls and physical site constraints and test what the property may realistically support. Have a site in mind? Send us the property address for an early site feasibility review before you commit to a development strategy or land purchase.