
Knockdown Rebuild vs Duplex Sydney: Which Should You Choose?
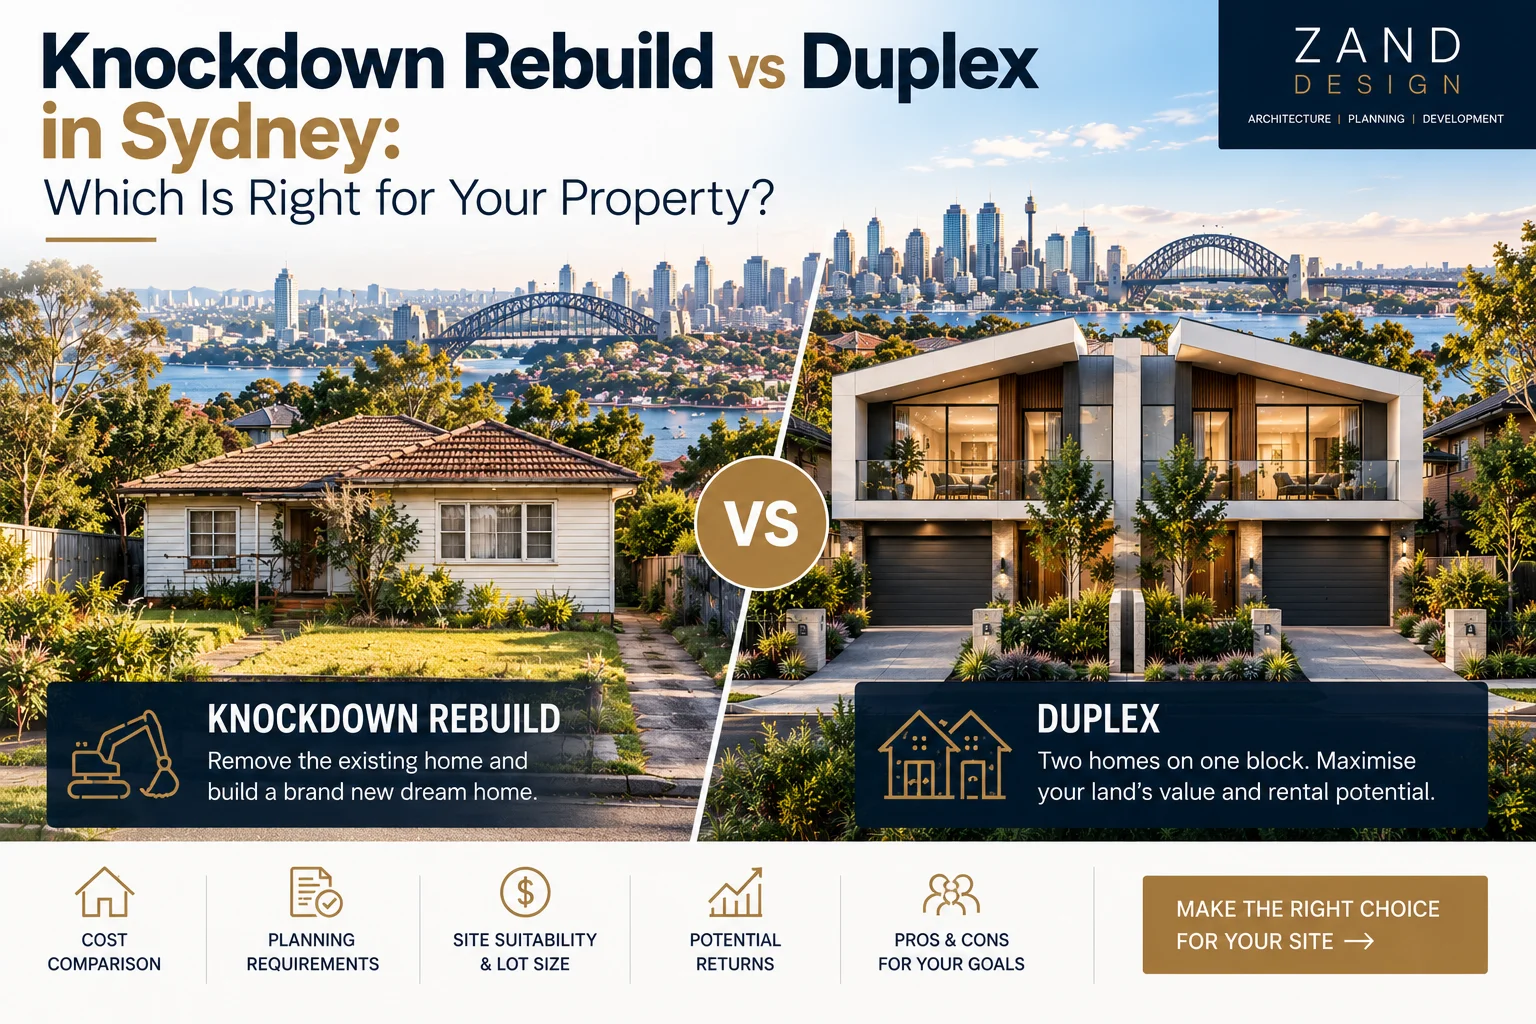
Choosing between a knockdown rebuild and a duplex in Sydney starts with what you want your property to do. A single new home may suit an owner who wants generous living spaces, privacy and a long-term family residence. A duplex may suit someone seeking two independent homes, accommodation for family members or the option to rent or sell a dwelling, where the site and approvals allow it.
The right choice depends on the land, the full project budget and your plans after construction. Two dwellings do not automatically produce a better outcome, just as a larger standalone home does not necessarily make the best use of every block.
There is also an important distinction in the terminology. A duplex project can involve a knockdown rebuild too. The comparison here is between demolishing an existing house and replacing it with one new home or two dwellings.
Before committing to either option, it helps to compare what each could realistically deliver on the same property.
How Does a Single-Home Rebuild Compare with a Duplex?
A single-home rebuild replaces the existing house with one residence. Its design can focus on one household’s requirements, from accessible ground-floor living to a larger garden, a home office or space for a growing family.
A duplex provides two self-contained homes, commonly arranged side by side with a shared wall. Each dwelling needs a workable layout, access, outdoor space and the facilities for independent living. That creates different design demands even when both options occupy the same block.
| Consideration | One new home | Duplex development |
|---|---|---|
| Main purpose | A home designed around one household | Two independent dwellings for an agreed ownership or occupancy strategy |
| Use of the site | Space allocated to one residence and its outdoor areas | Space divided between two dwellings, access and outdoor areas |
| Budget drivers | Floor area, specification and site complexity | Combined floor area, duplicated facilities, site works and any subdivision requirements |
| Privacy | No shared wall with a second dwelling on the site | Acoustic separation, overlooking and entry arrangements need careful design |
| Future options | Occupy, rent or sell the whole property | Occupy or rent the dwellings; separate sales depend on the title and subdivision outcome |
| Early priority | Test whether the preferred home and budget fit the site | Test whether two functional homes and the intended ownership arrangement are achievable |
The comparison becomes useful when you connect it to a specific goal. An owner who wants a permanent family home may judge success differently from someone hoping to downsize into one dwelling and sell the other.
Can Your Sydney Property Support Both Options?
Before comparing designs, establish whether each development type is possible on your address. Lot area alone cannot answer that question. Frontage, depth, slope, access, easements, trees and the applicable planning controls can change what the site can accommodate.
The NSW Low and Mid-Rise Housing Policy has expanded opportunities for dual occupancies, including on R2 land, subject to its exclusions and requirements. However, the NSW Government explains that its indicative maps cannot resolve individual property constraints. Check the current legislation and the specific site rather than treating a zoning label or map result as approval. The official Low and Mid-Rise Housing Policy questions and answers explain these distinctions.
Once the planning position is understood, the design still needs to work. A narrow frontage may make two garages and comfortable entries difficult to arrange. A sloping block may require retaining structures that affect the budget. An easement may limit where either scheme can place its building footprint.
This is why an early layout study is useful. It can test whether each option provides practical rooms, usable gardens and sensible access before you invest in detailed drawings. Our guide to building a duplex on your land in Sydney explores the initial site questions in more detail.
What Should You Include in the Cost Comparison?
Compare the total cost of delivering each option, using consistent assumptions about size and finish. A compact duplex and a large luxury home are different products, so the dwelling count alone cannot tell you which will cost more.
Start with the combined floor area and proposed specification. A duplex needs two kitchens and the facilities for two households, while a single home may include expensive features such as a basement, extensive glazing or bespoke interiors. Both options also need allowances for demolition, design, consultants, approvals, site works and external works.
The NSW Planning Portal’s knockdown and rebuild guidance highlights the importance of site investigations and checking for hazards such as asbestos or contamination. Those investigations help establish what the existing property could add to either project’s scope.
Your comparison should also account for temporary accommodation, finance and holding costs, a contingency allowance and any work excluded from the builder’s price. If a duplex strategy relies on separate sales, investigate the additional subdivision, servicing, professional and selling costs relevant to that arrangement.
For more detail on the individual budgets, read our Sydney knockdown rebuild cost guide and duplex construction cost guide. Use those guides to frame the questions, then obtain estimates based on your actual site and scope.
Not sure which option deserves further investigation? Book a free consultation with Zand Design and tell us your property address, project goals and approximate budget so we can discuss the appropriate next step.
Which Option Better Supports the Way You Want to Live?
A single-home rebuild often appeals to owners who want to remain in their neighbourhood while changing how their home functions. Keeping the site for one household can provide more flexibility to position living spaces, preserve a substantial garden or plan for changing mobility needs.
A duplex offers a different kind of flexibility. Two independent homes may suit parents and adult children who want to live close together while maintaining separate routines. It can also support an owner’s plan to occupy one dwelling and rent the other, provided the practical and financial arrangements make sense.
Neither outcome depends only on bedroom numbers. Consider where each home receives sunlight, how people enter, where visitors park and whether outdoor spaces feel private. In an attached duplex, the shared wall also deserves careful attention to acoustic performance and the placement of stairs, services and living areas.
The right comparison is between the homes you would actually live in. A scheme that looks efficient on a site plan may offer a less comfortable everyday experience if it creates dark interiors, awkward circulation or overlooked gardens.
Can You Live in One Duplex and Sell or Rent the Other?
That may be possible, but separate sale and rental strategies require different checks. If your plan depends on selling one dwelling independently, confirm the available subdivision and title pathway before relying on the expected proceeds. Approval to build two dwellings should not be treated as confirmation that your preferred separate-sale arrangement is available.
Discuss the proposed ownership structure with the relevant planning, surveying and legal advisers early. It can affect the project documentation, servicing arrangements and steps required before a sale. For a rental strategy, test the likely rental demand and ongoing expenses against the actual dwelling design and location.
It is also important to separate gross sale proceeds from the amount available to reduce your borrowing or fund your retained home. Selling costs, outstanding finance and applicable taxes can materially affect that amount. Obtain advice based on your circumstances rather than assuming that selling one half will cover the project.
Design contributes to this assessment. A dwelling with good natural light, privacy and a practical layout may serve your intended occupants better than a larger but compromised plan. Our duplex and townhouse projects provide a starting point for discussing the type of housing you want to create.
How Do Approvals and Timing Affect the Decision?
A single-home rebuild and a duplex may follow different approval pathways. In NSW, complying development offers a combined planning and construction approval for eligible proposals that meet the relevant requirements. The NSW Government’s complying development guidance explains this process.
Duplex proposals must satisfy the applicable code requirements to use that pathway; permission for the development type alone is not enough. Where complying development is unavailable, a Development Application may be the relevant route. Our DA vs CDC guide for Sydney explains the distinction for owners comparing their options.
For scheduling, allow for the whole project: investigations, design, documentation, approvals, demolition, construction and completion requirements. A proposed subdivision can introduce further tasks if separate titles form part of the plan. Do not compare the construction period of one option with the complete delivery period of the other.
Ask the project team to identify the likely sequence and the unresolved issues that could change it. This gives you a more useful basis for budgeting accommodation and holding costs than a single advertised build time.
What Does a Fair Comparison on the Same Block Look Like?
Consider a hypothetical owner with an ageing house who wants to remain in the area. Assume an initial review has identified both a single home and a duplex as options worth testing. This assumption is for the example only and does not establish eligibility for another property.
The first concept provides one family home with a larger garden and a layout tailored to the household. The second provides two smaller independent dwellings, with the owner considering living in one and selling the other if subdivision is achievable.
To compare these concepts fairly, keep the site information and finish assumptions consistent. Obtain scope-based estimates for both, then identify the additional work and costs associated with the duplex’s intended sale strategy. Seek independent market advice on the proposed homes rather than using the highest asking prices in the suburb.
| Question to test | Why it matters |
|---|---|
| What is the complete delivery budget for each concept? | Establishes the scale of the funding requirement |
| How much usable space and privacy does the retained home offer? | Tests whether the outcome meets the owner’s living needs |
| Is the proposed separate-sale pathway achievable? | Checks a central assumption of the duplex strategy |
| What happens if costs rise or the programme extends? | Reveals pressure on the budget before commitment |
| Does the duplex still work with a lower sale estimate? | Tests dependence on an optimistic market outcome |
This exercise may support either option. The duplex could offer useful flexibility, or the single home could better match the owner’s budget and priorities. The purpose is to expose the trade-offs while there is still time to change direction. Our property development feasibility checklist explains the wider questions to investigate.
How Do You Choose the Right Next Step for Your Property?
Start with your address and a clear statement of what you want to achieve. Do you need one long-term family home, independent accommodation for relatives, a rental dwelling or the possibility of selling part of the completed development? That goal gives the design and planning discussion a practical direction.
Next, bring together the information you already have. A survey, existing plans, site photographs and an approximate budget can help, but you do not need completed drawings to begin an initial conversation. Identify what still needs investigation before commissioning detailed work.
At Zand Design, you can discuss your property, design priorities and potential next steps through an initial architecture consultation. Where further feasibility work is appropriate, the team can explain what that stage would involve.
If you are weighing up a knockdown rebuild vs duplex in Sydney, book your free consultation. Include your property address or suburb in the project description and tell us whether you are considering one new home, two dwellings or still exploring both options.