
Can I Build a Duplex on My Land in Sydney?
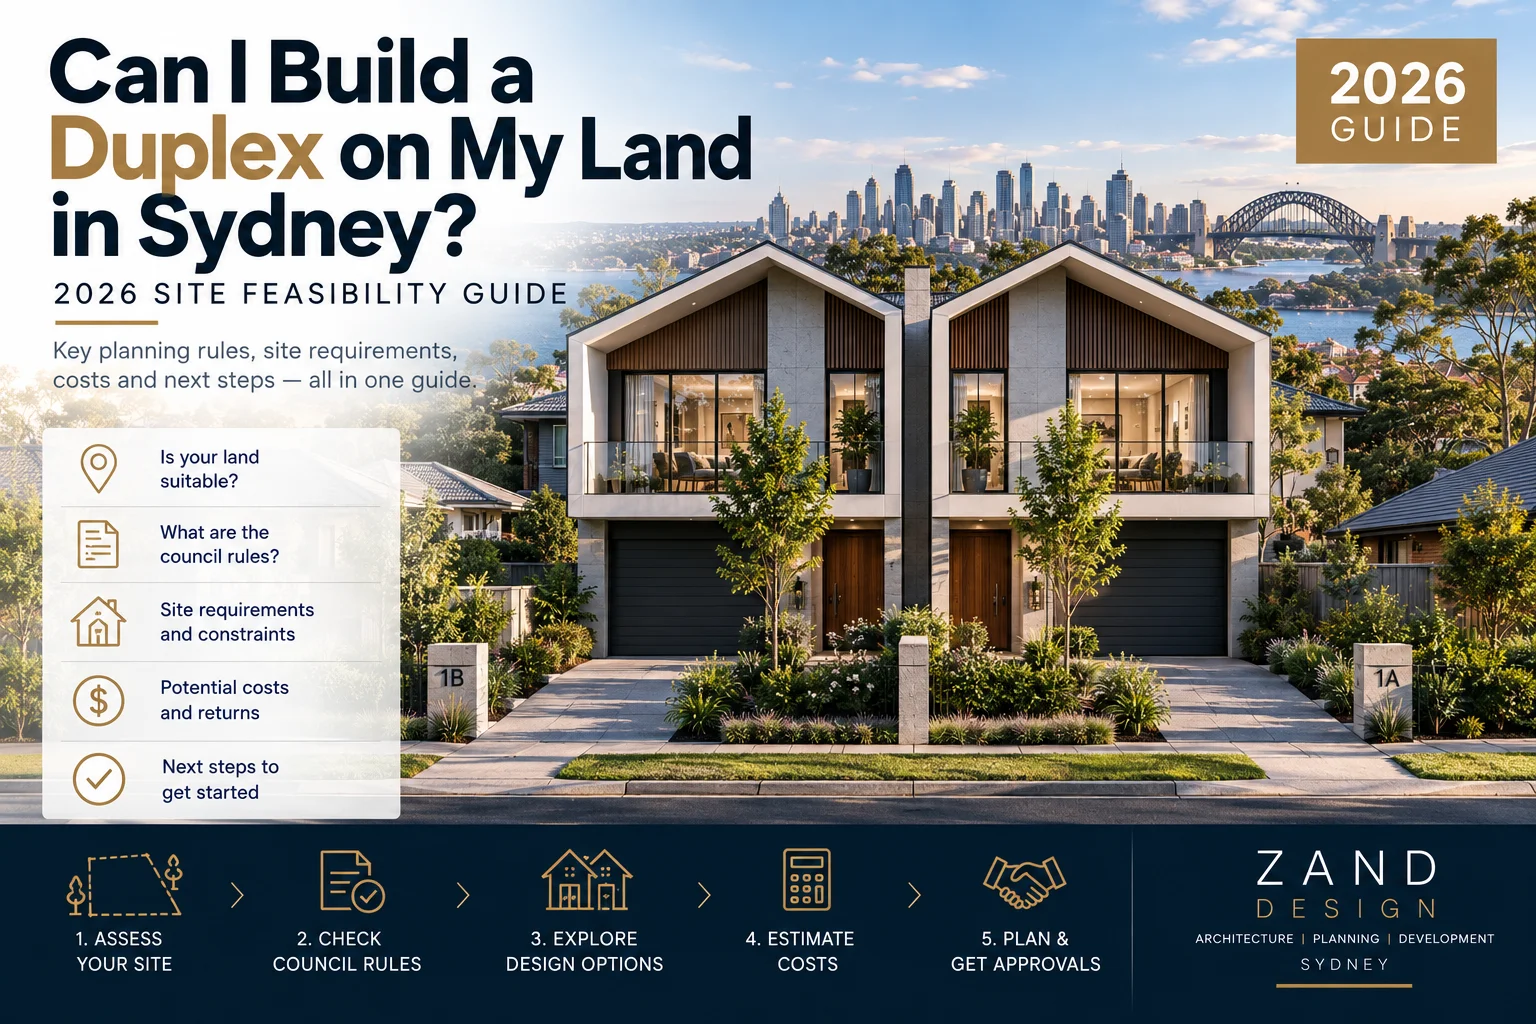
If you are asking, “Can I build a duplex on my land Sydney?”, the answer depends on much more than the total size of your property. Zoning, frontage, lot shape, slope, easements, existing services and site access can all affect whether a duplex will work. Flood, bushfire and heritage controls may also influence the design and approval process. Two Sydney blocks with a similar land area can therefore have very different development potential, which is why an early site feasibility assessment is so important.
Recent NSW planning changes have created more opportunities for dual occupancy development, but they have not made every residential property an automatic duplex site. You still need to understand the planning controls that apply to your address and then test those controls against the physical site. A property might allow dual occupancy in planning terms but still have a narrow frontage, difficult access or other constraints that make two good homes difficult to achieve.
This distinction matters whether you already own the land or are looking for your next development site. A homeowner can avoid spending money on a design that does not suit the property, while a developer can avoid paying too much for land based on an unrealistic development yield. The real goal is not simply to prove that two dwellings are possible. It is to determine what can realistically be designed, approved and built, and whether the finished project makes sense financially.
Can I Build a Duplex on My Land Sydney? Start With Planning Controls
In NSW, a duplex generally falls within the definition of a dual occupancy, which means two dwellings on one lot. The homes can be attached or detached, depending on the site and the planning controls. Attached dual occupancies often take the familiar side-by-side form, while longer or unusual blocks may suit another arrangement.
The NSW Government changed the rules for dual occupancy development on 1 July 2024, making dual occupancies permissible with consent in R2 Low Density Residential zones across NSW. The second stage of the Low and Mid-Rise Housing Policy started on 28 February 2025 and introduced further planning changes in nominated areas near selected centres and public transport. You can review the current standards directly on the NSW Government Planning website.
For anyone searching “can I build a duplex on my land Sydney”, these reforms are important, but they are only the starting point. The fact that dual occupancy is permissible does not mean every proposed duplex will gain approval. The design must still respond to the controls that apply to the property and to the conditions of the site itself.
In designated Low and Mid-Rise Housing areas, the NSW Government currently lists non-discretionary standards for eligible dual occupancy development. These include a minimum lot size of 450m², a minimum lot width of 12 metres, a maximum Floor Space Ratio of 0.65:1 and a maximum building height of 9.5 metres. These figures should not be treated as a universal duplex rule for every property in Sydney. They apply within a specific planning framework, and other controls may still affect the site.
This is why checking an actual address gives you far more useful information than relying on a minimum lot size found in a search result. If you want to understand the broader planning changes first, our guide to the NSW Low and Mid-Rise Housing Reforms 2026 explains what has changed and how the reforms can affect Sydney development sites.
Why Land Size and Frontage Need to Be Considered Together
Land area is usually the first number people look at when assessing a duplex site, but it can also create false confidence. A 600m² block does not automatically offer more development potential than a 500m² property. The shape and dimensions of that land can make a major difference to the final design.
Frontage is especially important for a side-by-side duplex. Two dwellings need space for entrances, parking, setbacks, landscaping and useful internal rooms. Once all of these elements are considered together, a narrow site can become difficult even when the total land area looks generous.
A wider rectangular block can often give the architect more freedom to create two balanced homes. A narrow or irregular block may require a more creative solution. Corner properties can also create opportunities because access and orientation may work differently when the site has two street frontages. A long, deep block may suit another dual occupancy arrangement altogether.
Orientation matters as well. A good duplex should give both homes access to useful natural light, privacy and practical outdoor space. It should not create one strong dwelling and one compromised dwelling simply to maximise the amount of floor area on the site.
This is why the answer to “can I build a duplex on my land Sydney” cannot come from land area alone. A site needs enough usable space in the right places, not simply enough square metres on the title.
Sometimes this assessment also shows that a duplex is not the best use of the property. A larger site may have potential for townhouses or another form of residential development, depending on the planning controls. Our guide to Duplex vs Townhouse Sydney 2026 explains how site yield, construction cost and development strategy can change the decision.
Site Constraints Can Change a Good Duplex Opportunity
Some sites look almost perfect in a real estate listing. The zoning appears suitable, the frontage looks generous and the agent may even describe the property as a duplex site. However, a proper site review can reveal issues that are not obvious from the advertisement.
Easements are a common example. An easement can run through the part of the site where the building would naturally sit and reduce the usable development area. Sewer and stormwater infrastructure can create similar problems. These services do not always prevent development, but they can influence the building footprint and increase the amount of coordination required.
Slope can also change the project significantly. A sloping site can support excellent architecture and may even create opportunities for better views or separation between living areas. At the same time, it can increase excavation, retaining, drainage and structural costs. Those extra costs need to form part of the feasibility assessment from the beginning.
Trees, flood risk, bushfire conditions and heritage controls can also affect what you can design. A significant tree may change where the building sits. Flood controls may influence floor levels and access. Bushfire requirements can affect materials and construction details. Heritage controls can place further limits on the design or approval pathway.
Vehicle access deserves the same attention. A duplex still needs to function as two practical homes, so garages and driveways cannot simply be added at the end of the design. Their location affects the floor plan, landscaping, pedestrian access and street presentation.
The aim of an early feasibility study is therefore not to squeeze the largest possible building onto the land. A stronger approach tests how two well-planned homes can work with the site. Privacy, natural light, parking, outdoor space and circulation all influence the final result.
You can see examples of this approach in our Duplex and Townhouse Projects, where different sites have required different architectural responses rather than one standard duplex layout.
DA or CDC: Which Approval Pathway Could Apply?
Once the site appears suitable, the approval pathway becomes another important part of the project. Some duplex developments will need a Development Application, while other eligible projects may have access to a complying development pathway. The right option depends on both the property and the proposed design.
A Complying Development Certificate can offer a more streamlined approval process when the site and project meet all relevant requirements. However, CDC is based on set standards. If the property contains an exclusion or the design falls outside those requirements, the project may need another approval pathway.
A Development Application provides a site-specific assessment. This can suit projects where the land has more complex conditions or where the architectural response needs greater flexibility. A DA may involve a different process, but that does not automatically make it the weaker option.
The best pathway depends on the development goal. For one project, designing within CDC controls may provide the certainty and efficiency the owner wants. On another site, forcing the design into those limits could reduce usable space or weaken the final product.
This decision should happen early. Waiting until the entire duplex has been designed can lead to unnecessary redesign and additional cost. Our guide to DA vs CDC Sydney explains the differences between the two pathways and the factors that can influence which approach suits a project.
A Duplex Can Be Possible but Still Be a Poor Investment
When owners ask “can I build a duplex on my land Sydney”, they are often asking two different questions without realising it. The first question is whether planning and site conditions allow the development. The second is whether the project makes financial sense.
Planning feasibility does not guarantee financial feasibility. A property may comfortably support two dwellings and still deliver a poor return once the complete development cost is considered. Developers therefore need to compare the likely value of the completed homes with the full cost of delivering them.
Construction will usually represent a major part of the budget, but it is not the whole budget. Demolition, surveying, architecture, engineering, planning, consultants and authority requirements all add cost. Landscaping, utility connections, subdivision, finance, holding costs and contingency can increase the total further.
Physical site conditions can widen that gap. Excavation, retaining walls, difficult access, drainage work or complex structural requirements can make one block considerably more expensive to develop than another. This is why a basic construction rate per square metre should only be used as an early guide.
Our Duplex Construction Cost Sydney 2026 guide looks at current duplex budgets in more detail and explains why projects with a similar floor area can still have very different construction costs.
The expected value of the finished homes also needs careful thought. More floor area does not always create more value. Buyers may place greater value on natural light, good-sized bedrooms, a well-designed kitchen and living area, privacy and a useful backyard. A smaller home that gets these fundamentals right can compete better than a larger home with a compromised layout.
Architectural design therefore affects both sides of the feasibility equation. Poor planning can increase construction costs while reducing the appeal of the final product. Good design can make better use of the site and create homes that feel more valuable without simply making them larger.
For a developer assessing a property before purchase, our Sydney Property Development Feasibility Checklist 2026 covers this process in more detail. It looks beyond zoning and considers whether the assumed development can realistically fit, gain approval and produce a sensible commercial outcome.
When Should You Check the Duplex Potential of Your Site?
The ideal time to investigate duplex feasibility is before detailed design starts. If you are considering buying the land as a development site, it is even better to complete this work before you become committed to the purchase.
An early assessment should begin with the property address and your development goals. From there, you can review zoning, planning controls, lot dimensions, frontage and obvious site constraints. The next step is to test how those conditions translate into a real architectural layout.
This stage often reveals the difference between theoretical development capacity and practical development potential. A planning control may suggest that a certain amount of floor area is available, but the project still needs functional rooms, parking, stairs, setbacks, landscaping and private open space. Those elements need to fit together rather than compete for whatever space remains.
Finding a problem at this stage is valuable because the project can still change direction. The dwelling sizes may need adjustment, the layout could change or another approval pathway may offer a stronger result. In some cases, another residential development type may suit the property better.
This is also the point where professional design can create additional value. A site that initially appears difficult may have potential that is not obvious from a zoning map or simple online calculation. Better orientation, more efficient circulation or a different configuration can improve the development without necessarily increasing its size.
Zand Design works across residential projects ranging from individual homes to duplexes, townhouses and multi-residential developments. You can explore our broader Residential Architecture Projects to see how different sites lead to different design responses.
Can I Build a Duplex on My Land Sydney? The Final Site Check
There is no reliable yes-or-no answer based only on the land area shown in a property listing. A strong duplex site needs planning permission, suitable dimensions and practical access. It also needs a design that responds properly to the physical conditions of the property.
For homeowners, checking these issues early can prevent unnecessary design costs and provide a clearer path forward. For developers, the same process can protect against a much larger mistake: buying land at a price that assumes a development yield the site cannot realistically achieve.
A useful feasibility review should connect planning, architecture and project economics. It should tell you more than whether dual occupancy is technically allowed. It should help you understand what type of duplex could work, what major constraints need attention and whether the development is worth progressing.
If “can I build a duplex on my land Sydney” is the question that brought you here, the best next step is to start with your actual property rather than another generic land-size calculator. Send Zand Design the address and a brief description of what you want to achieve. Our team can discuss the site and help identify the most appropriate next step.
You can also arrange a Free Architecture Consultation with Zand Design or contact our North Sydney studio through the Zand Design Contact Page.
Common Questions About Building a Duplex in Sydney
Can I build a duplex on my land Sydney if the property is zoned R2?
Dual occupancies are permissible with consent in R2 Low Density Residential zones across NSW. However, R2 zoning alone does not confirm that your particular property can support the duplex you want to build. You still need to consider the applicable planning controls, frontage, dimensions, access and physical constraints.
What is the minimum land size for a duplex in Sydney?
There is no single number that should be applied blindly to every Sydney property. In designated Low and Mid-Rise Housing areas, current NSW non-discretionary standards for eligible dual occupancy development include a minimum 450m² lot and a minimum 12-metre lot width. Different provisions or site constraints may apply elsewhere, so always check the actual property.
Is frontage important for a duplex?
Yes. Frontage can strongly influence the layout of a side-by-side duplex. The design needs enough width for two practical homes as well as entrances, parking, setbacks and landscaping. This is why a smaller but wider block can sometimes work better than a larger narrow site.
Can I build a duplex through CDC?
Some dual occupancy projects may qualify for complying development when the property and design meet all relevant requirements. Other projects will need a Development Application. The approval pathway should form part of the early site and design assessment.
Should I complete a duplex feasibility assessment before buying land?
For a development purchase, an early feasibility assessment can be extremely useful. It can test whether your assumed dwelling yield is realistic and identify constraints before you commit to the property. It may also help you decide whether the asking price makes sense for the development potential.
Does a larger duplex always create more value?
Not necessarily. Buyers also value practical floor plans, natural light, privacy, good bedrooms, usable outdoor space and strong living areas. Adding floor area at the expense of these features can reduce the overall quality of the homes.
A successful duplex starts with understanding the land before committing to the building. Planning controls tell you what may be possible, architectural design shows how that potential can work in practice, and financial feasibility determines whether the project is worth pursuing. Bringing those three areas together early gives the development a much stronger foundation.
One thought on “Can I Build a Duplex on My Land in Sydney?”