
Duplex vs Townhouse Sydney 2026: Which Is Better for Your Site?
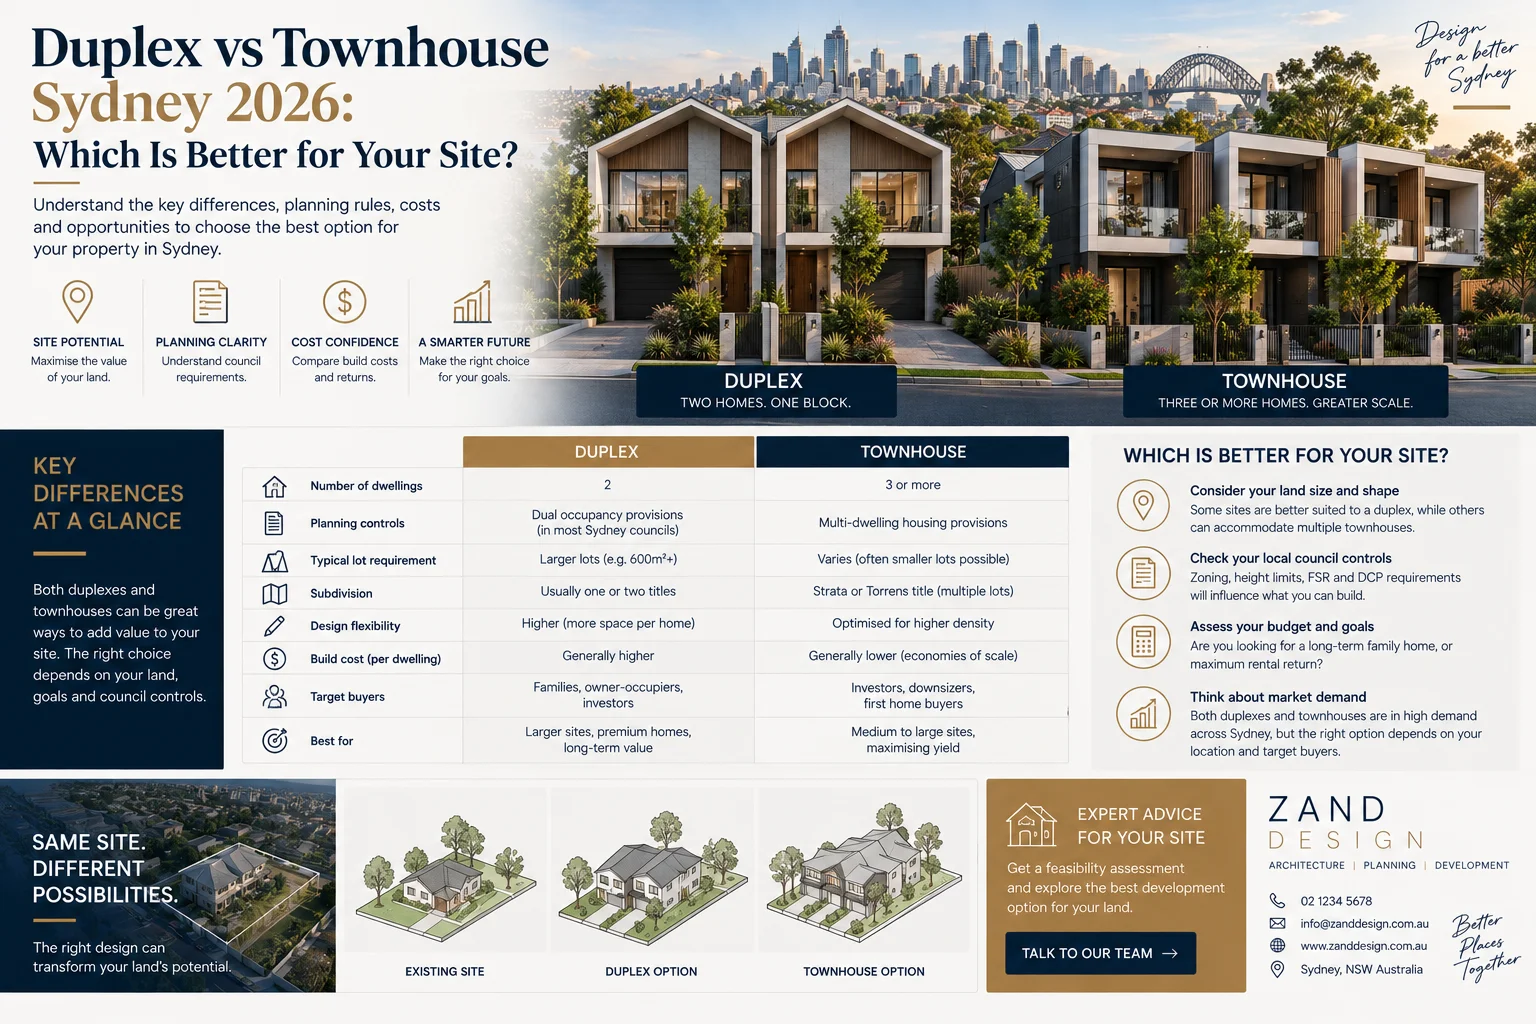
If you own a development site in Sydney, deciding between a duplex and townhouses is not simply a question of which option gives you more dwellings.
The better question is: what can this particular site support, and which development creates the strongest outcome once planning controls, construction cost, approval complexity, market value and development risk are considered together?
A duplex may produce only two homes, but it can require less capital, involve a simpler design and be well suited to a block that cannot comfortably accommodate a larger development. Townhouses can produce a higher dwelling yield, but additional yield brings additional requirements around access, parking, private open space, landscaping, servicing and overall site efficiency.
That is why the right answer can change completely from one Sydney property to another.
For landowners and developers, the decision should begin with the site rather than with a preferred building type.
Duplex vs Townhouse: What Is the Actual Difference in NSW?
The terms are sometimes used loosely in property listings and general conversation, but the planning distinction matters.
In NSW, a dual occupancy involves two dwellings on one lot. Those dwellings may be attached or detached depending on the design and applicable planning controls.
Townhouses generally fall within the NSW planning definition of multi-dwelling housing, which involves three or more dwellings on a single lot where each dwelling has access at ground level. Terraces are also a form of multi-dwelling housing.
That distinction affects much more than terminology. It can change the planning pathway, development standards, site configuration and ultimately whether the project is feasible.
| Development Type | Duplex | Townhouse Development |
|---|---|---|
| Typical dwelling count | 2 | Usually 3 or more |
| NSW planning type | Dual occupancy | Multi-dwelling housing |
| Total capital required | Generally lower | Generally higher |
| Site planning complexity | Usually lower | Usually higher |
| Potential dwelling yield | Lower | Higher |
| Parking and access pressure | Lower | Increases with dwelling count |
| Consultant coordination | Generally simpler | Often more involved |
| Development risk | Usually lower | Usually higher |
| Best suited to | Smaller or constrained development sites | Sites capable of supporting greater density |
These are broad development characteristics rather than rules. A difficult duplex site can be more complex than a well-planned townhouse site, which is why the property itself needs to be assessed before a strategy is selected.
Can Your Sydney Site Support a Duplex or Townhouses?
This is where the decision should start.
Land size is important, but looking at square metres alone can be misleading. Two sites with the same area can have completely different development potential.
Frontage, depth, orientation, slope, vehicle access, existing trees, stormwater, easements, neighbouring properties and the shape of the block all affect how efficiently the land can be used.
Planning controls add another layer.
Zoning, floor space ratio, building height, setbacks, landscaping, private open space and parking requirements can determine how much development can realistically fit on the property.
Sydney’s Low and Mid-Rise Housing reforms have also changed the development potential of some residential land.
Dual occupancies are now permitted with consent in R2 zones across NSW. Within designated Low and Mid-Rise Housing areas, multi-dwelling housing can also be permitted with consent in R2 zones, subject to the policy and site exclusions. These areas are generally residential land within 800 metres walking distance of nominated centres and train, metro or light rail stations.
That does not mean every R2 property near a station can automatically become townhouses.
The site still needs to be checked against the relevant NSW policy provisions, exclusions, local planning framework and physical constraints.
This is why early property development feasibility can be considerably more useful than beginning with a floor plan.
When Does a Duplex Make More Sense?
A duplex often makes sense where the owner wants to create additional value from a residential block without moving into the complexity of a larger multi-dwelling development.
It can be particularly effective when the site has enough width and area to accommodate two well-proportioned homes but does not provide the access, dimensions or development potential required for three or more dwellings.
There is also a financial reason many smaller developers begin with duplex projects.
Although two complete homes still represent a substantial construction commitment, the total project capital is generally lower than a development containing three, four or more townhouses.
That can reduce exposure to construction costs, finance costs and market movements during the development period.
A duplex can also suit an owner who wants to retain one dwelling and sell the other, provide separate accommodation for family members, or potentially create two separately saleable properties where an appropriate subdivision pathway is available.
The important point is that a duplex should not be regarded as the fallback option simply because it contains fewer dwellings.
On the right block, two larger and better-designed homes can produce a stronger result than forcing a third dwelling into a site that cannot comfortably support it.
For current budgeting considerations, see our detailed guide to duplex construction costs in Sydney.
When Do Townhouses Make More Sense?
Townhouses become more attractive when a site has the planning capacity and physical dimensions to support additional dwellings without compromising the quality of the development.
The additional dwelling yield can increase the gross value created from the land, particularly where there is strong buyer or rental demand for well-designed medium-density housing.
But yield on paper is not the same as a successful development.
Adding another dwelling introduces more floor area, more kitchens and bathrooms, greater parking demand, additional services and more pressure on landscaping and private open space.
Site access can become particularly important.
A concept that appears efficient when only the building footprints are considered can change significantly once driveways, turning areas, pedestrian access, waste collection, stormwater infrastructure and landscape requirements are added.
The strongest townhouse sites tend to be those where the additional density feels natural rather than forced.
If you already know that your site is suited to a multi-dwelling project and are working through the budget, our Sydney townhouse construction cost guide goes into the construction rates and overall development costs in considerably more detail.
What Changed Under the NSW Low and Mid-Rise Housing Policy?
The NSW planning environment is an important part of this comparison in 2026.
The Low and Mid-Rise Housing Policy forms part of the State Environmental Planning Policy (Housing) 2021 and has expanded the areas where dual occupancies and various forms of low and mid-rise housing can be considered.
For dual occupancies, the NSW Government now permits them with consent across R2 zones state-wide.
Within designated Low and Mid-Rise Housing areas, the policy also establishes non-discretionary standards for certain forms of development. For example, the published standards for multi-dwelling housing include a minimum 600m² lot, 12-metre lot width, maximum 0.7:1 floor space ratio, maximum 9.5-metre building height and one parking space per dwelling where those provisions apply.
These numbers should not be used as a simple online test of whether a particular property can be developed.
The policy contains exclusions and interacts with zoning, LEPs, site constraints and other planning provisions. A property may also have characteristics that make the theoretical maximum development envelope unrealistic.
For an owner, the practical question remains the same: what can actually be designed and approved on this address?
Does More Dwellings Mean a Better Development?
Not necessarily.
This is one of the most important points in duplex vs townhouse feasibility.
Consider a site where a well-designed duplex produces two spacious homes with good street presence, natural light, usable backyards and straightforward parking.
Now imagine an alternative scheme squeezing three dwellings onto the same property.
The three-dwelling scheme creates an additional saleable dwelling, but it may also require smaller homes, more shared driveway area, reduced landscaping, less privacy and a more complicated approval and construction process.
The townhouse option may still be more profitable. But it should not be assumed simply because the dwelling count is higher.
The development needs to be assessed as a complete financial and architectural proposition.
Duplex vs Townhouse Development Cost
For this comparison, it is more useful to think about total capital required than to focus only on construction cost per square metre.
The key distinction is scale.
A townhouse project with three or four dwellings normally has a larger total construction area than a duplex. It can therefore require significantly more development capital even when the construction rate per square metre is similar.
The development budget also extends beyond the building contract.
| Cost Area | Duplex | Townhouses |
|---|---|---|
| Construction | Two complete dwellings | Three or more complete dwellings |
| Architectural design | Moderate to substantial | Often more extensive |
| Engineering and consultants | Project dependent | Often increases with complexity |
| Planning and approvals | Site dependent | Generally more involved |
| Driveways and access | Usually simpler | Can consume substantial site area |
| Services | Two dwellings | Multiple dwelling connections |
| Landscaping | Required | Greater communal/site coordination |
| Finance and holding costs | Generally lower exposure | Usually greater total exposure |
| Subdivision | Strategy dependent | Can be more complex |
The figures only become meaningful once a preliminary design establishes approximately how much building area the site can support.
Comparing generic construction rates before that point can produce a false sense of accuracy.
For a detailed breakdown of current duplex budgets, see Duplex Construction Cost Sydney 2026.
For larger multi-dwelling projects, see How Much Does It Cost to Build Townhouses in Sydney in 2026?.
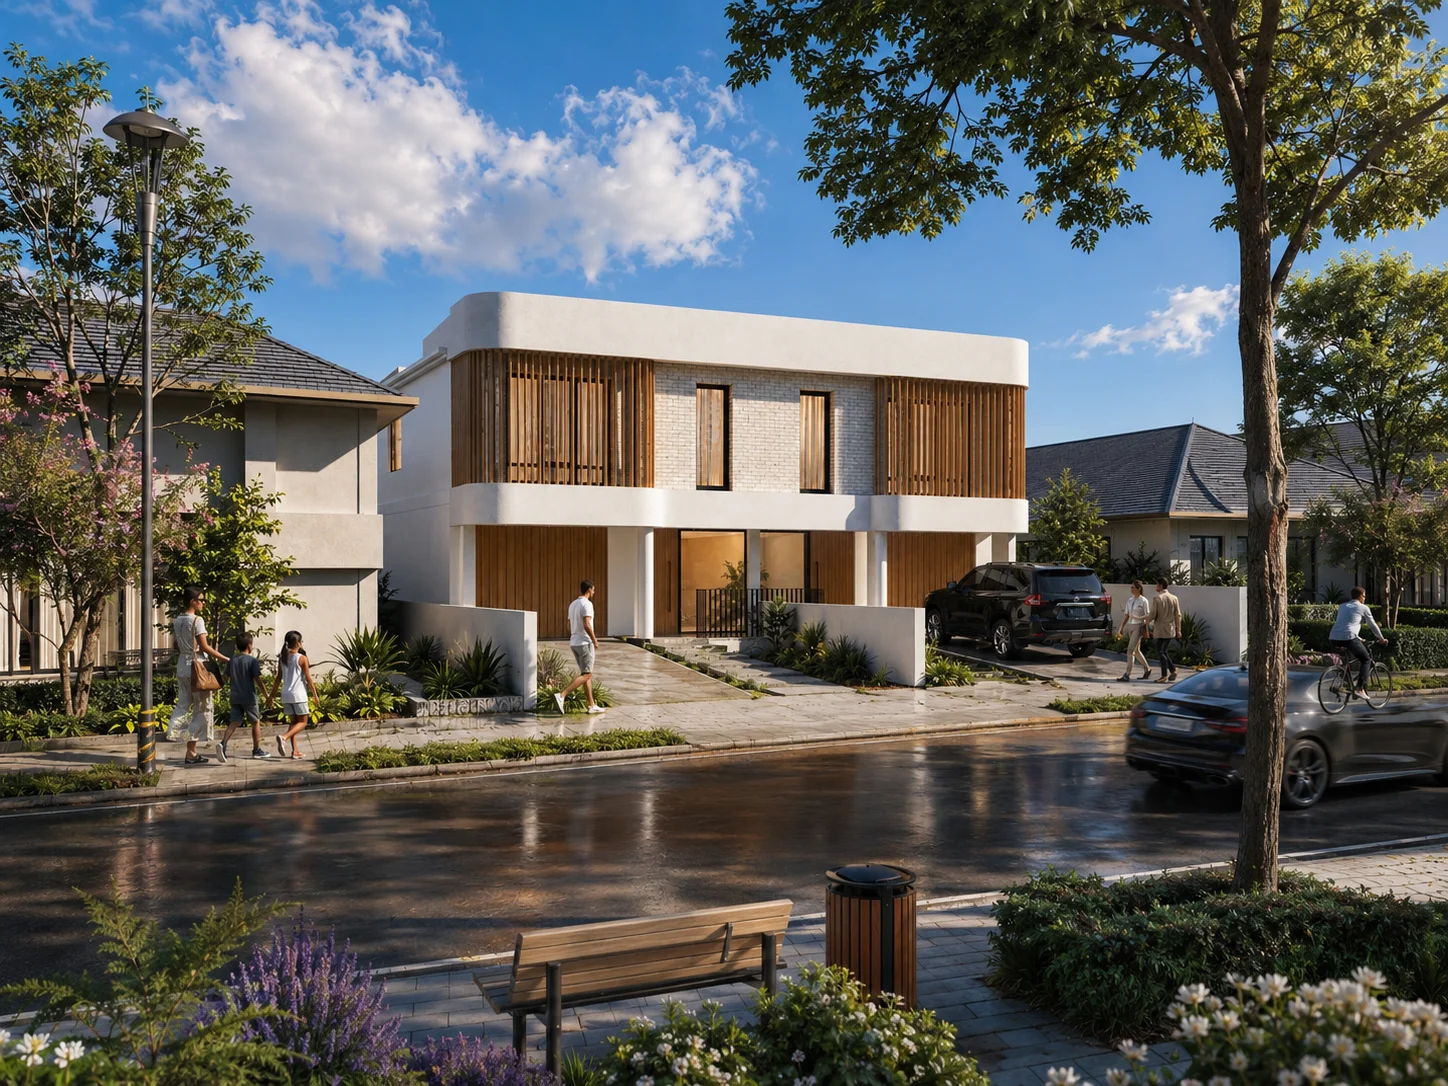
The Site Costs That Can Change the Decision
Some properties look attractive for development until the physical site costs are properly investigated.
A steep block may require substantial excavation and retaining. Difficult stormwater conditions can introduce additional engineering and infrastructure. Rock, poor access, significant trees or unusual service requirements can affect both development types.
These costs become even more important where the margins between two development strategies are relatively close.
For example, if a three-townhouse scheme only produces a modest increase in projected return over a duplex, additional civil works or a complicated access solution could change which option makes commercial sense.
Our guide to site costs for a new home in NSW explains many of the items that are commonly overlooked when an early project budget focuses only on the building itself.
Duplex vs Townhouse Approval Complexity
Approval complexity does not depend only on whether the project is called a duplex or townhouse development.
The site, planning pathway and degree of compliance matter.
A straightforward dual occupancy on a suitable site may be relatively simple to resolve. A difficult dual occupancy affected by flooding, trees, heritage or unusual access can still require extensive design and consultant work.
Townhouse developments tend to create more relationships that need to be resolved at the same time.
Vehicle movement, parking, private open space, solar access, privacy, landscaping, waste, stormwater and the relationship between multiple dwellings all need to work together.
This is one reason conceptual feasibility is so important.
The earlier these elements are tested, the less likely it is that the project will reach an advanced design stage before a fundamental problem becomes apparent.
What About Subdivision?
Subdivision can significantly affect the commercial strategy for a residential development, but the ability to subdivide should never be assumed simply because multiple dwellings can be constructed.
The subdivision pathway depends on the development type, zoning, planning controls and the particular proposal.
For some developers, separate titles are central to the feasibility because the strategy is to sell completed dwellings individually. Others may intend to retain the entire development as an investment.
That distinction should be understood at feasibility stage.
The design, servicing and development structure may need to respond to the intended ownership outcome from the beginning.
Which Option Carries More Development Risk?
Townhouses generally expose the developer to a larger project simply because more dwellings and more capital are involved.
That can mean greater construction exposure, higher finance requirements and a longer period between acquisition and completion.
However, risk should not be measured purely by project size.
A well-researched four-townhouse project on an excellent site can be more commercially predictable than a duplex purchased at the wrong land value or designed around unrealistic end-sale assumptions.
For both development types, the major risk usually comes from making irreversible decisions too early.
Buying the wrong site, assuming an unrealistic dwelling yield, underestimating construction costs or designing before understanding planning constraints can have a much greater effect on profitability than relatively small savings later in the project.
A Simple Example: One Site, Two Development Strategies
Imagine a Sydney site that appears capable of accommodating either a duplex or a small townhouse development.
The duplex strategy produces two larger dwellings. The design is relatively straightforward, less site area is devoted to shared circulation and the total project capital is lower.
The townhouse option creates an additional dwelling and potentially greater gross realisation, but it also increases total building area, parking requirements, infrastructure, consultant work and construction finance.
The decision cannot be made from dwelling count alone.
| Question | Duplex Strategy | Townhouse Strategy |
|---|---|---|
| How much capital is required? | Lower | Higher |
| How many dwellings are created? | 2 | 3+ |
| Is there more saleable product? | Less | More |
| Is planning coordination simpler? | Usually | Usually not |
| Is the development more exposed to construction cost? | Less | More |
| Could the site feel overdeveloped? | Lower risk on a suitable block | Needs careful testing |
| Which produces the better profit? | Depends on feasibility | Depends on feasibility |
The only useful way to answer the last question is to test the site.
That means producing an early concept, estimating likely building area and development costs, examining the planning position and comparing the result against realistic end values.
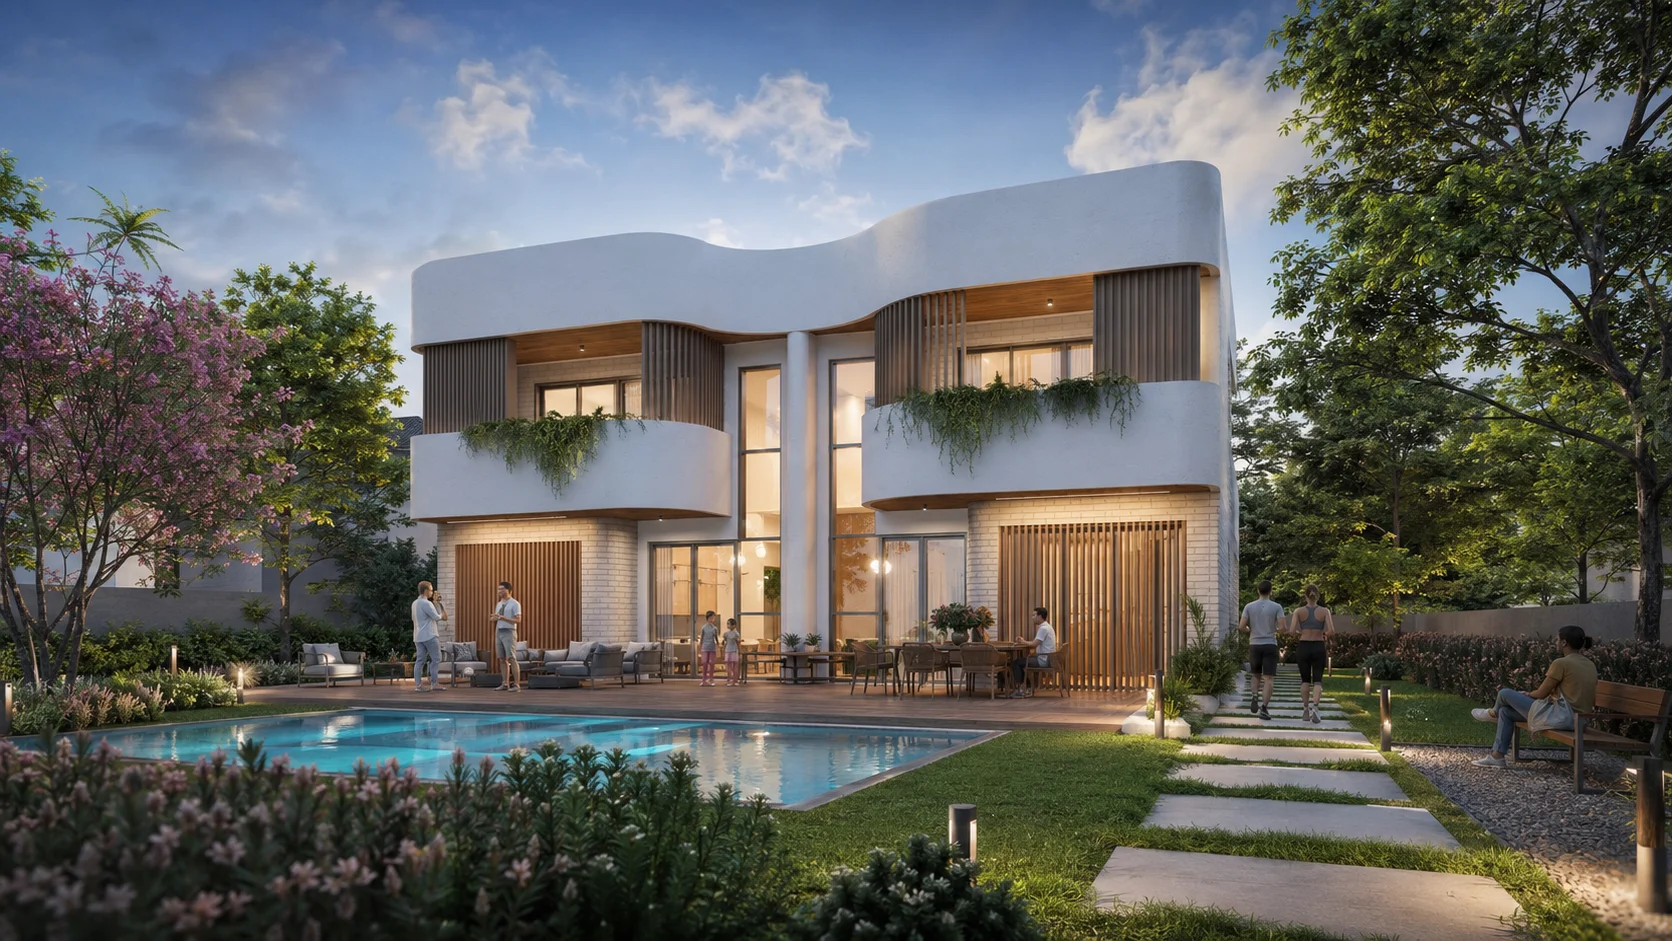
Should You Choose the Highest-Yield Option?
Developers naturally look for yield, but good feasibility is about finding optimal yield, not maximum yield.
Those are not always the same thing.
If an additional dwelling forces awkward access, poor orientation, very small outdoor spaces or an inefficient building form, the extra revenue may be offset by higher construction costs or weaker market appeal.
Architecture matters here because development feasibility is not purely an Excel exercise.
A planning control might suggest that a certain amount of floor area is theoretically available, but that does not guarantee the resulting dwellings can be arranged efficiently or produce a desirable product.
The best development strategy is the one where planning, architecture, construction and the market work together.
What Should You Check Before Buying a Development Site?
Before committing to a Sydney property because it appears suitable for a duplex or townhouse development, enough work should be done to understand what you are actually buying.
The zoning and applicable planning framework need to be reviewed, but so do the dimensions and physical conditions of the land.
An early architectural feasibility study can test how likely development controls translate into an actual building arrangement.
For developers, that can make the difference between buying land because it appears developable and buying it because there is evidence supporting a workable development strategy.
Our Sydney property development feasibility checklist explores this process in more detail.
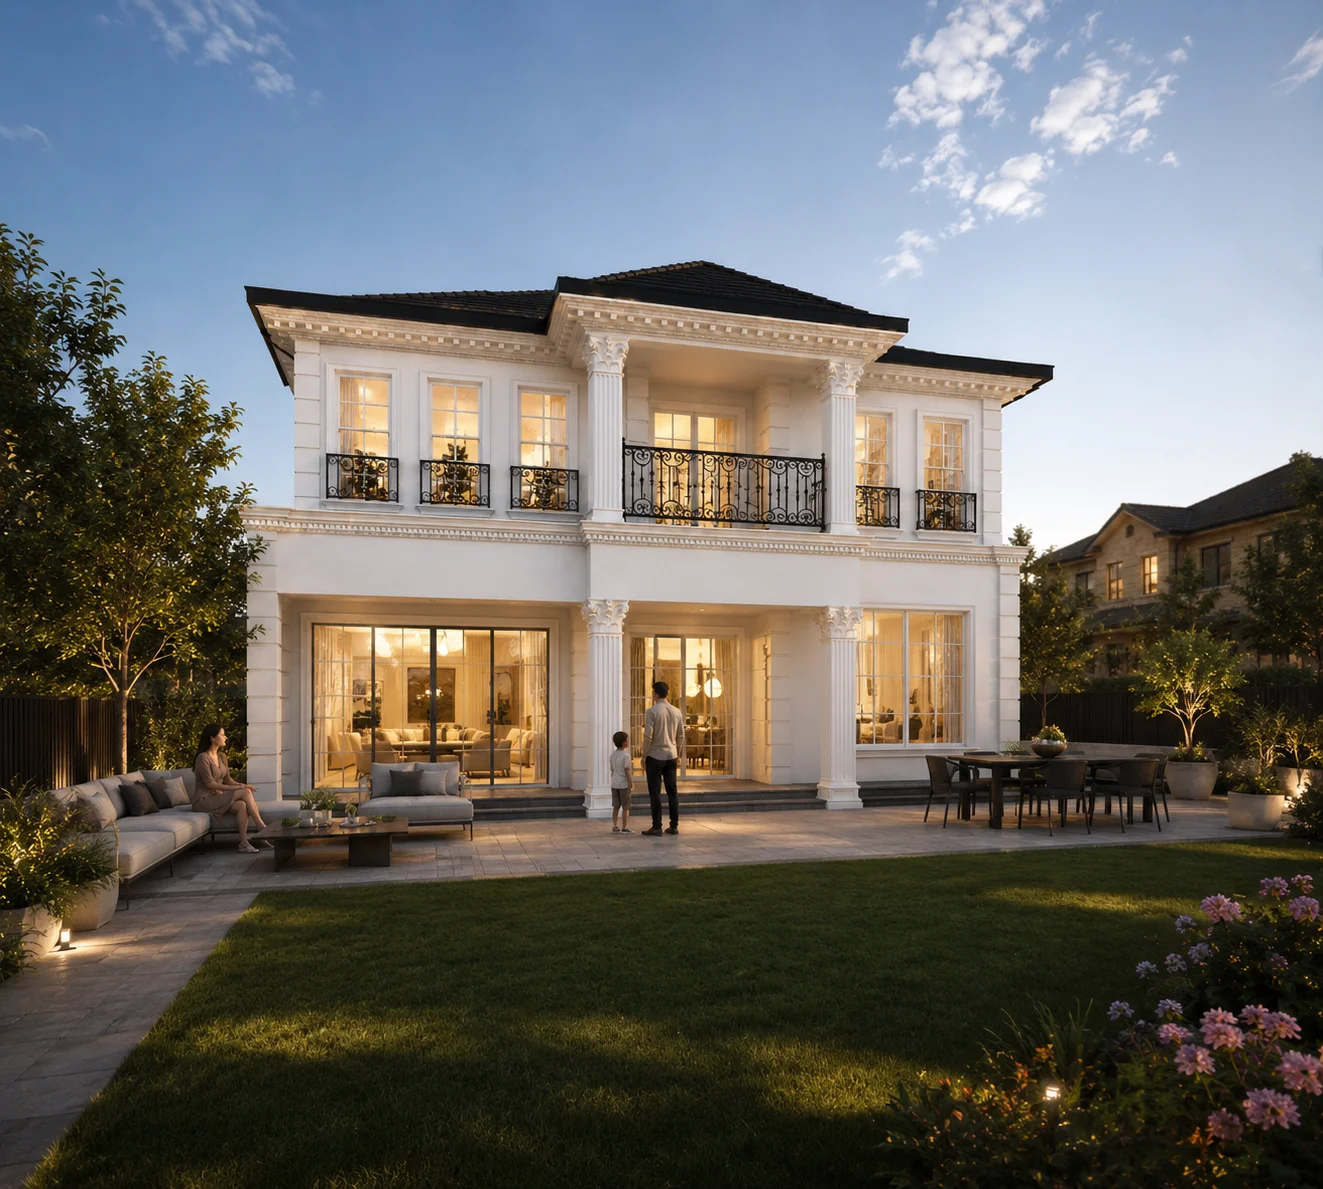
Duplex or Townhouses: Which Is Better for Your Sydney Site?
There is no universal winner.
A duplex may be the better outcome when the site is suited to two generous dwellings, available capital is more limited or the owner wants a relatively contained development.
Townhouses may provide a stronger outcome where the land can comfortably support greater density and the additional dwelling yield justifies the higher development cost and complexity.
The mistake is choosing the development type first and trying to make the site fit afterwards.
A better process is to understand the site, establish the planning opportunity, test realistic design options and then compare what each strategy means commercially.
That is particularly important in Sydney’s current planning environment, where recent housing reforms have changed the development potential of some sites but have not removed the need for careful site-by-site assessment.
Frequently Asked Questions
Is a duplex the same as a townhouse in NSW?
No. In NSW planning terminology, a dual occupancy consists of two dwellings on one lot. Townhouses generally fall under multi-dwelling housing, which involves three or more dwellings on a single lot with ground-level access.
Is a duplex cheaper to develop than townhouses in Sydney?
A duplex will generally require less total capital than a development containing three or more townhouses because fewer dwellings and less total floor area are being constructed. The actual cost depends on the site, building size, specification, structure and approval requirements.
For a fuller breakdown, see Duplex Construction Cost Sydney 2026.
Are townhouses more profitable than a duplex?
Not automatically. Townhouses can produce more dwellings and therefore greater gross revenue, but they also require more construction capital and can involve greater planning, servicing, parking and finance costs.
Profitability needs to be assessed through site-specific feasibility rather than dwelling count alone.
Can I build townhouses in an R2 zone in Sydney?
Potentially. Under the NSW Low and Mid-Rise Housing Policy, multi-dwelling housing is permitted with consent in R2 zones within designated Low and Mid-Rise Housing areas. The policy does not apply universally to every R2 site, and exclusions and other planning controls still need to be checked.
Can I build a duplex in an R2 zone in NSW?
Dual occupancies are permitted with consent in R2 zones across NSW under the current Housing SEPP framework, although the actual development must still satisfy the applicable planning requirements and site constraints.
How do I know which option is better for my block?
The most reliable approach is to complete an early site and development feasibility assessment.
This allows the planning controls, site dimensions, likely building envelope, access, dwelling yield and major development costs to be considered together before detailed design begins.
You can start with our Sydney Property Development Feasibility Checklist to understand the main issues that should be checked.
Assess Your Site Before Choosing the Development Type
If you are considering a Sydney site for a duplex or townhouse development, the most valuable first step is not choosing a building style. It is understanding what the land can realistically support.
Zand Design Studio works with landowners and property developers to assess residential development sites, test design opportunities and establish a clearer direction before significant time and capital are committed.
If you already own a site, or you are considering purchasing one, send us the property address and an outline of what you are looking to achieve. We can review the development opportunity and help determine whether a duplex, townhouse project or another residential strategy provides the stronger starting point.