
Build-to-Rent Apartment Design in Sydney
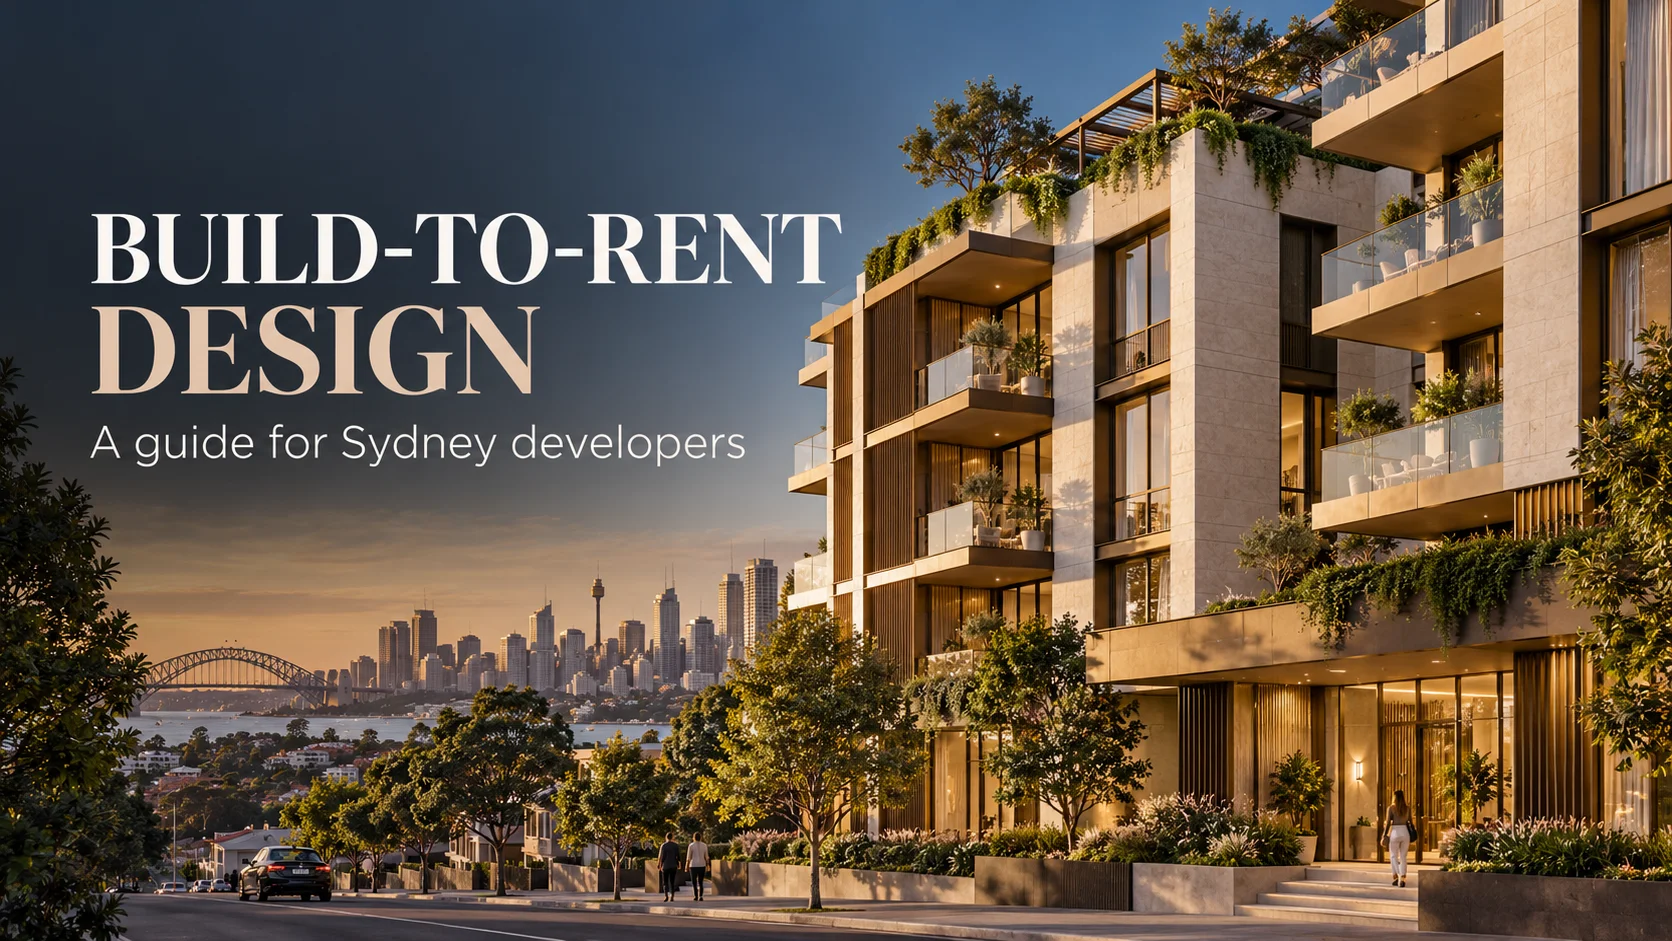
Build-to-rent projects are planned around apartments that are held and managed as rental homes over time. That means the design brief needs to consider more than the appearance of the building or the number of apartments. It also needs to account for residents’ day-to-day experience, building operations, maintenance and the long-term goals of the owner.
For developers considering a build-to-rent project in Sydney, these decisions are best explored early. Apartment layouts, shared spaces, access, services and material choices influence how the building works as a complete asset. A clear design brief helps the project team test those relationships before the design progresses.
The exact ownership, leasing and management arrangements vary between projects. This article focuses on architectural design considerations and early project planning. It is not financial, legal or planning advice for a specific site.
What does build-to-rent mean for the design brief?
In a typical build-to-rent model, one owner or investment group retains the apartments and rents them to residents, rather than selling each apartment individually. The building is therefore designed to support both private homes and the ongoing operation of the property.
That operating model can influence the brief from the outset. The project team may need to consider how residents arrive, receive deliveries, access shared facilities and contact building management. Storage, waste handling, maintenance access and the location of building services can also affect how efficiently the property operates.
These questions do not replace the planning requirements for the site. They help the developer clarify how the building is expected to work once occupied. For a broader introduction to apartment projects, see our guide to multi-residential development in Sydney.
Define the project and its future residents
Before settling on an apartment mix or amenity list, clarify the purpose of the project. Who is it intended to serve? Is the brief aimed at professionals, families, students, older residents or a wider mix? What lease arrangements and management approach are being considered?
The answers can shape apartment sizes, storage needs, shared facilities and the way the building is organised. For example, residents who work from home may value a quiet place to take calls or work outside their apartment. A building intended for a broad range of households may need a varied mix of apartment layouts and practical storage.
The brief should distinguish between essential requirements and optional features. A long list of amenities can make a proposal appear attractive, but each shared space needs a clear purpose. It also takes floor area, maintenance and management to keep it useful over time.
A focused brief gives the architect and other consultants something practical to test. It should describe the intended residents, the owner’s priorities, how the building will be managed and the outcomes the project is expected to achieve.
Plan the apartment mix around the project
Apartment mix is more than a schedule of studio, one-bedroom, two-bedroom and three-bedroom homes. The mix should respond to the project brief, site conditions, intended residents and overall building arrangement.
The design team can test how different apartment types fit across the site and building. Corner conditions, orientation, outlook, access and floorplate shape may suit some layouts better than others. Repeating a typical plan can support consistency, while carefully placed variations may make better use of different parts of the building.
The aim is not to maximise the apartment count at any cost. A higher number of units may introduce trade-offs in layout, circulation, storage, outlook or shared spaces. These should be visible while options are still being reviewed.
Our guide to apartment mix and layout planning in Sydney looks at how apartment types and circulation can be considered together. For site-specific opportunities and constraints, see apartment site analysis in Sydney.
Make private apartments practical to live in
Residents experience the building primarily through their own homes. Apartment layouts should support everyday activities, with clear circulation and practical relationships between living areas, bedrooms, storage and balconies.
The design brief can identify the features that matter most to the intended residents. These may include a dedicated work area, space for household storage, a useful kitchen layout or a balcony that can be furnished and used comfortably. Small design decisions can influence how functional an apartment feels over the course of a tenancy.
Privacy and acoustic conditions also need attention. Apartment entries, shared corridors, lift locations and neighbouring living spaces can affect how residents experience noise and movement. These relationships should be considered alongside the floor plan, not treated as details to resolve only after the layout is fixed.
Natural light, ventilation and outlook are part of the overall design process too. Where relevant, the NSW Apartment Design Guide provides design criteria and guidance for apartment proposals. Its application should be checked against the specific project and planning controls.
Design shared spaces around their purpose
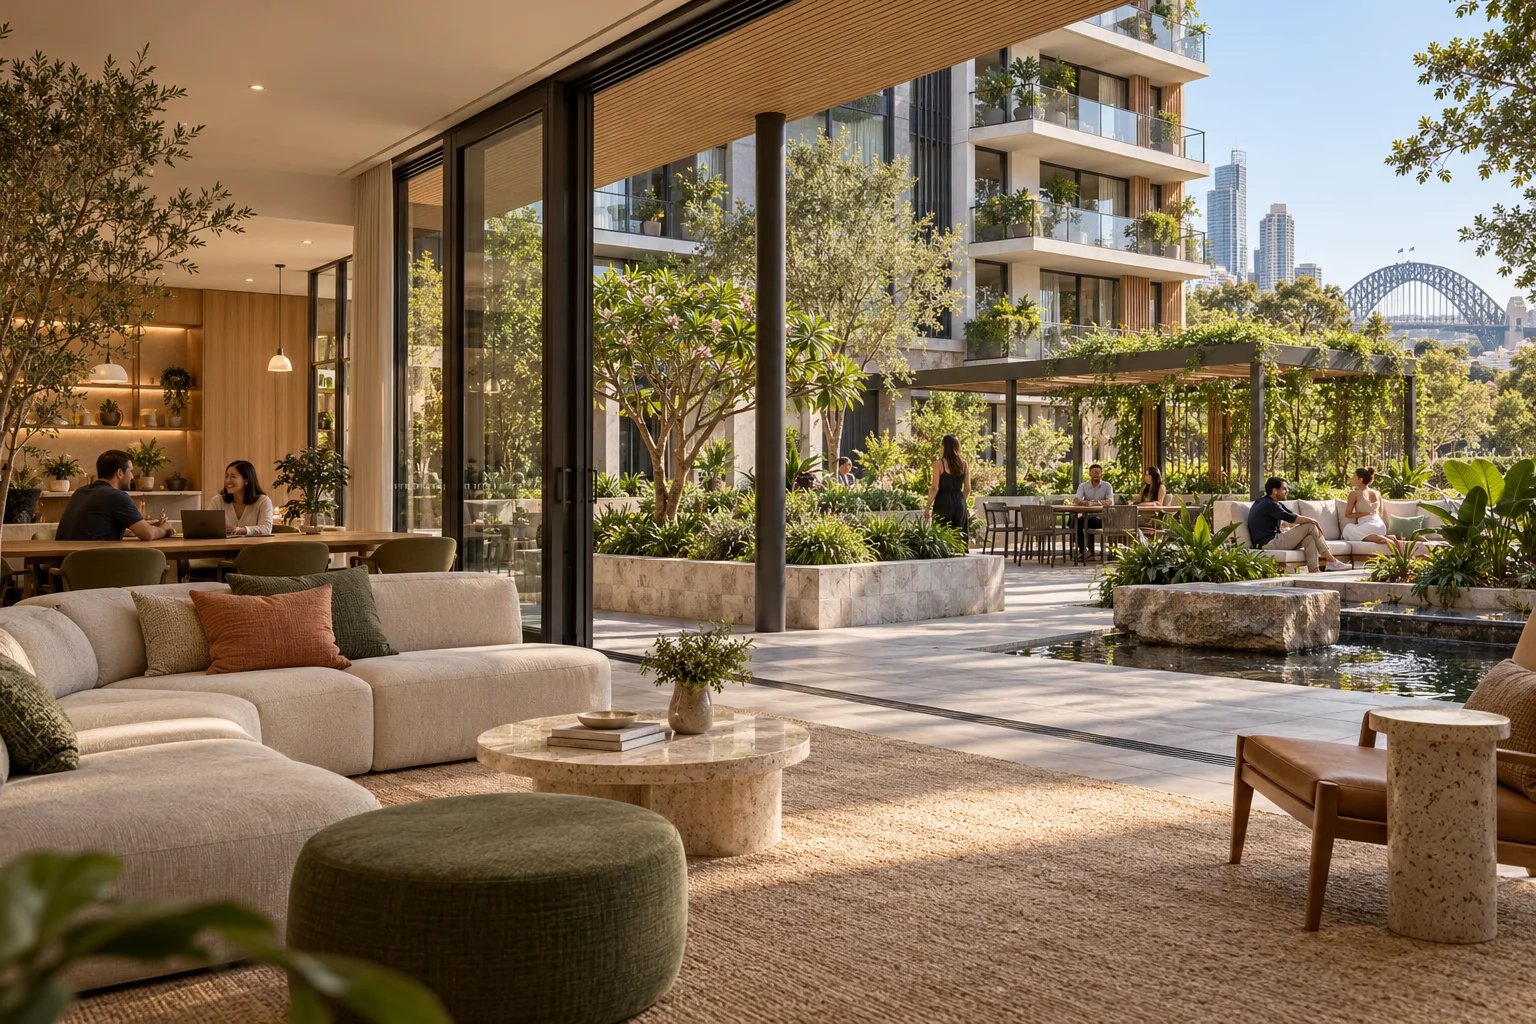
Shared spaces can help residents connect with the building and with each other, but they should be designed to serve a defined purpose. A lounge, landscaped courtyard, meeting space or fitness room needs to fit the project’s resident profile, available area and management model.
Consider how a shared space will be used throughout the day. Will it support informal gatherings, quiet work or outdoor recreation? Will residents need to book it? How will access, cleaning and maintenance be managed? These questions can help decide which facilities belong in the brief and how they should be arranged.
The arrival experience matters as well. A clear entrance, visible wayfinding and a well-planned lobby can make it easier for residents and visitors to understand how the building works. Mail, deliveries and waste collection should be considered as part of the operational plan, so these functions do not create avoidable conflicts with the main entry or resident areas.
Place the inline image of the shared lounge and courtyard here.
Shared spaces should work with the wider layout. Their location can affect circulation, outlook, privacy and the relationship between the building and the street. Planning them early makes it easier to coordinate them with apartment layouts, services and landscape design.
Consider durability and maintenance over time
A build-to-rent building is used and managed over time, so material selection should consider appearance, cleaning, repair and replacement. A finish that looks good in a sample may need further review if it is used in a busy entrance, corridor or shared area.
The design team can identify high-use zones and discuss suitable materials with the client and relevant consultants. Entrances, lift lobbies, corridors, shared kitchens and outdoor areas may have different maintenance requirements from private apartments.
It is also useful to consider how building components will be accessed for inspection and repair. Services, equipment and storage need to be planned so that maintenance can be undertaken without disrupting residents more than necessary. The appropriate approach depends on the building design, specifications and management plan.
These choices should be considered alongside project cost. A low initial cost does not always represent the best long-term option, while premium finishes throughout may not be necessary. The brief can help identify where durability matters most and where the design should prioritise other outcomes.
Coordinate access, services and building operations
Residents, visitors, delivery workers and building staff use the property in different ways. Their routes through the site and building should be considered from the early design stages.
The project team can review the location of the main entrance, vehicle access, bicycle storage, parking, loading areas and building services. The arrangement should support the proposed development and be checked against the applicable planning and technical requirements.
Parking is one part of this coordination. It can affect basement planning, vehicle movement, landscape areas and the space available for apartments or shared facilities. Our article on apartment parking design in Sydney discusses how parking decisions can influence a development.
For a mixed-use proposal, the design may also need to respond to commercial activity at street level. Access, servicing and the relationship between commercial and residential areas should be considered together. Read our guide to mixed-use development design in Sydney for more on these project considerations.
Consider planning and design requirements early
Build-to-rent is a project model; it does not by itself determine the planning pathway or design requirements. These depend on the property, proposed development and applicable planning controls.
An early review should identify which matters need to be confirmed for the site and which consultants may need to contribute. This can help the project team plan the design process and prepare questions for the relevant authority.
The NSW Government’s Apartment Design Guide provides guidance for apartment proposals where applicable. The NSW planning system also describes different planning approval pathways. The appropriate pathway should be assessed for the specific site and proposal.
For projects moving towards a Development Application, our page about multi-residential DA services in Sydney explains how architectural design and planning documentation can progress. An application or design process cannot guarantee an approval; assessment depends on the proposal and relevant decision-makers.
Test options before detailed design
At concept stage, it can be useful to compare a small number of design options. One option may prioritise a particular apartment mix, while another may test a different core location, shared-space arrangement or ground-floor response.
A comparison helps the project team see the consequences of each choice. It can show how a change in the floorplate affects apartment layouts, circulation, daylight or shared facilities. It can also identify questions that need further input before the preferred direction is developed.
These early options are not final approvals or a substitute for a detailed project assessment. They provide a way to make the brief more specific and give the next design stage a clearer basis.
Frequently asked questions
Is build-to-rent the same as a standard apartment development?
The building may include apartments like other residential projects, but the ownership and management approach can differ. The design brief may therefore need to consider the ongoing operation of the whole building as well as the individual apartments.
Does a build-to-rent project need a different apartment design standard?
The applicable planning and design requirements depend on the proposal and site, not only on the rental model. The project team should confirm which controls and guidance apply to the specific development.
Which shared amenities should a build-to-rent building include?
There is no single list that suits every project. Shared spaces should respond to the intended residents, project scale, available area and management plan. Each proposed facility should have a clear purpose and a practical approach to access and upkeep.
When should the architect be involved?
Early involvement can help translate the development brief into design options and identify questions that need further investigation. The required scope depends on the information available and the project stage.
Discuss your build-to-rent project with Zand Design
A strong build-to-rent brief connects the apartments, shared spaces and day-to-day operation of the building. Early design discussions can help developers test these relationships against the site and clarify what needs to happen next.
Zand Design works with developers and landowners on multi-residential projects across Sydney. To discuss a proposed site or development brief, book a free consultation. Include the site address, intended project type and any priorities you have already identified.