
Apartment Parking Design in Sydney
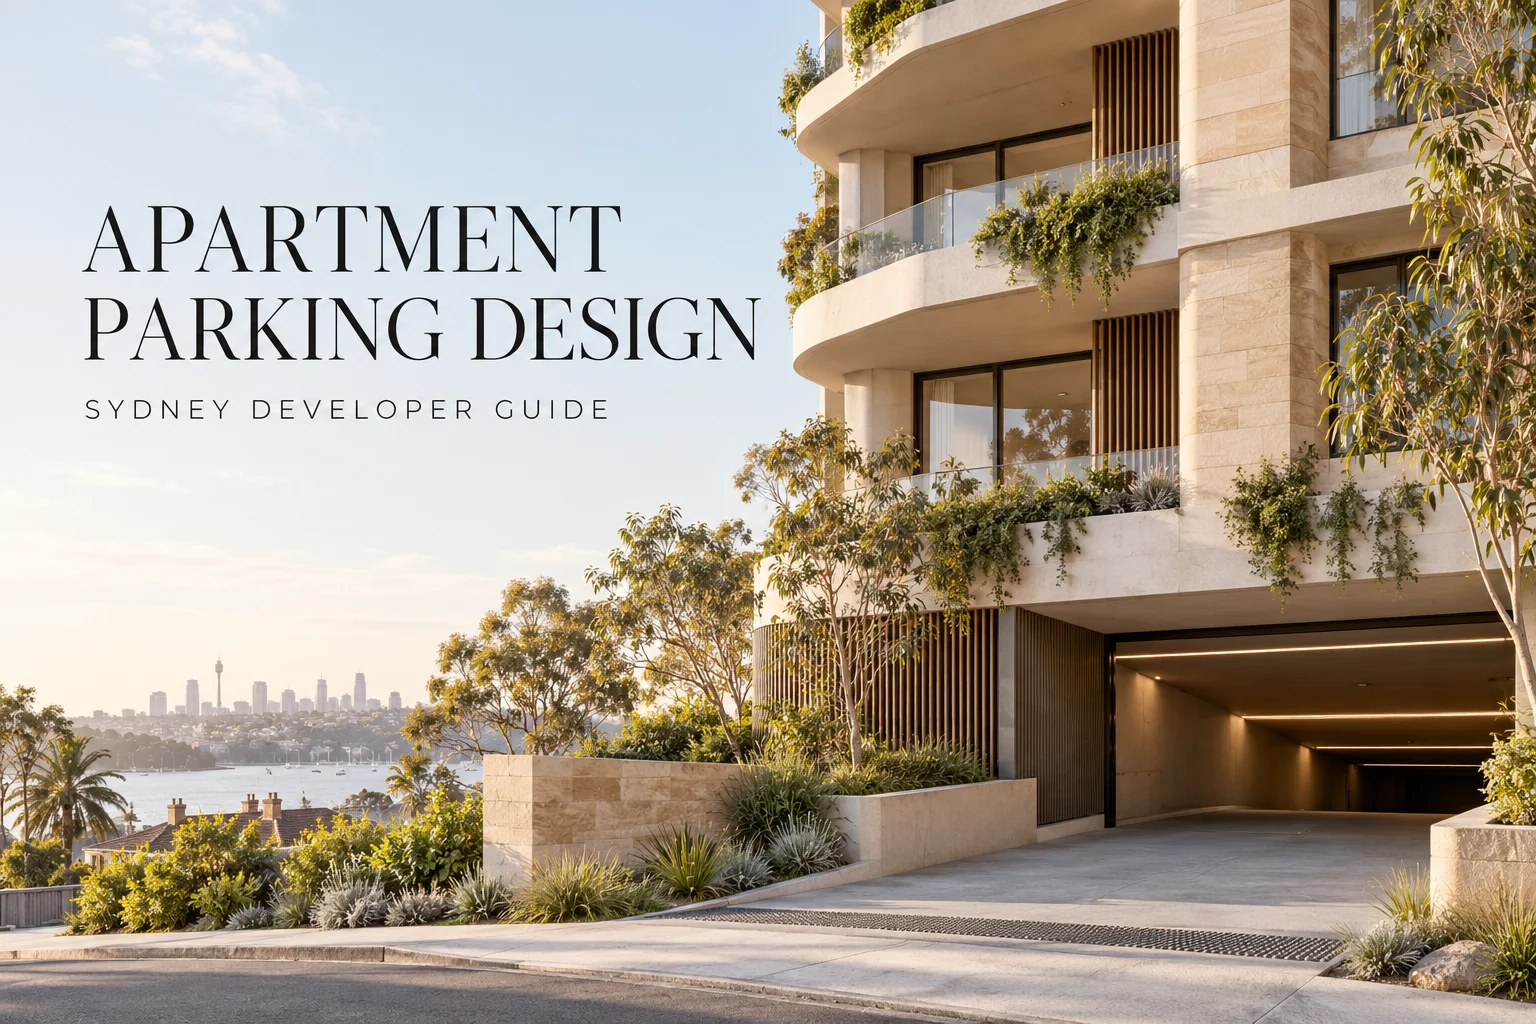
Car parking can shape the feasibility and design of an apartment development long before the first basement drawing is complete. The number of spaces, the way vehicles enter and move through the site, and the position of ramps and cores can all affect the building layout, excavation, landscape and project budget.
For developers considering an apartment project in Sydney, parking should be tested alongside the site constraints and apartment mix. A parking allowance copied from another project may not suit the planning controls, transport context or physical conditions of a different property. This guide explains the main questions to resolve early, before the design becomes difficult or expensive to change.
Start with the planning controls for the site
There is no single parking rate that applies to every apartment development in Sydney. The relevant requirements can depend on the local environmental plan, development control plan, site location, housing type and planning pathway. Some sites may also be affected by state policies that modify particular development standards.
For example, the NSW Low and Mid-Rise Housing Policy includes a non-discretionary car parking standard of 0.5 spaces per dwelling for certain residential flat building proposals in R1 and R2 zones within designated Low and Mid-Rise Housing areas, where the policy applies. That is a specific standard for eligible sites, not a general parking rate for every Sydney apartment project. Check the current NSW Planning summary of the Low and Mid-Rise Housing Policy and confirm how the controls apply to the actual property.
Before settling on a parking number, identify the site’s zoning, applicable local controls, any relevant state policy and the approval authority. If the site is close to public transport or a nominated centre, confirm whether a transport-related policy or a site-specific control changes the assessment. A planning consultant can help confirm the applicable framework; the architect can then test how it affects the building design.
Zand Design’s guide to the NSW Apartment Design Guide explains how apartment amenity and site planning need to be considered together. The NSW Government describes the Apartment Design Guide as a source of design criteria and guidance for apartment proposals, with developments assessed on a case-by-case basis. The current official Apartment Design Guide page provides the guide and its supporting documents.
Set the parking brief before drawing the basement
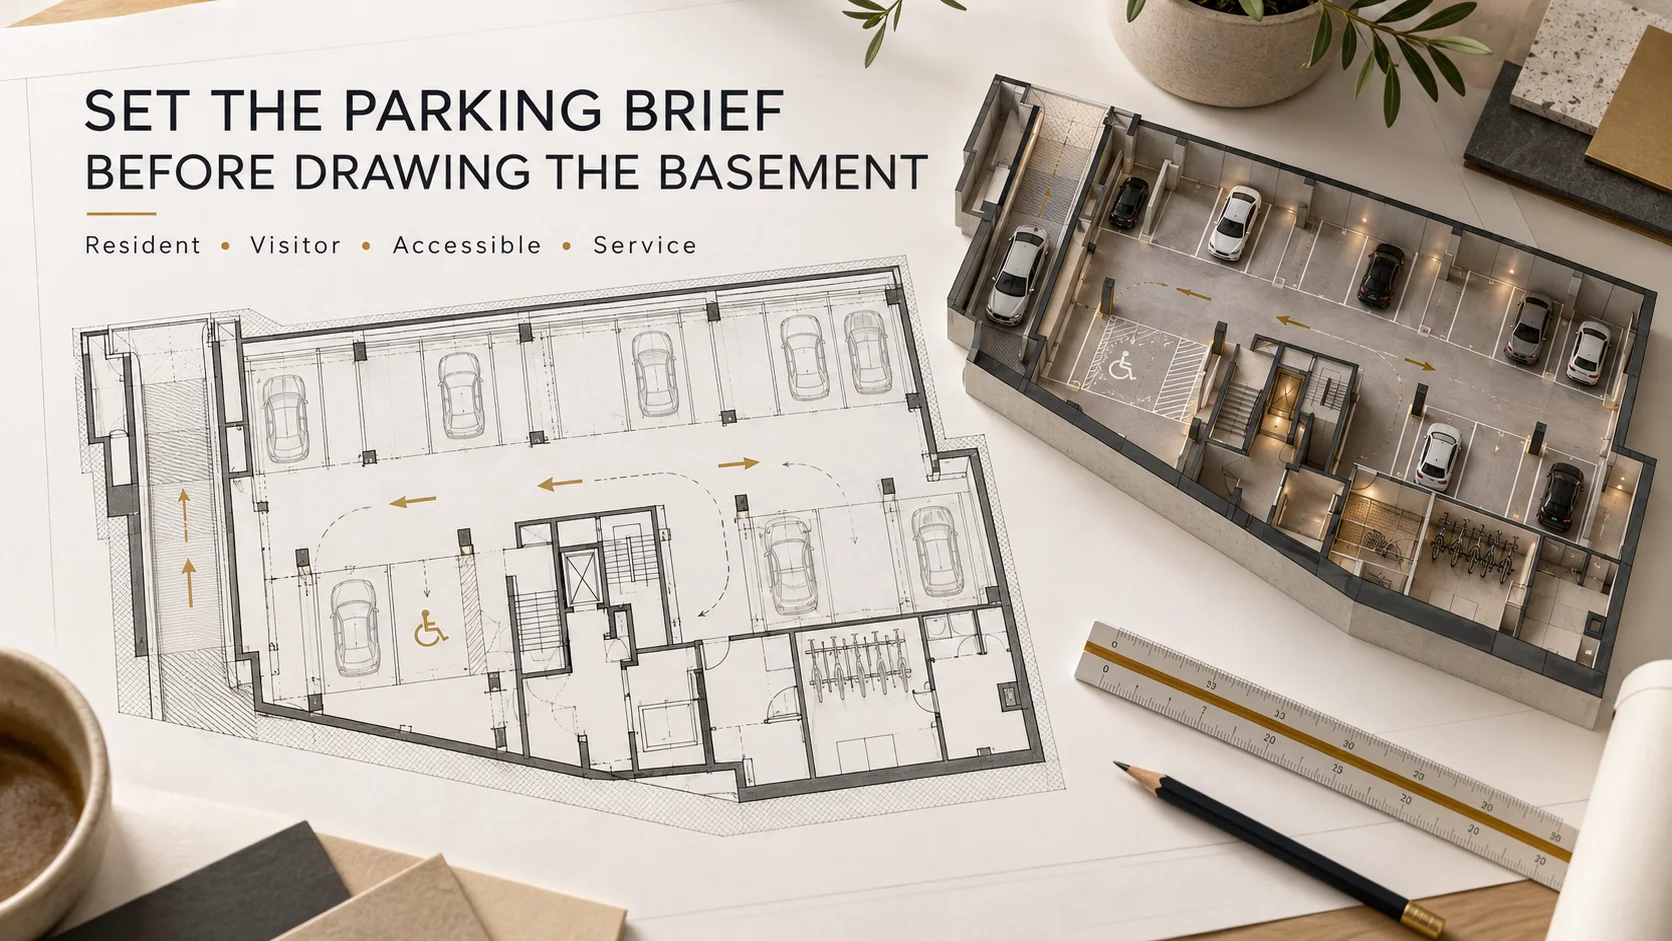
A parking schedule should record more than a total number of spaces. Establish who the spaces are for and how they will work in practice. Depending on the project, the brief may need to distinguish resident parking, visitor parking, accessible spaces, bicycle parking, motorcycle parking, loading or service access, and short-term pick-up or drop-off.
The apartment mix matters. A building with a high proportion of larger apartments may have different parking needs from one with more compact dwellings. A rental or build-to-rent project may also operate differently from a strata development. These are project decisions to test against the planning controls, market brief and intended management model rather than assumptions to carry over from a different scheme.
Confirm whether spaces are allocated to individual apartments or shared. Consider how residents and visitors will find and reach them, and whether people can move safely between the parking area, lift lobby and building entry. If electric vehicle charging is part of the brief, coordinate electrical capacity and cabling pathways early. The exact provision should be checked against the requirements and standards that apply to the project.
The aim is to create a clear parking brief that the architect, planner, traffic consultant and cost planner can use consistently. A schedule that changes each time a drawing is revised makes it harder to compare options and keep the feasibility assumptions reliable.
Test the site access and basement geometry
A site may appear large enough for the required parking on paper but still be difficult to organise. The position and width of the driveway, the ramp configuration, turning movements, gradients, columns and circulation aisles all affect how efficiently the basement can function.
Begin by testing where vehicles can enter and exit without creating avoidable conflicts with pedestrians, neighbouring properties or the street. A narrow frontage, steep fall across the site, existing trees, easements, utilities or nearby intersections may limit the available options. On some sites, the most efficient building arrangement may not provide the best vehicle access, so both need to be considered together.
Ramps deserve early attention. Their length and position can affect the amount of usable basement area, the location of the building core and the relationship between the basement and ground-floor uses. A ramp that appears workable in a simple diagram may need more space once turning paths, sightlines, structural elements and pedestrian routes are considered.
Review how the parking layout relates to the apartments above. Columns should be coordinated with the structural grid and apartment planning. Lift and stair locations should support direct, legible access from parking to the building. Plant rooms, storage, fire-safety provisions and service routes also need space. Moving one element late in the design can affect several others.
For an early review, ask the design team to test a realistic basement plan, not only a parking count. A workable plan should show the access point, ramp, circulation, representative vehicle movements, columns, core, services and any major site constraints.
Compare basement and ground-level options
Basement parking is common in apartment projects, but it is not automatically the best solution for every site. Depending on the land, planning controls and design brief, the team may also investigate a partly below-ground level, parking integrated with a podium, or a limited amount of at-grade parking.
Each option changes the project in a different way. A basement can preserve more ground-level space for apartments, landscaping and communal areas, but excavation conditions, retaining structures, groundwater and ramp geometry can have a significant effect on cost. At-grade or podium parking may reduce some excavation work but can influence the building’s street presence, ground-floor plan and landscape design.
The right comparison is site-specific. Ask the team to show how each option affects the usable apartment layout, access, open space, building form, excavation assumptions and likely consultant input. These early comparisons can help identify which option is worth developing further before significant design work is undertaken.
This is also where parking needs to connect to the project budget. Zand Design’s article on apartment development costs in Sydney explains why a construction rate alone does not represent the total development budget. Parking and excavation assumptions should be clearly recorded in any early cost plan, with unresolved items identified rather than treated as confirmed.
Coordinate parking with amenity and project feasibility
Parking should support the development brief without quietly undermining the rest of the design. A high parking count can increase basement area and excavation, while a poorly planned layout can consume space needed for apartments, storage, landscaping or shared areas. Reducing spaces without checking the planning framework can create approval risks or make the project less suitable for its intended residents.
A useful early design review tests the relationship between parking, apartment mix, access, communal space and the site’s physical constraints. It should identify what is confirmed, what depends on further advice and which assumptions need to be tested before the project moves forward.
For apartment buildings, these decisions also sit within the broader requirements for the building and its regulated design. Read Zand Design’s overview of Class 2 building requirements in NSW for context on the compliance and documentation issues that may arise as a project develops.
Zand Design’s multi-residential portfolio includes a 10-unit apartment project in Randwick and a 12-unit mixed-use project in Parramatta. These examples show how different development briefs and sites can lead to different architectural responses.
Apartment parking design: an early checklist for developers
Before progressing a concept, confirm the site address and planning controls; the parking rates or standards that apply; the proposed apartment mix and intended residents; vehicle access, ramp and turning requirements; the location of the building core and structural grid; the relationship between parking, services and accessible routes; and the effect of each parking option on excavation, landscape and the project budget.
If one of these items remains uncertain, record it as an assumption to investigate. A clear list of open questions makes it easier to brief the relevant consultants and compare design options without presenting an early sketch as a confirmed development outcome.
Frequently asked questions
Is there one apartment parking rate for all of Sydney?
No. Requirements depend on the property, proposed development, planning pathway and applicable state and local controls. A rate used on another project may not apply to your site.
Should parking be designed before the apartments?
The parking layout and apartment design should be tested together. Resolving access, ramps, the building core and structural grid early can reduce the risk of major redesign later.
Does a site near public transport automatically need less parking?
Not automatically. Transport access may be relevant to a planning assessment or a specific policy, but the applicable requirements need to be confirmed for the site and proposal.
What information should I bring to an early design discussion?
Start with the property address, any survey or existing plans, the development type you are considering, the approximate number of apartments and any information you have about parking or access. If you are assessing a property before purchase, mention that as well.
Discuss your apartment development with Zand Design
If you are considering an apartment or multi-residential project in Sydney, parking is one of the early design decisions worth testing against the site, planning controls and development brief. Share the property address and any available plans with Zand Design to discuss the next steps.
You can book a complimentary initial consultation to talk through your site and project objectives. You do not need a complete design to begin the conversation.