
Multi-Residential DA Sydney: Plans & Reports to Prepare
Preparing a multi-residential DA in Sydney involves more than producing a set of architectural drawings. Before lodging a development application, the project team needs to understand the site, confirm the relevant planning controls and identify which plans, assessments and consultant reports may be required.
Getting these decisions underway early can help developers compare design options, coordinate consultant input and prepare a clearer application. The exact requirements depend on the site, the proposed development and the approval pathway, so there is no single checklist that applies to every project.
Start with the site and approval pathway
Before commissioning detailed reports, confirm what is proposed and which planning pathway may apply. A multi-residential project could involve townhouses, apartments or a mixed-use development, and the approval requirements may differ between sites and proposals.
Start by collecting the property address, title information, a current site survey and any available planning certificates or previous approvals. The relevant zoning, Local Environmental Plan, Development Control Plan and State planning policies should then be reviewed alongside the site’s physical conditions.
This early review can identify matters that may influence the design, such as site dimensions, building height and floor space controls, access, easements, existing infrastructure, trees, topography and nearby development. The NSW Planning Portal provides property and planning information, but a map search alone does not establish what can be designed or approved on a particular site.
The NSW Government describes local development applications as including a description of the development, estimated cost, land and development plans, and an environmental assessment. The level of assessment and supporting information depends on the likely impacts and the relevant consent authority. You can review the NSW Government’s guide to local development and its guide to the DA process.
For developers, the practical step is to speak with the relevant consent authority about supporting document requirements before finalising the application scope. That discussion should be based on a defined proposal and an early understanding of the site, rather than a generic report list copied from another project.
Which plans and consultant reports might be needed?
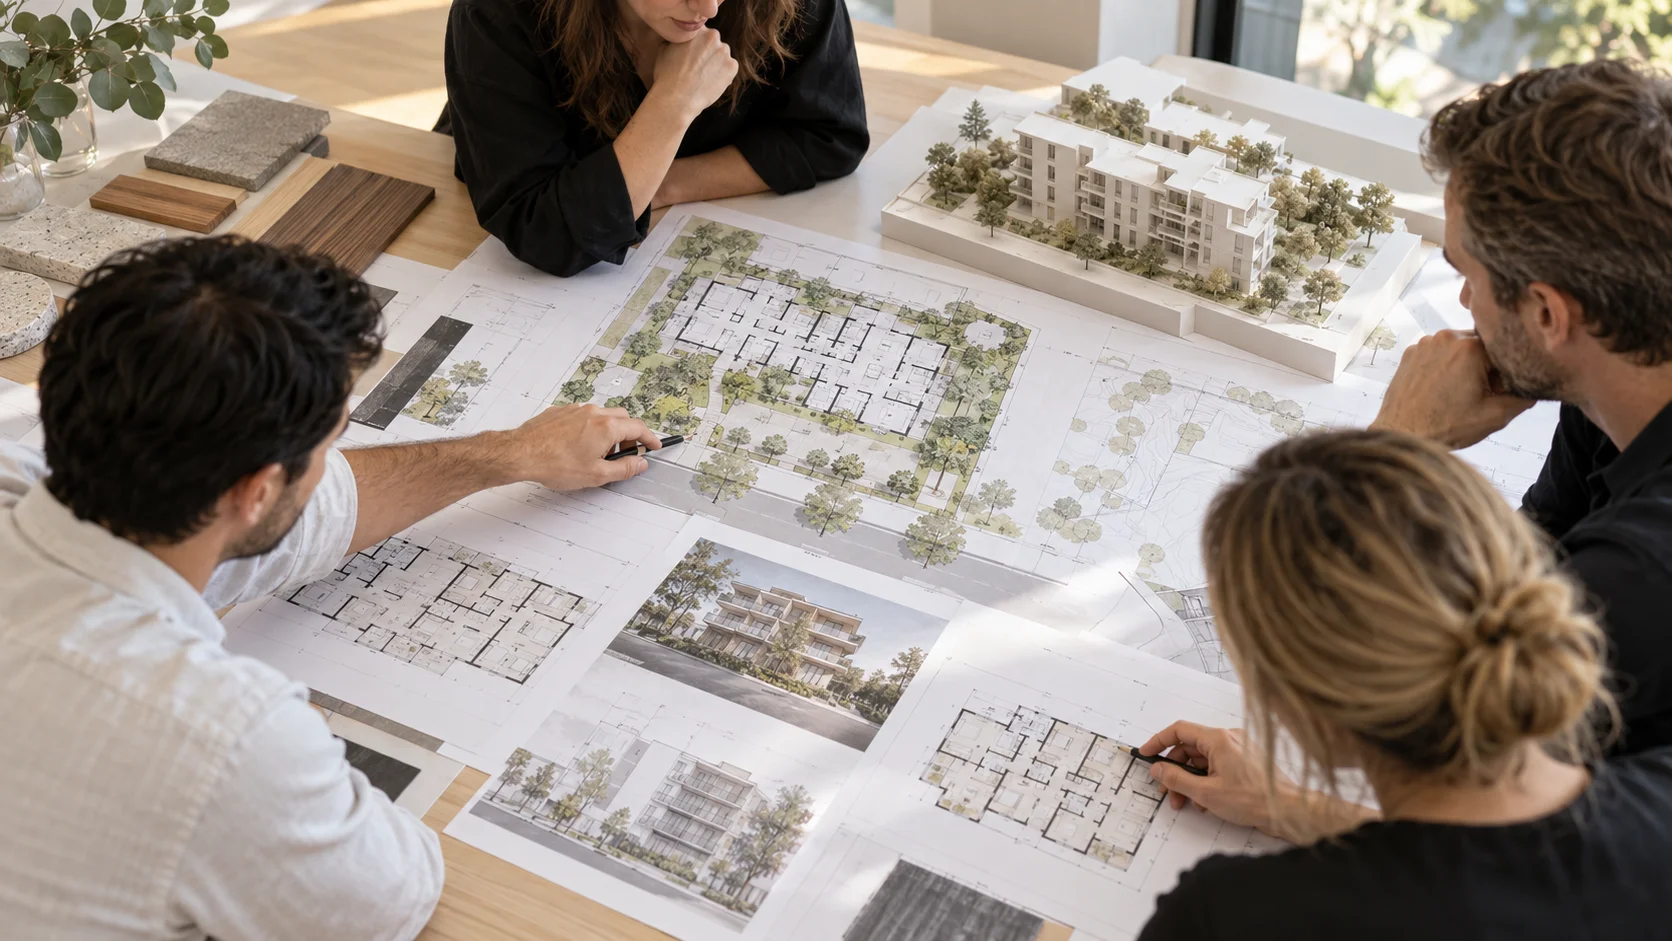
A coordinated architectural package helps explain what is proposed and how it responds to the site. Depending on the project, this may include site and floor plans, elevations, sections, building height information, landscape plans, shadow diagrams, access arrangements and relevant schedules. The drawings need to describe the same design that the planning assessment and consultant reports are evaluating.
Specialist reports are selected according to the characteristics of the site and the development. A project may need input on matters such as traffic and vehicle access, stormwater, trees, noise, waste, heritage, geotechnical conditions, flooding or contamination. These are examples of possible topics, not a standard set required for every application.
The project team should identify the likely issues early, then confirm the exact scope with the consent authority and relevant consultants. For example, a site beside a busy road may raise different noise or access questions from a site with significant trees, a steep slope or heritage constraints. A larger development may also involve more complex coordination across architecture, planning, engineering and other disciplines.
For apartment projects, the NSW Apartment Design Guide can help the team consider amenity and design quality as the concept develops. Zand Design’s guide to Class 2 building requirements in NSW provides additional context for apartment buildings. These resources support early planning, but they do not replace a site-specific assessment of the applicable controls and application requirements.
When might a QS-signed cost report be required?
Developers should distinguish between an estimated development cost and a quantity surveyor’s report. NSW Planning lists the estimated cost of development among the information required for a local development application. Whether a formal QS report is also needed depends on the application pathway and the requirements applying to that project.
For State Significant Development, NSW Planning says a quantity surveyor’s report may be required to support the estimated development cost stated in the application. That wording matters: it is not a basis for assuming that every residential DA in Sydney needs a QS-signed report. Confirm the requirement with the relevant consent authority or application guidance before engaging a QS.
Cost planning can still be useful even when a formal QS report is not requested. A project team can use early cost advice to test whether the proposed scale, basement, parking arrangement, dwelling mix and site works are consistent with the development brief. Zand Design’s article on apartment development costs in Sydney explains some of the design decisions that may affect project costs. The Sydney property development feasibility checklist can help developers review broader site and project assumptions.
Coordinate the work before lodging
A common source of avoidable rework is preparing plans and reports at different stages or against different versions of the design. A traffic consultant may assess one access arrangement while the architectural plans show another. A cost estimate may be based on an earlier apartment mix. A landscape plan may not reflect changes to the basement or building footprint.
A simple coordination process can reduce these gaps. First, agree on the development brief and record the main assumptions, including the proposed use, approximate dwelling mix, vehicle access and project objectives. Next, prepare an early concept that is developed enough for relevant consultants to assess. Then confirm the scope and timing of their work with the project team and consent authority.
Before lodgement, check that the plans, schedules, reports and cost information refer to the same proposal. Confirm that the property details are consistent, document versions are clear and any known departures or unresolved issues are identified. A complete and coordinated application does not guarantee approval, but it gives the consent authority a clearer basis for assessment.
Zand Design’s portfolio includes multi-residential work such as 66–68 Perouse Road, Randwick and 22 Macarthur Street, Parramatta. These projects show how site conditions and project objectives can shape different design responses.
Discuss your site before the design is fixed
If you are considering an apartment, townhouse or other multi-dwelling project, an early design discussion can help identify the site information and consultant input to investigate next. Bring the property address, any survey or existing plans, your proposed development type and the questions you need answered.
You do not need a finished design to start the conversation. Zand Design can discuss the site, your development brief and the architectural work that may be needed to progress the project. To arrange an initial discussion, visit the free consultation page.
Frequently asked questions
Does every multi-residential DA in Sydney need the same reports?
No. Supporting information depends on the site, proposal, likely impacts and approval pathway. Confirm the requirements for the specific project with the relevant consent authority and consultants.
Does every residential DA need a QS-signed cost report?
Not necessarily. An estimated development cost is part of the information identified for local development applications, while a formal QS report may be required in particular circumstances or pathways. Check the requirements for the project before appointing a QS.
Should consultant reports be prepared before the architectural design is complete?
Some early advice can inform the concept, but reports need a clear and current proposal to assess. The timing and scope should be coordinated so consultants are working from consistent project information.
What should I provide for an initial project discussion?
Start with the site address, your intended project type, any survey or existing plans and the current stage of your project. If known, include the approximate number of dwellings and whether a DA has already been prepared or lodged.