
How to Choose an Apartment Development Architect in Sydney
Choosing an architect for an apartment development is an important decision for any property developer or landowner. The right team can help turn a development brief into a clear design direction, identify questions that need further investigation and coordinate the architectural work with the wider project.
For a multi-residential project, the selection process should look beyond attractive images. Apartment buildings bring together site planning, apartment layouts, access, shared spaces, planning requirements and consultant input. The architect’s experience and working process should suit the scale and stage of the proposal.
This guide sets out practical questions to consider when comparing an apartment development architect in Sydney.
Start with the project you need to deliver
Before contacting architects, write down what you know about the project. Include the site address, whether you own the property or are considering a purchase, the broad development type and the decision you need help with next.
You do not need a complete brief at the beginning. It is useful, though, to clarify whether you are seeking an early design discussion, a site and planning review, concept design, DA documentation or a broader architectural service.
The right scope depends on the project stage. A developer assessing a potential acquisition may need an initial review of site opportunities and constraints. A landowner with an established brief may be ready to compare concept options. A project preparing for lodgement will need a more developed design and a clear approach to consultant coordination.
If the project type is still being defined, Zand Design’s overview of multi-residential development in Sydney explains how apartment, townhouse and other multi-dwelling projects can differ.
Look for relevant multi-residential experience
Architecture covers a broad range of building types. Experience with a single home or commercial fit-out does not automatically show how a team approaches a multi-residential project.
Review examples that are relevant to your proposed scale and site conditions. Look for apartment or multi-dwelling work that shows how the team has considered building form, circulation, apartment layouts, access and the surrounding context.
Ask what role the architect played in each example. Was the team involved in the early design, planning documentation, consultant coordination or later stages? Understanding the scope helps you compare like with like.
A portfolio should help you start a conversation, not serve as the only measure of capability. You can review Zand Design’s architecture portfolio, including multi-residential projects such as 66–68 Perouse Road, Randwick and 22 Macarthur Street, Parramatta.
Ask how the team approaches the site
The quality of an apartment design depends partly on how well it responds to its particular property. A useful first discussion should consider the site, the development brief and the questions that need to be resolved before design progresses.
Ask how the architect approaches site information, planning controls, access, orientation, neighbouring buildings and the likely project constraints. The answer should explain a process for investigating these matters, rather than promise a particular development yield before the relevant information has been reviewed.
If you are still assessing a property, see our guide to apartment site analysis in Sydney. It outlines the types of site conditions that can inform early design decisions.
A preliminary discussion is not the same as a detailed feasibility study or planning assessment. If you need a formal review, confirm the required inputs, deliverables, assumptions and fee before the work begins.
Understand how design and planning work together
An apartment development architect should be able to explain how the design process relates to the planning process. This does not mean the architect can guarantee a planning outcome. It means the project team should understand what needs to be explored, documented and coordinated at each stage.
Ask how the team develops concept options, responds to relevant planning controls and identifies information that may need input from a town planner or another consultant. For apartment proposals, the NSW Apartment Design Guide may be relevant, depending on the development and its planning context.
For projects progressing towards an application, our guide to multi-residential DA plans and reports in Sydney explains why the scope of plans and supporting information should be considered for the specific site and proposal.
Clarify the service scope before comparing fees
Architectural proposals can cover different stages and deliverables. One fee may cover concept design only, while another may include additional design development, planning documentation or construction-stage services. The amounts are difficult to compare unless the scope is clear.
Ask each architect to explain:
- Which project stages are included
- What drawings or documents will be prepared
- How many concept options and design reviews are allowed
- Which consultant services are included or excluded
- Who coordinates information from consultants
- What client decisions or information are needed at each stage
- How revisions or changes to the brief will be handled
- What services are available during tender or construction
For an apartment or Class 2 project, you may also want to understand how the architectural work relates to the wider documentation and regulated design responsibilities. Zand Design’s page on Class 2 building design and documentation provides context for that service area.
A clear proposal helps both parties understand what is being commissioned. It also makes it easier to identify work that may need a separate fee or specialist input.
Assess communication and decision-making
A multi-residential project involves decisions from the client, architect and other project participants. The architect’s communication process should make it clear who is responsible for each decision and when input is needed.
Ask who will be your main contact, how meetings are organised and how design decisions are recorded. Find out how the team will present options, explain trade-offs and keep the brief aligned as the project develops.
You should also understand how the project team handles changes. A change to the apartment mix, access or building arrangement can affect other parts of the design. A clear process for discussing changes can help the client understand their possible effect on the scope and programme.
Good communication does not require every question to have an immediate answer. It does require the team to identify what is known, what is assumed and what information is still needed.
Compare proposals on more than the initial fee
When comparing architect proposals, look at the whole scope and how each proposal addresses your project. A lower initial fee may cover fewer stages or less coordination. A higher fee may include more work, but that does not automatically make it the right fit.
Check whether the proposals use the same brief and assumptions. If one architect has allowed for concept design while another has included planning documentation, the fees are not directly comparable.
Consider the following questions:
- Does the architect have relevant experience with projects of similar type or complexity?
- Is the proposed scope suitable for the current project stage?
- Are the deliverables clear?
- Is the consultant coordination approach explained?
- Are exclusions and additional services identified?
- Does the communication process suit the way you want to work?
- Can the team explain the next steps and information needed?
A written proposal should help you understand the work, not just the price. If an item is unclear, ask for clarification before appointing the team.
Questions to ask in your first meeting
The first meeting is a chance to see whether the architect understands your project and can explain a sensible process. You could ask:
- What information would you need to review the site?
- Which parts of my brief need to be clarified first?
- What work could be completed at this stage, and what would need a separate scope?
- Which planning or site questions should we investigate before developing the design?
- What consultant input may be relevant to this project?
- Who would work on the project and who would be my main contact?
- What will the initial design stage deliver?
- How will we compare design options and record key decisions?
Bring the site address, any survey or existing plans you have, and a short outline of your objectives. If you are considering a purchase, explain that as well. The architect can then discuss what type of early advice may be appropriate.
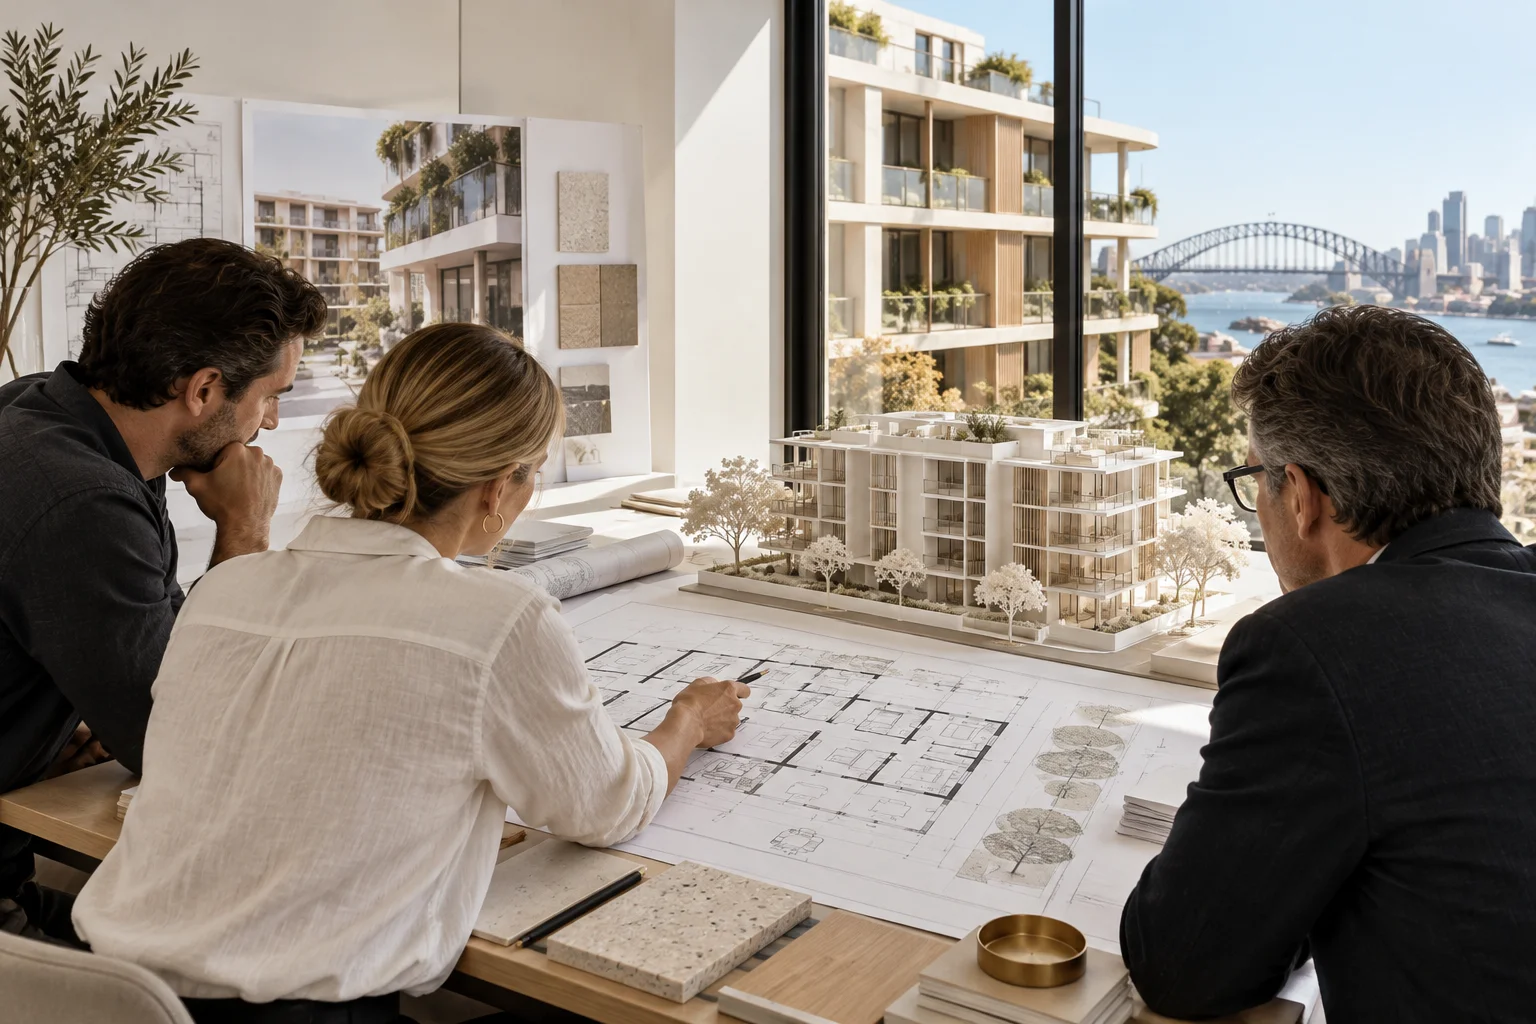
Place the inline image of the project team reviewing plans here.
Signs that you need more clarity before appointing
If the proposed scope is difficult to understand, ask for a clearer list of stages, deliverables and exclusions. If the project brief has changed, make sure the proposal reflects the latest version. If important site information is not available, identify what assumptions the initial work will use.
Be cautious about treating early concept sketches as proof of an approved yield or guaranteed planning outcome. A design may need to change as site information, planning advice and consultant input become available. The appropriate amount of investigation depends on the project and the decision you need to make.
A well-defined appointment gives the architect a clearer brief and gives the client a better understanding of the work being commissioned.
Frequently asked questions
Should I appoint an architect before buying a development site?
You can speak with an architect while assessing a potential property. An early discussion may help identify questions to investigate, but it is not a substitute for a detailed site, planning or financial assessment. Confirm the scope and limitations of any review before relying on it for a purchase decision.
Does an apartment development architect handle the DA?
The architect’s role depends on the agreed service scope. Architectural drawings may form part of a DA package, while other planning material or specialist reports may require a town planner or other consultant. Confirm who prepares and coordinates each part of the application.
Can an architect guarantee development approval?
No architect can guarantee a decision by the relevant authority. The design and application should be developed for the site and reviewed against the applicable planning requirements, but the assessment outcome is not controlled by the architect.
What should I send before requesting a proposal?
Start with the site address, your intended development type, any available survey or planning documents, your project stage and the decision you want help with. If the project is still at an early stage, say so; the appropriate first step may be a discussion to define the scope.
Discuss your apartment development with Zand Design
Choosing an apartment development architect in Sydney starts with a clear understanding of your site, project stage and objectives. A well-scoped first step can help you identify what needs to be investigated and what architectural work may be appropriate next.
Zand Design works with developers and landowners on apartment and multi-residential projects across Sydney. To discuss a proposed site or project brief, book a free consultation. Include the site address and a short description of what you are planning.