
Architectural Project Management in Sydney
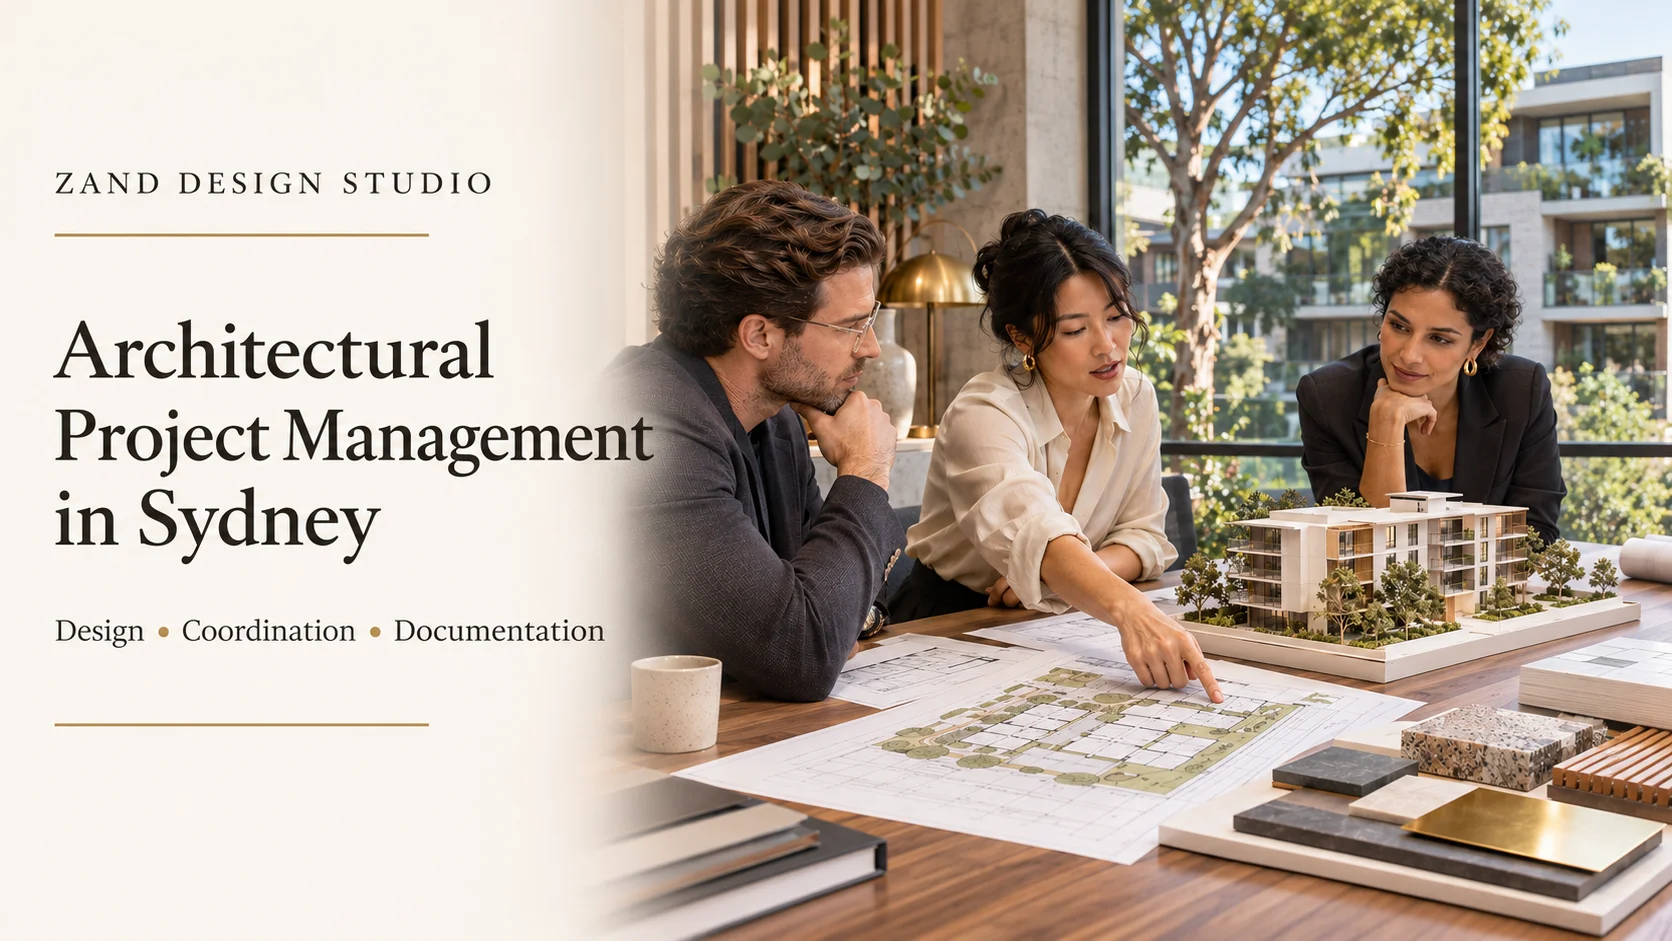
A building project involves hundreds of connected decisions. A change to an apartment layout can affect structure, services, consultant drawings and costs. A material selection can influence detailing, procurement and the construction programme. Keeping these decisions coordinated is an essential part of moving a project forward.
For landowners, developers and builders, architectural project management provides a framework for organising the design process. It helps establish what needs to happen, who is responsible and which decisions must be resolved before the next stage begins.
Whether you are considering a townhouse development, a mixed-use building or a larger apartment project in Sydney, understanding how the design will be managed is a useful starting point.
Have a site or development in mind? Book a free consultation with Zand Design to discuss your brief and the support your project needs.
What Does Architectural Project Management Involve?
Architectural project management brings together the activities needed to develop and communicate a design. Depending on the agreed scope, these may include establishing the brief, organising design milestones, coordinating consultant information and managing architectural documentation.
Design management is a central part of this process. It considers how the architectural proposal develops alongside structural, civil, building services and other specialist input. The objective is to identify decisions and resolve conflicting information while the design is progressing.
The responsibilities should be defined at the beginning. Design coordination, overall project management, construction management and building contract administration involve different duties. A written appointment should explain which services are included and who is responsible for each part of the project.
A Clear Brief Gives the Project Direction
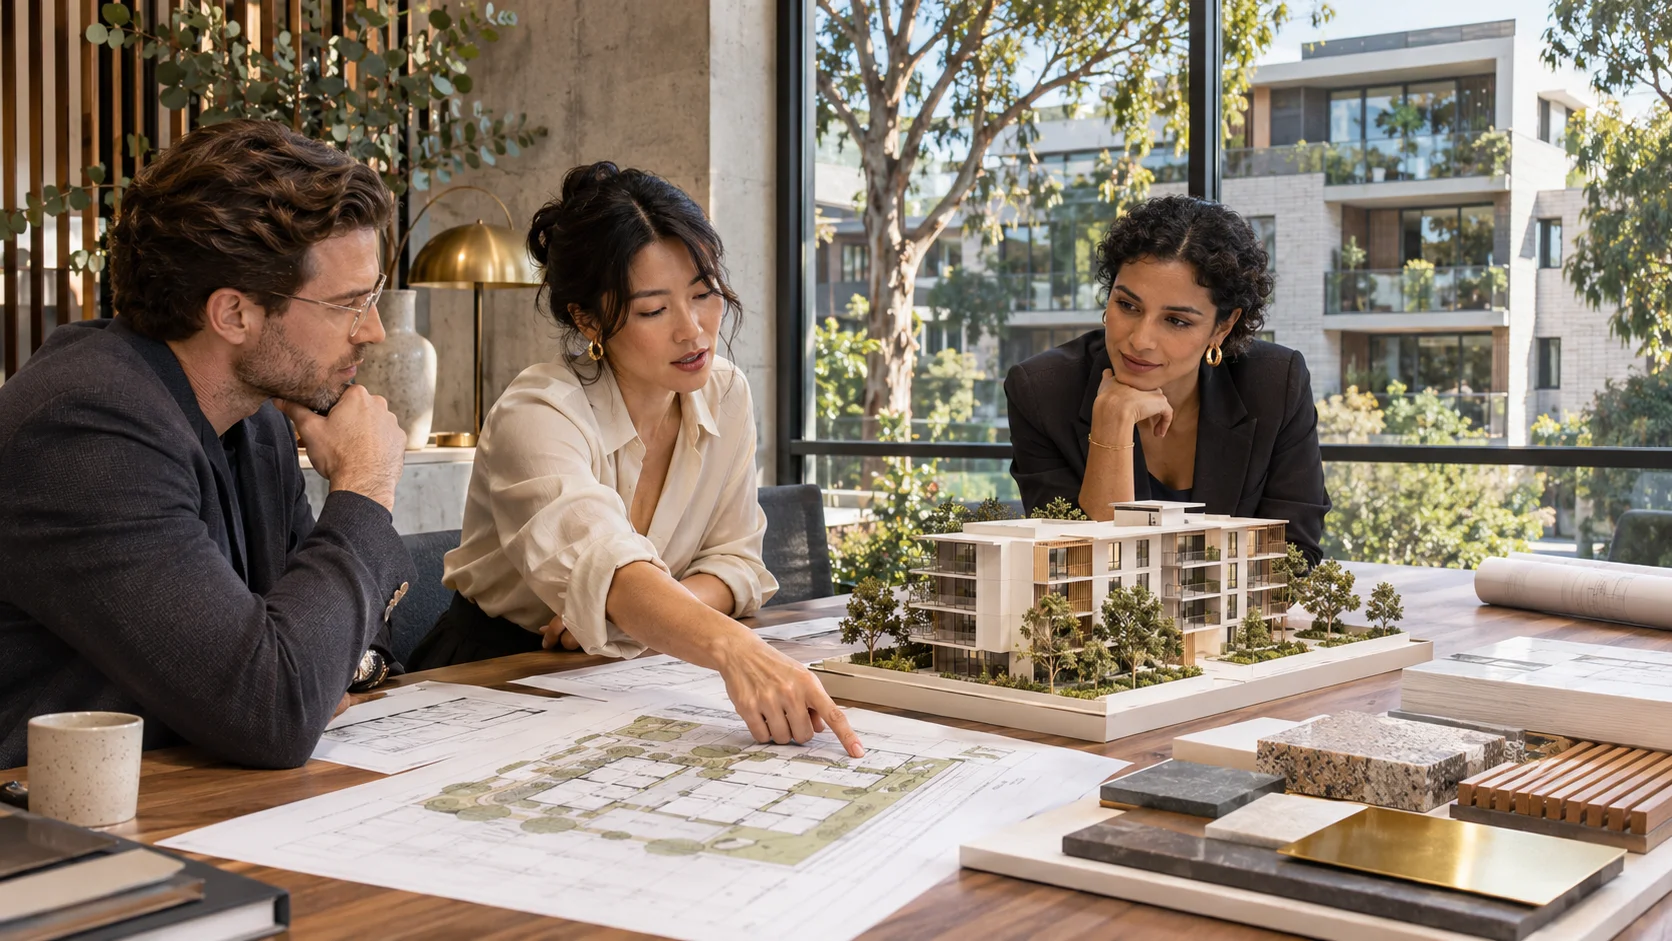
Before detailed drawings begin, the project team needs a shared understanding of the intended outcome. This includes the proposed building use, accommodation requirements, budget expectations, priorities and development objectives.
For a residential development, the discussion might cover the desired dwelling mix, parking arrangements, private outdoor spaces and the expectations of future occupants. For a commercial or mixed-use project, access, servicing and the relationship between different uses may require particular attention.
An effective brief also records priorities. If the design needs to change, the team can assess the options against agreed objectives rather than making isolated decisions.
For example, increasing the size of a living area may reduce another room, change circulation or affect a structural arrangement. Recording the reason for the change helps everyone understand its wider consequences.
Coordinating Design, Consultants and Documentation
As a project develops, information arrives from different people at different times. Architectural layouts need to be considered alongside engineering requirements and other specialist advice relevant to the project.
Consider a townhouse development where a structural requirement affects a proposed window. Reviewing the issue together allows the team to consider the opening, structure and internal layout before the drawings progress further. Leaving the same issue unresolved can create additional work later.
Document control is equally valuable. Drawings should have clear revision references, and the team should know which information is current. A decision register can record outstanding questions, the person responsible and the date an answer is needed.
This approach becomes particularly useful during detailed design and construction documentation. The focus shifts from the overall concept to explaining how the building is intended to be assembled. Coordinated drawings and specifications give the project team a clearer basis for discussing the work.
Managing Decisions, Costs and the Next Stage
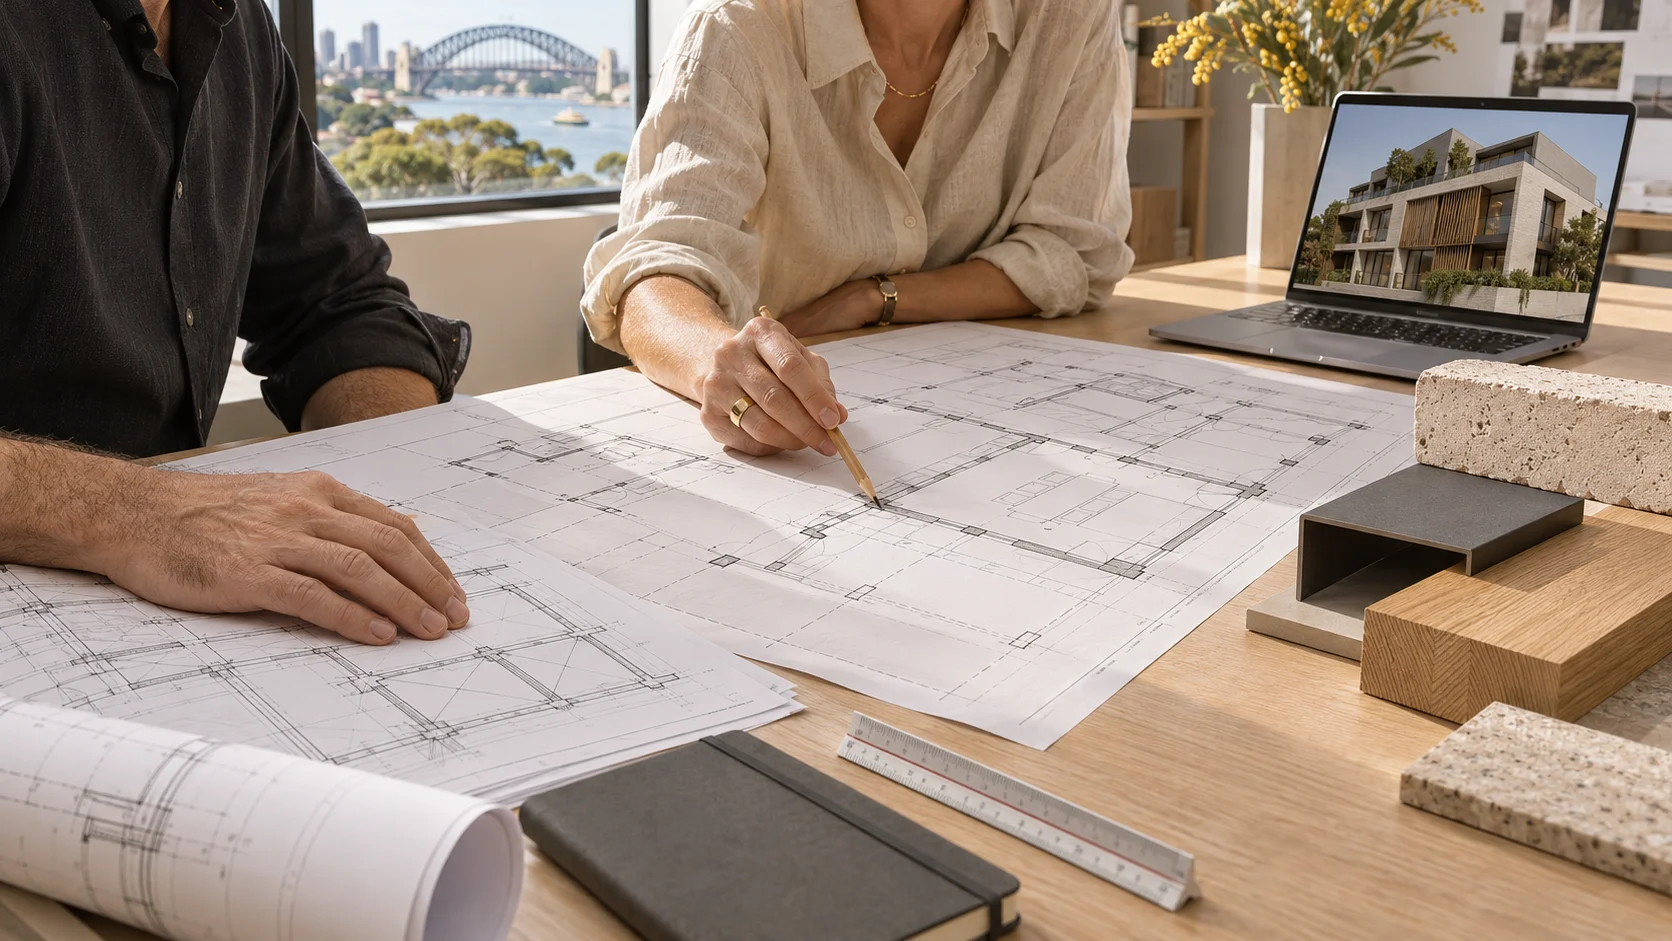
A useful project programme allows time for client decisions, consultant input, design reviews and document preparation. It should also be reviewed as the project changes.
Budget discussions need similar attention. Design management can help identify the implications of proposed changes, while cost advice should be obtained from the appropriate estimator, quantity surveyor or builder. This gives the client a stronger basis for comparing options before committing to further design work.
Construction-stage involvement also needs to be agreed. The builder supervises the building work. Where an architect is separately engaged for contract administration, their responsibilities depend on the appointment and building contract. These services should be discussed explicitly rather than assumed to form part of every design engagement.
The best time to discuss management is early, while the brief and project team are taking shape. If you already have drawings, it can still be useful to review outstanding decisions, consultant requirements and the documentation needed for the next stage.
Zand Design Studio works with developers, landowners and builders on architectural design and development projects in Sydney. An initial conversation can help clarify where your project stands and what design, documentation and coordination support you need.
Book your free consultation and tell us about your site, proposed development and current stage.