
7 Interior Design Decisions to Make Before You Build
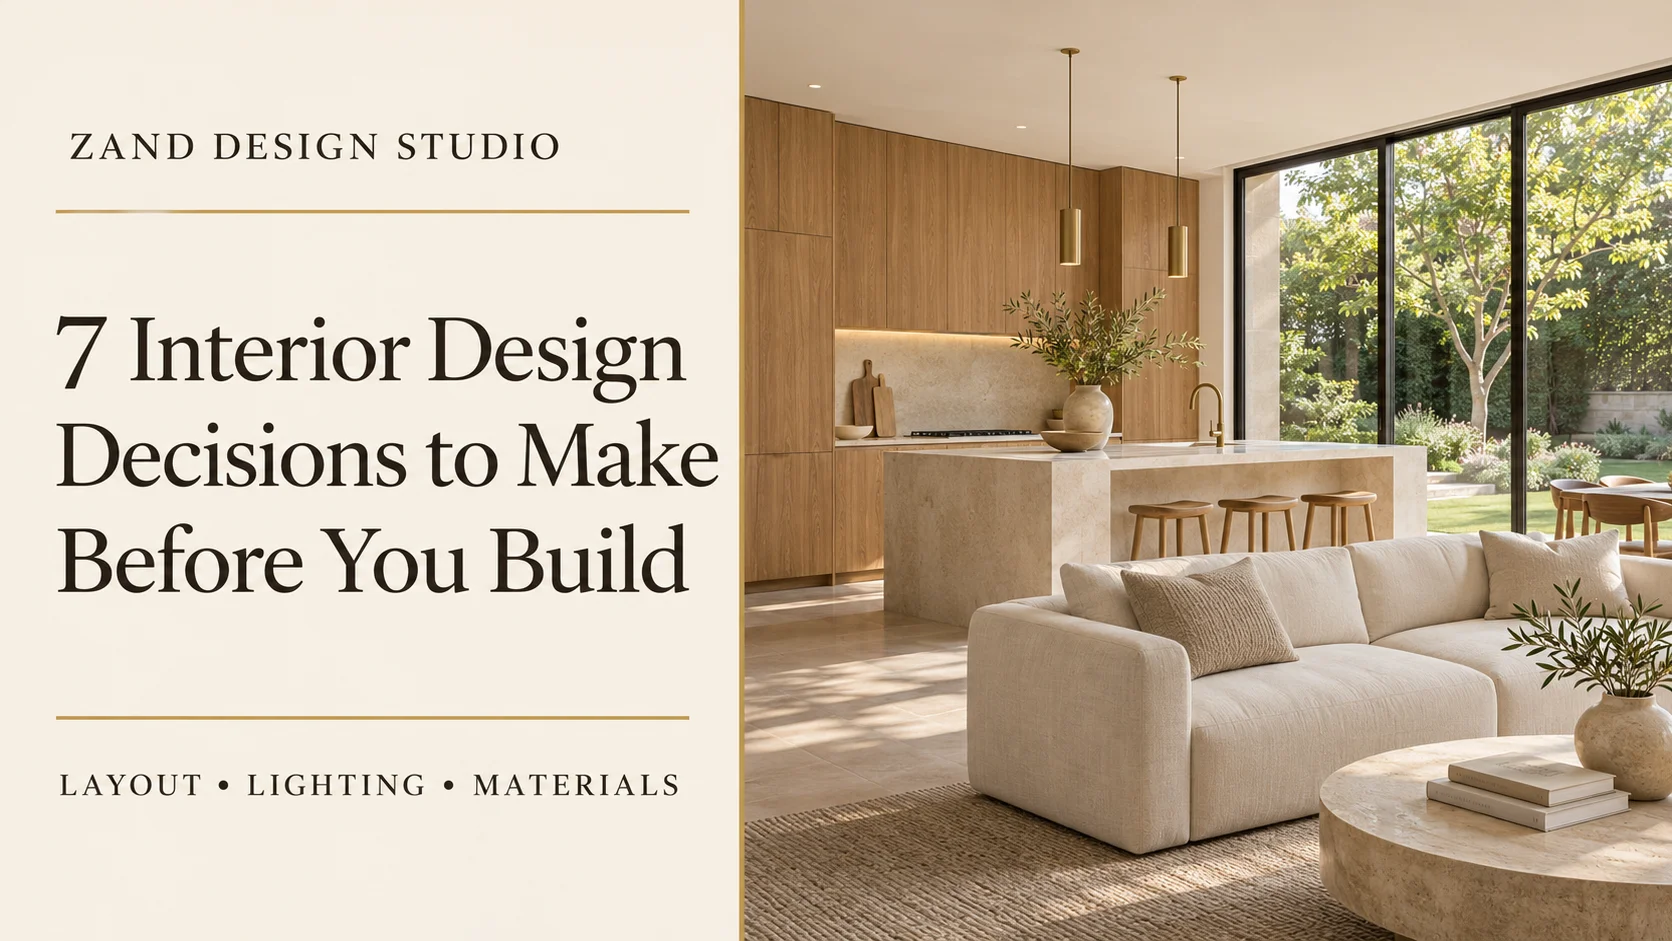
It is easy to picture the finished home: a welcoming kitchen, comfortable living spaces and materials that feel right together. What is less obvious is how many of those qualities depend on decisions made before construction begins. A kitchen island affects circulation, bathroom layouts influence plumbing, and built-in cabinetry needs to work with lighting and electrical services.
Planning these details early gives you time to consider alternatives and explain your priorities to the project team. It also helps connect the interior with the architecture, rather than treating finishes and furniture as separate decisions at the end. Whether you are building a new home or preparing a renovation, these seven considerations provide a useful starting point.
1. Room Layouts and Everyday Movement
Start with how you expect to use the home. Think about where people will gather, which activities need privacy and how you will move between the entrance, kitchen, living areas and outdoor spaces. A floor plan can look generous on paper while still creating awkward routes through furniture or leaving little usable wall space.
Place approximate furniture sizes on the plans before settling the layout. Consider a dining table with its chairs pulled out, a sofa facing the television and a bed with room to move around it. These checks help reveal whether the space supports everyday activities. Door positions and the direction they open also deserve attention, particularly where several rooms meet.
2. Kitchen Layout and Appliance Positions
A kitchen needs to accommodate preparation, cooking, washing up and storage, often while other people move through the same space. Decide how you want these activities to relate before focusing on cabinet colours or benchtop finishes. The position of the sink, cooking appliances, fridge and pantry will influence both the room’s function and its service requirements.
If you want an island, consider what it needs to contain and how it will be used. Seating, storage, appliances and preparation space all place different demands on the design. Check how open drawers, dishwasher doors and stools affect nearby walkways, and think about what will be visible from adjoining living and dining areas.
3. Built-In Storage and Joinery
Storage works best when it responds to what you actually own and where you use it. Coats and bags need a convenient place near the entrance, cleaning equipment needs an accessible cupboard, and bedrooms benefit from wardrobes arranged around the occupants’ requirements. Planning these spaces early can help avoid relying on extra furniture later.
Consider the inside of the cabinetry as carefully as its appearance. Shelves, drawers and hanging space should suit the items they will hold. Built-in desks, entertainment units and laundry cupboards may also need power, ventilation or lighting. Coordinating these details with the wider design helps the joinery feel integrated and keeps practical requirements from becoming last-minute additions.
4. Lighting, Switches and Power Points
Lighting should follow the activities and furniture within each room. Preparation areas need useful task lighting, while living rooms may need different options for reading, entertaining and relaxing. In bathrooms, consider how light falls around the mirror rather than relying only on a ceiling fitting.
Review switches and power points alongside furniture and cabinetry plans. Think about bedside charging, desk equipment, kitchen appliances and lamps, as well as how you will switch lights on when entering or leaving a room. An electrical layout is easier to assess when you can relate each fitting to a specific use. Decorative light fittings can come later, but their intended positions and installation requirements should be discussed before the relevant work begins.
5. Materials, Colours and Floor Finishes
Choose major finishes as a group so you can see how they relate. Flooring, cabinetry, benchtops and wall colours occupy large parts of the interior, and each can influence how the others appear. Looking at physical samples together, ideally under lighting similar to the intended space, provides a more useful comparison than viewing individual products on a screen.
Balance appearance with maintenance and the way the home will be used. Materials near water, busy entrances or frequently used preparation areas need appropriate consideration. Floor finishes also affect transitions between rooms, including changes in thickness and the relationship with doors and joinery. Confirming these details early gives the project team a clearer basis for coordination.
6. Bathroom Layouts and Plumbing Locations
Bathrooms bring several requirements into a relatively compact space. The arrangement of the shower, vanity, toilet and door needs to allow comfortable use while accommodating storage, privacy and cleaning. Think about how the room will work when more than one person is getting ready and whether your household has particular access needs.
Plumbing positions, drainage and waterproofing details need coordination with the building design and relevant trades. Discuss proposed fixtures and fittings early enough for their requirements to be understood. A freestanding bath, wall-mounted vanity or recessed cabinet may affect the work behind the finished surface, so these choices should be considered before installation is underway.
7. Connections to the Outdoors and Privacy
Windows and external doors influence the interior as much as the facade. They affect views, daylight, furniture placement and how private a room feels. Before finalising their positions, consider what you will see from a seated position, which walls you need for furniture and whether neighbouring properties overlook the space.
Think about shading and window treatments at the same time. Curtains and blinds need space to operate, and their relationship with glazing and cabinetry can affect the finished result. Where living areas open onto a balcony, courtyard or garden, consider the arrangement of furniture on both sides. A useful connection is one that supports how you want to live, rather than simply providing a large opening.
Making these decisions before you build does not mean choosing every cushion or decorative object. It means resolving the elements that influence layouts, services, documentation and construction. With a clear set of priorities, you can approach later selections with a more consistent direction.
At Zand Design Studio, we consider interior spaces alongside the architecture, bringing layouts, materials and practical requirements into the design conversation. If you are planning a new home or renovation in Sydney, book a free consultation to discuss your ideas and the design support suited to your project.