
Before You Buy a Development Site: What Should You Check?
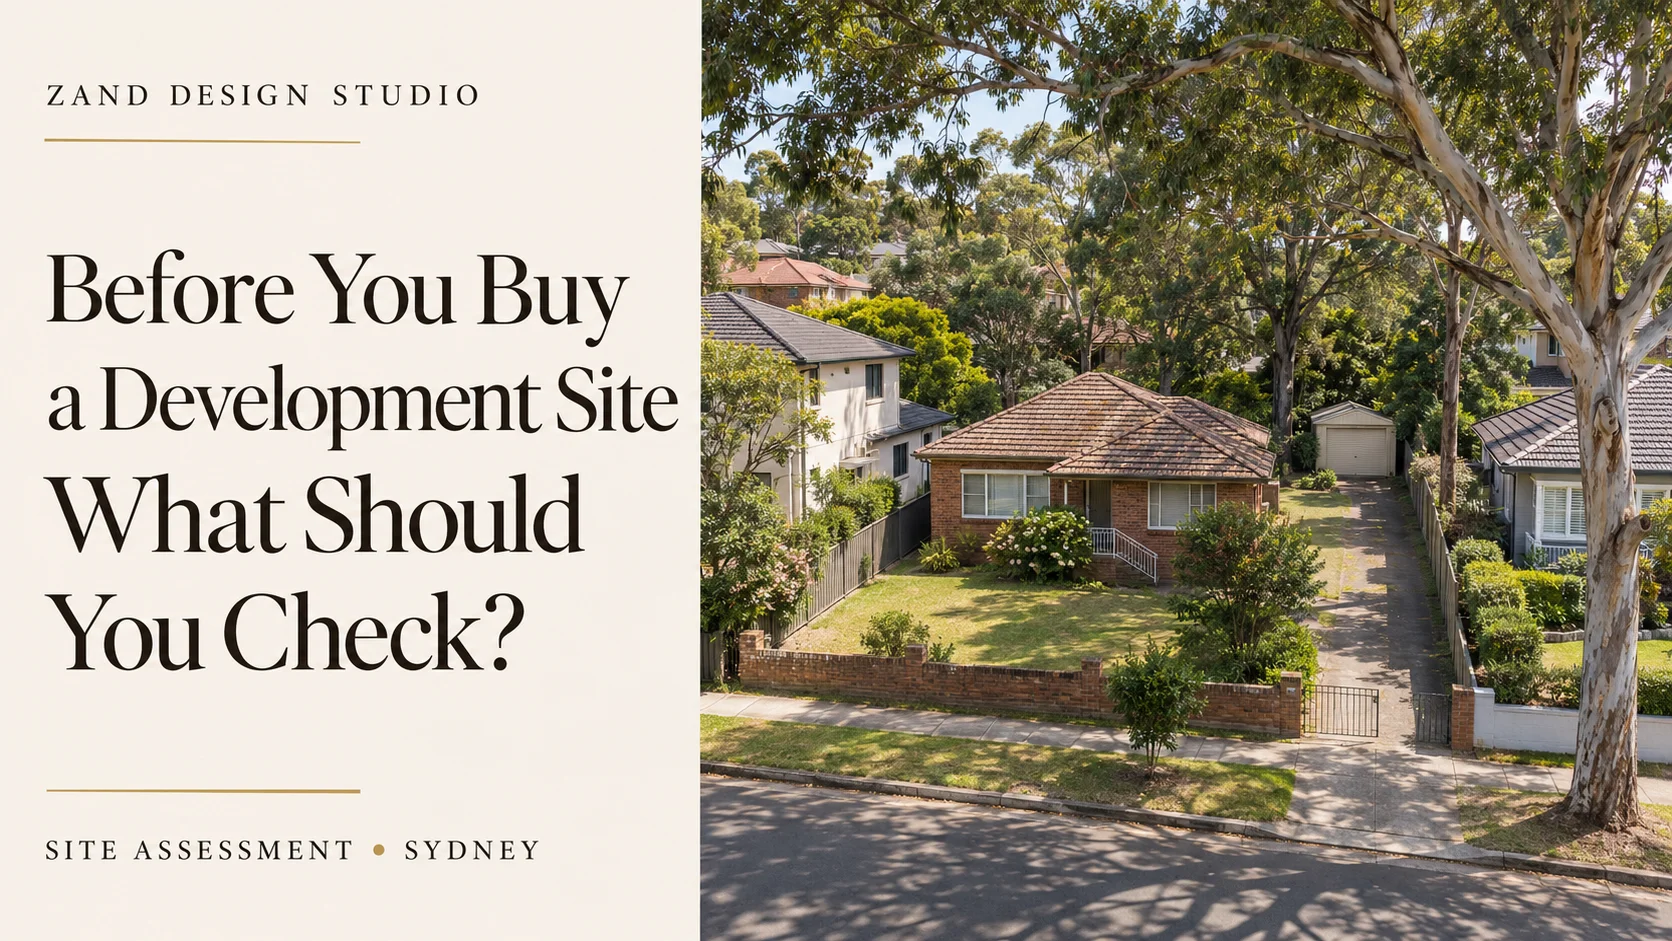
A property can look like a promising development opportunity long before anyone tests whether the proposed project will actually work. A generous block, an attractive location and a nearby apartment building may suggest potential, but they do not establish what can be designed or delivered on that particular site.
For developers and landowners in Sydney, an early site assessment helps connect the purchase decision with the realities of planning, design and construction. The aim is to understand the opportunity, identify the unanswered questions and decide what needs further investigation before committing to the next stage.
Whether you are considering a duplex, townhouses, apartments or a commercial development, the most useful starting point is a clear project brief. What do you want to build, who will use it and what would make the development worthwhile? Without that direction, even a detailed review can answer the wrong questions.
Look Beyond the Zoning Label
Zoning is an important starting point, but it is only part of the assessment. The proposed use needs to be considered alongside the applicable planning instruments, development standards and site constraints. Depending on the project, matters such as building height, setbacks, landscaped areas, access and parking can influence the design.
The NSW Planning Portal Spatial Viewer provides a useful first look at mapped planning information. It should be used alongside the relevant planning documents and current information from the local council, rather than treated as confirmation that a particular proposal will be approved.
A current Section 10.7 planning certificate is another important source of information. Issued by the local council, it identifies relevant planning controls and specified property constraints, including matters such as flooding, bushfire-prone land and contamination. However, it is not a development approval or a substitute for assessing a specific design.
An approval on a neighbouring property can provide useful context, but it should not become the basis of your purchase assumptions. Differences in boundaries, levels, access, constraints or the controls applying to a proposal can lead to a different outcome.
Understand How the Site Will Shape the Building
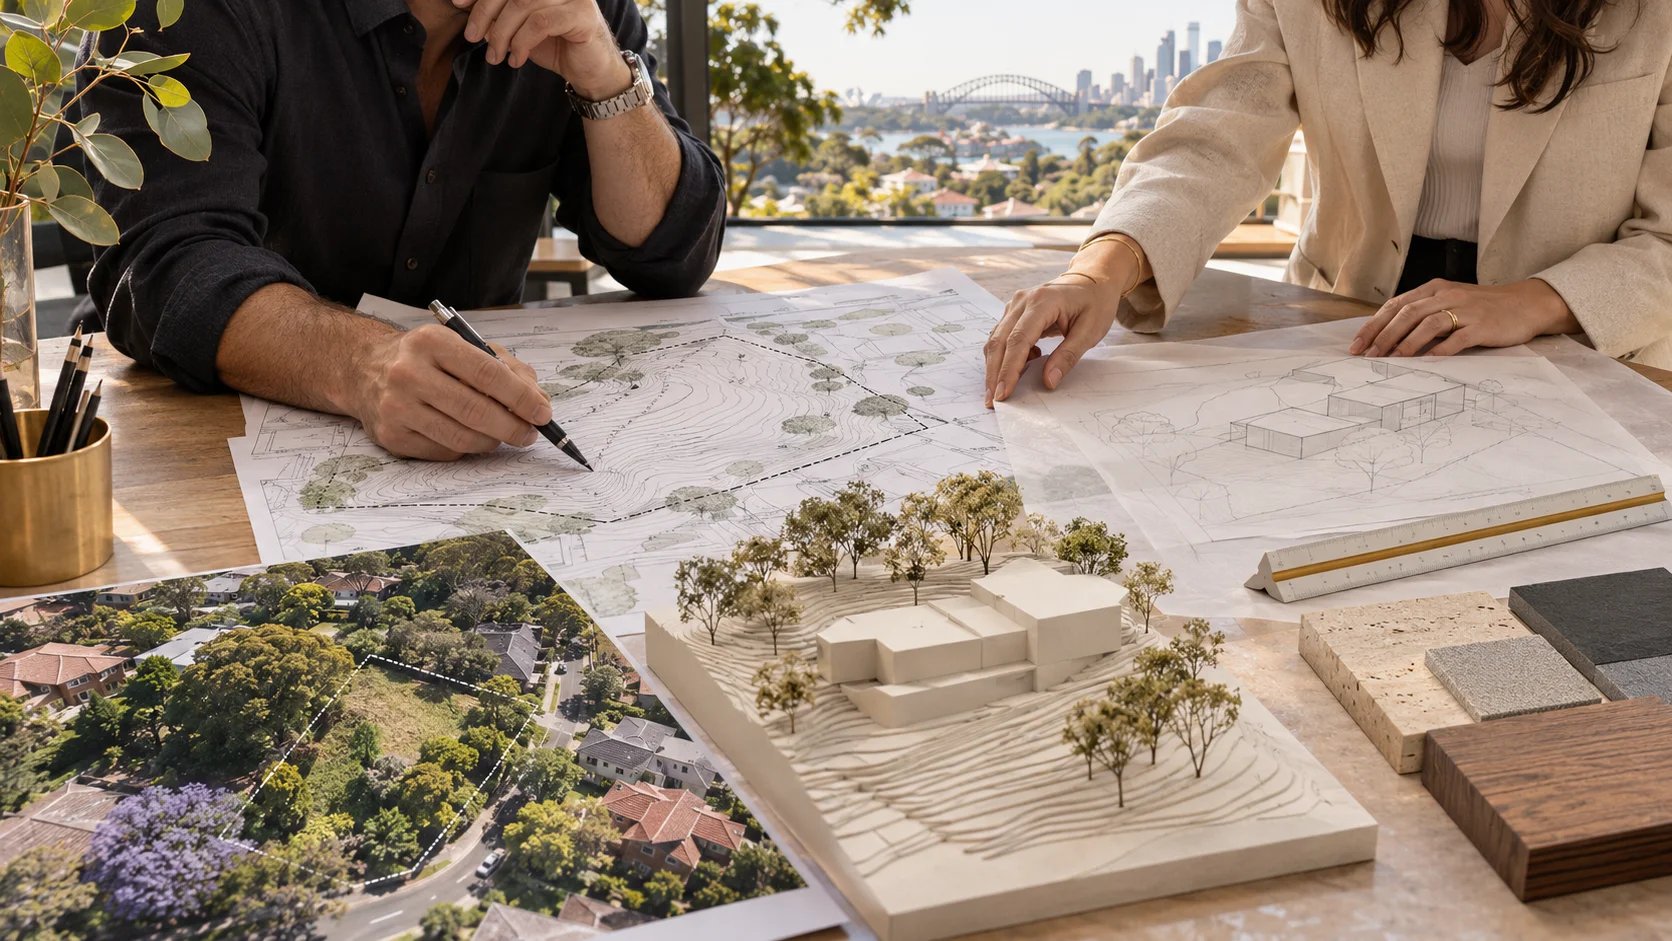
Two sites with a similar land area can produce very different design possibilities. Frontage, depth, orientation and changes in level influence where buildings, driveways, outdoor spaces and services can go. A concept that appears straightforward on an aerial photograph may become more complicated when these conditions are considered together.
For example, a sloping site may offer opportunities for views and stepped building forms, while also requiring investigation of excavation, retaining structures and vehicle access. Existing trees can contribute valuable character and shade, but their location and protection requirements may affect the available building area.
The relationship with neighbouring properties also deserves attention. Positioning living spaces, balconies and windows involves more than fitting rooms onto a plan. Privacy, daylight, outlook and the use of outdoor areas all influence whether the resulting homes will feel comfortable and appealing.
An early architectural concept helps test these relationships. It can explore the arrangement of buildings, circulation and usable spaces while making assumptions visible. It should be understood as a preliminary design exercise, with outstanding survey, planning and specialist investigations clearly identified.
Test the Delivery Assumptions Early
Development potential needs to be considered alongside practical delivery. An attractive concept can still depend on costly or unresolved assumptions about drainage, ground conditions, servicing or construction access.
The appropriate investigations will depend on the property and proposal. A detailed survey, civil engineering advice, geotechnical investigation or other specialist input may be needed to answer particular questions. The initial review should identify which of those questions could materially change the design or the decision to proceed.
The likely approval pathway also needs checking. In NSW, complying development combines planning and construction approval for eligible proposals that meet the applicable requirements. It should not be assumed to be available simply because a similar project has used that pathway elsewhere. Site eligibility and the proposed design both need assessment.
Keep preliminary assumptions separate from confirmed findings when reviewing the project with your builder, cost consultant and other advisers. This makes it easier to understand what is driving the proposal and where further information could change its scope or delivery requirements.
Bring the Site and Your Brief Together
A useful early assessment should leave you with a clearer understanding of the property, the design options worth exploring and the investigations still required. Sometimes that supports the original brief. In other cases, it points towards a different building arrangement or a more suitable type of project.
At Zand Design Studio, we support developers and landowners with site assessment, architectural design, documentation and consultant coordination. Our approach brings the project brief and site conditions together from the early stages, helping you plan the next steps with a more informed design direction.
Explore our projects to see examples of our work. If you are considering a property, request a free introductory consultation and share the site address, your proposed development and any available plans or reports. We can discuss your brief and the appropriate scope of an initial review.