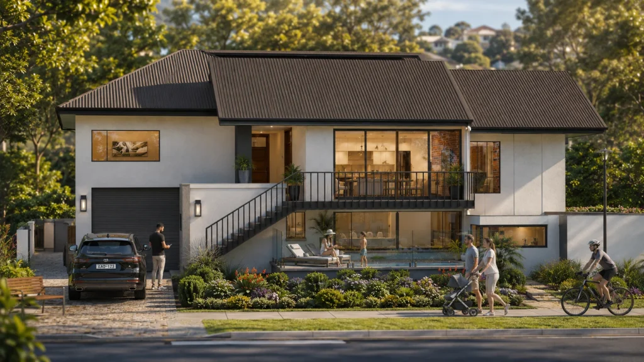
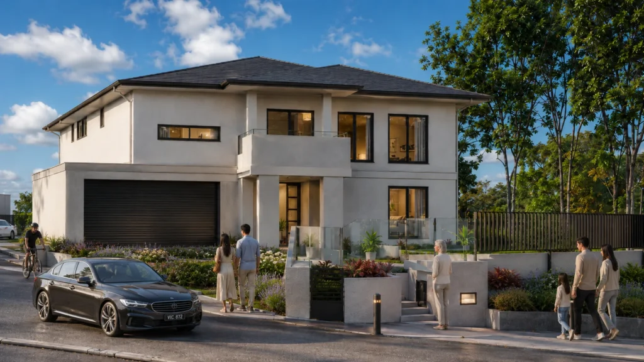
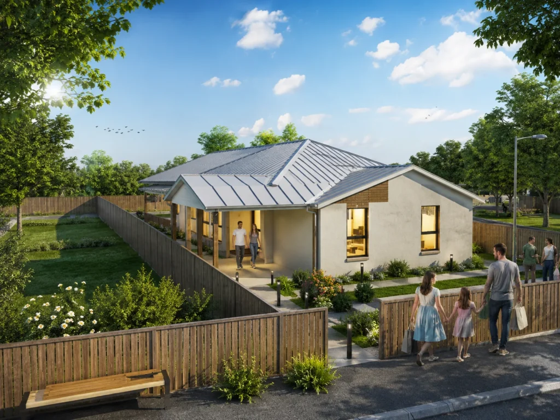
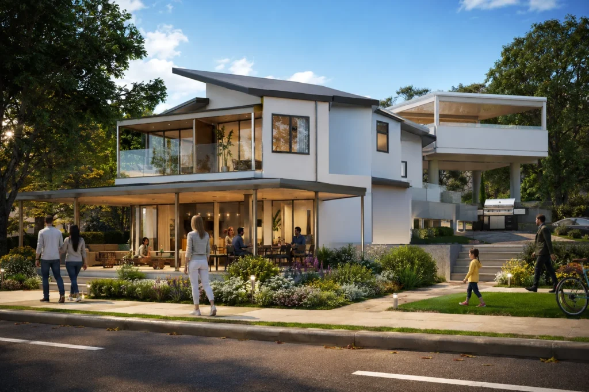
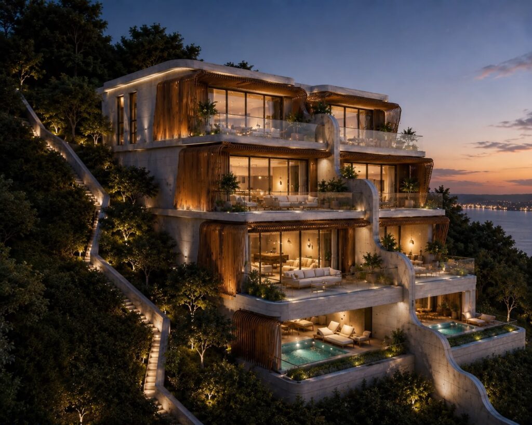
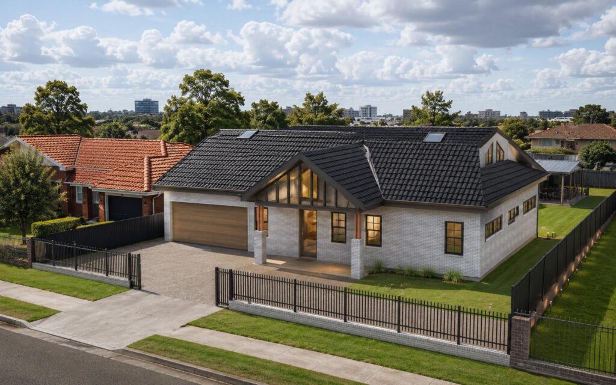
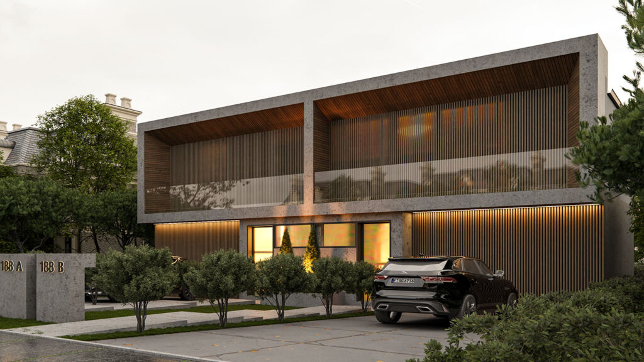
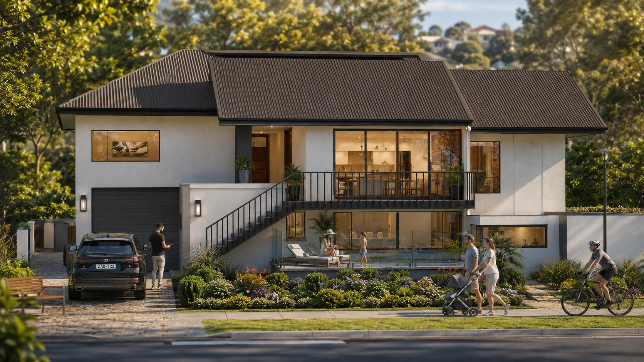
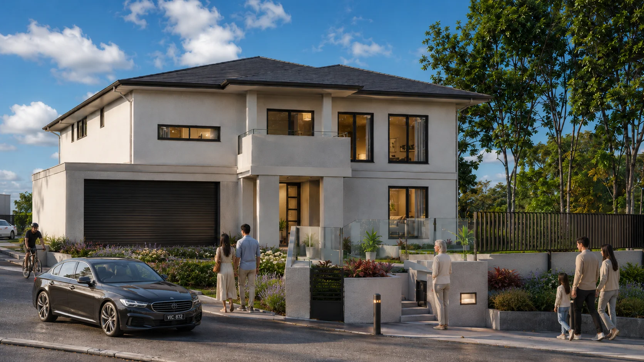
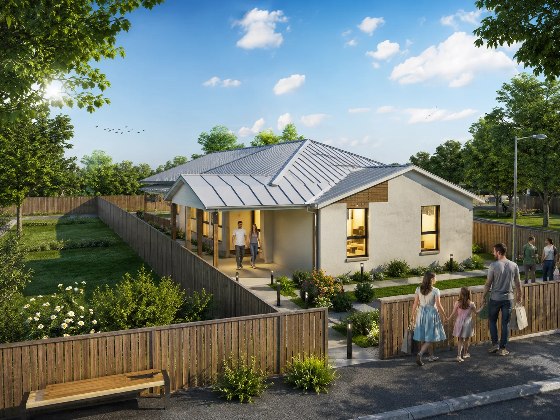
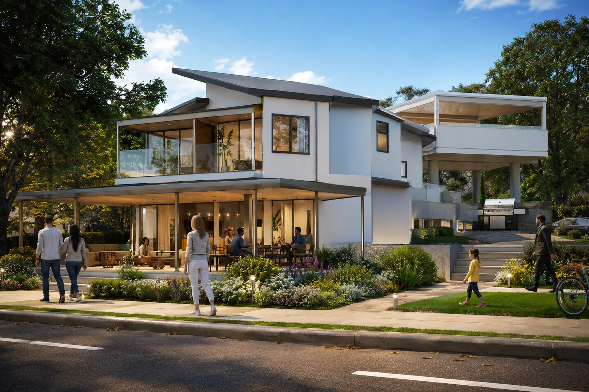
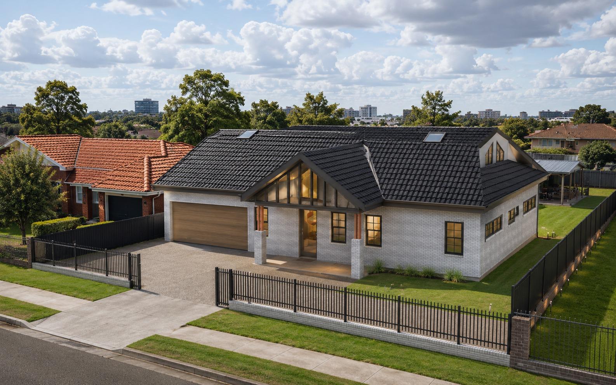
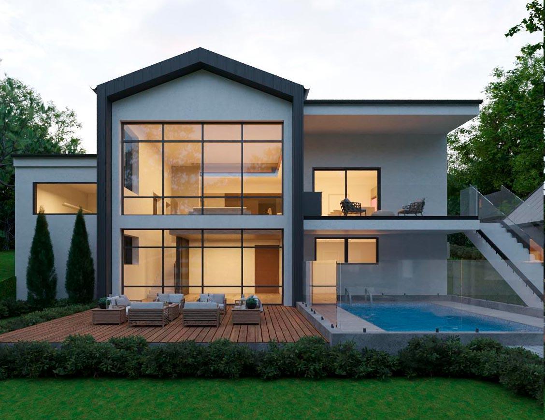
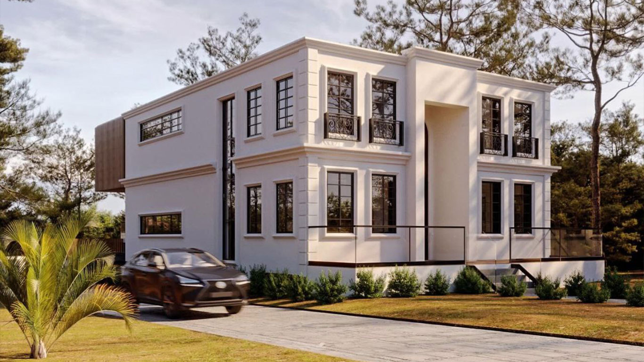
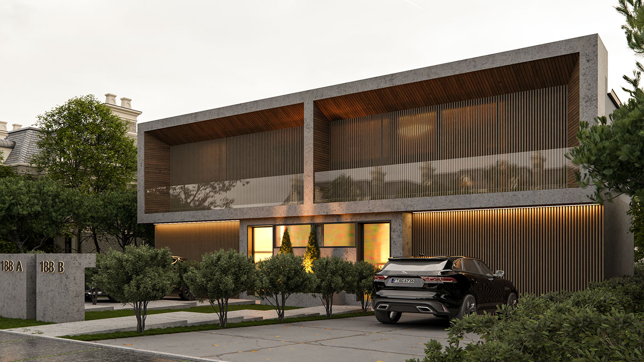
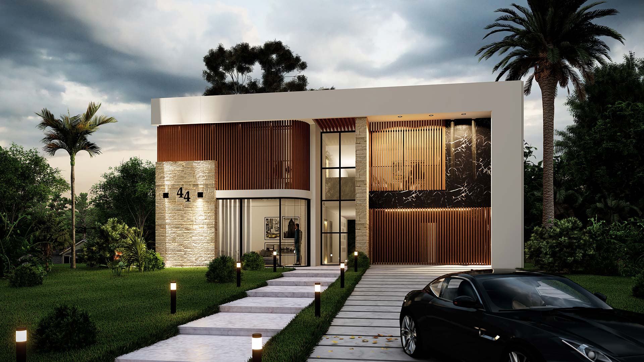
We divided the land into two sections and built on it to increase the property's value.
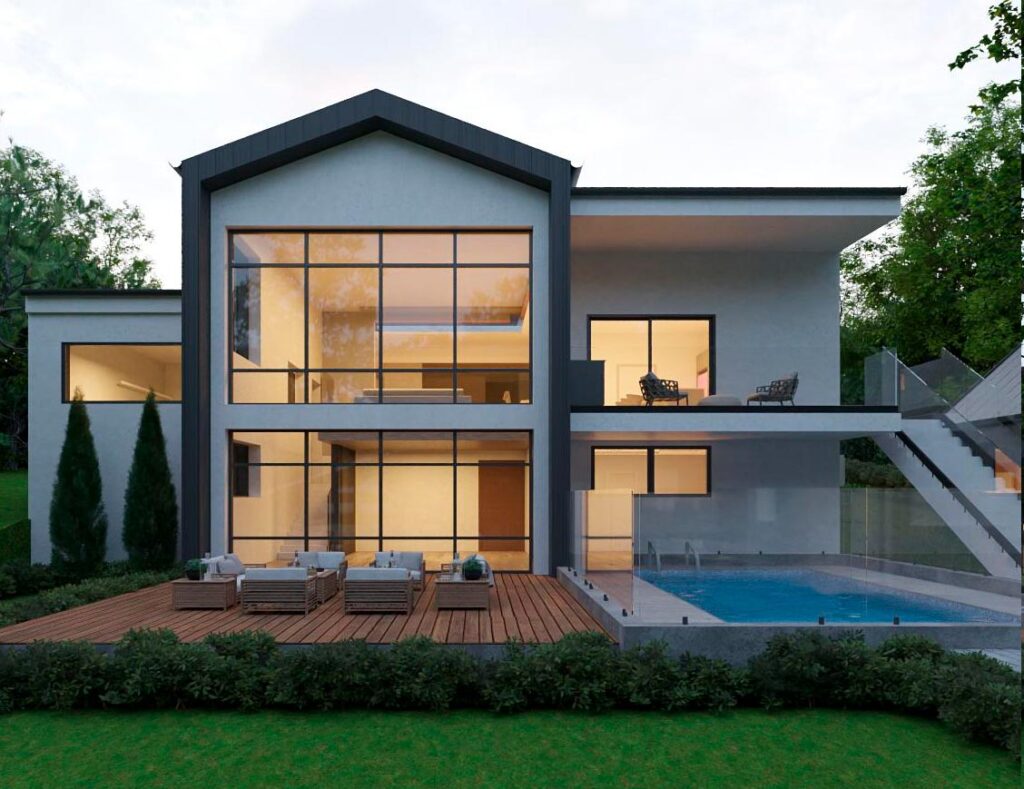
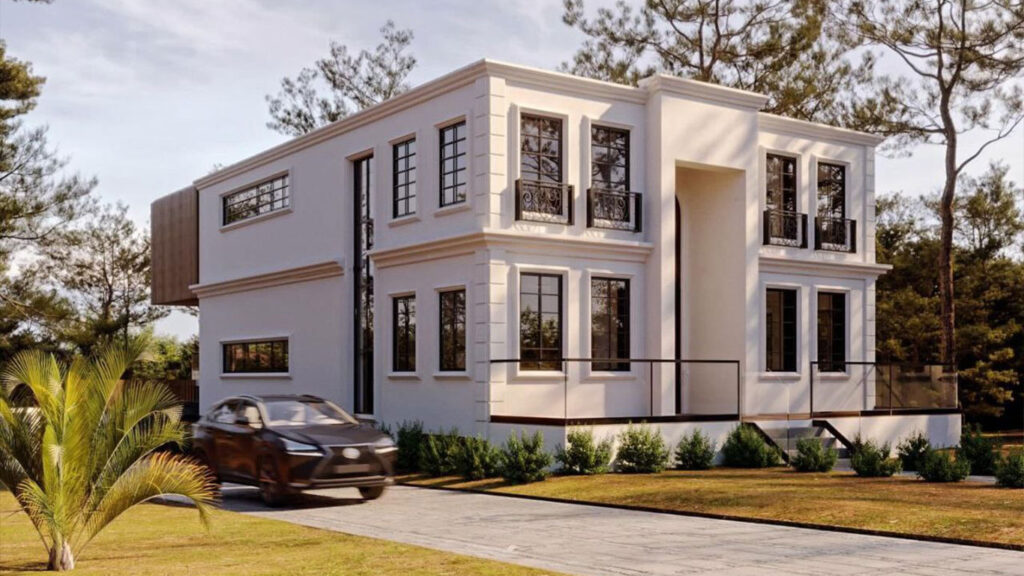
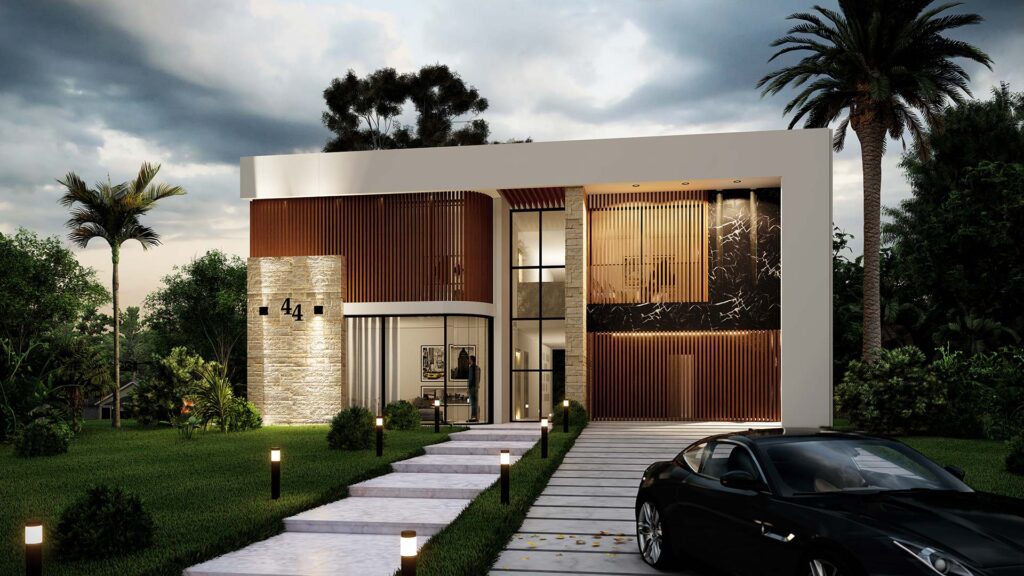
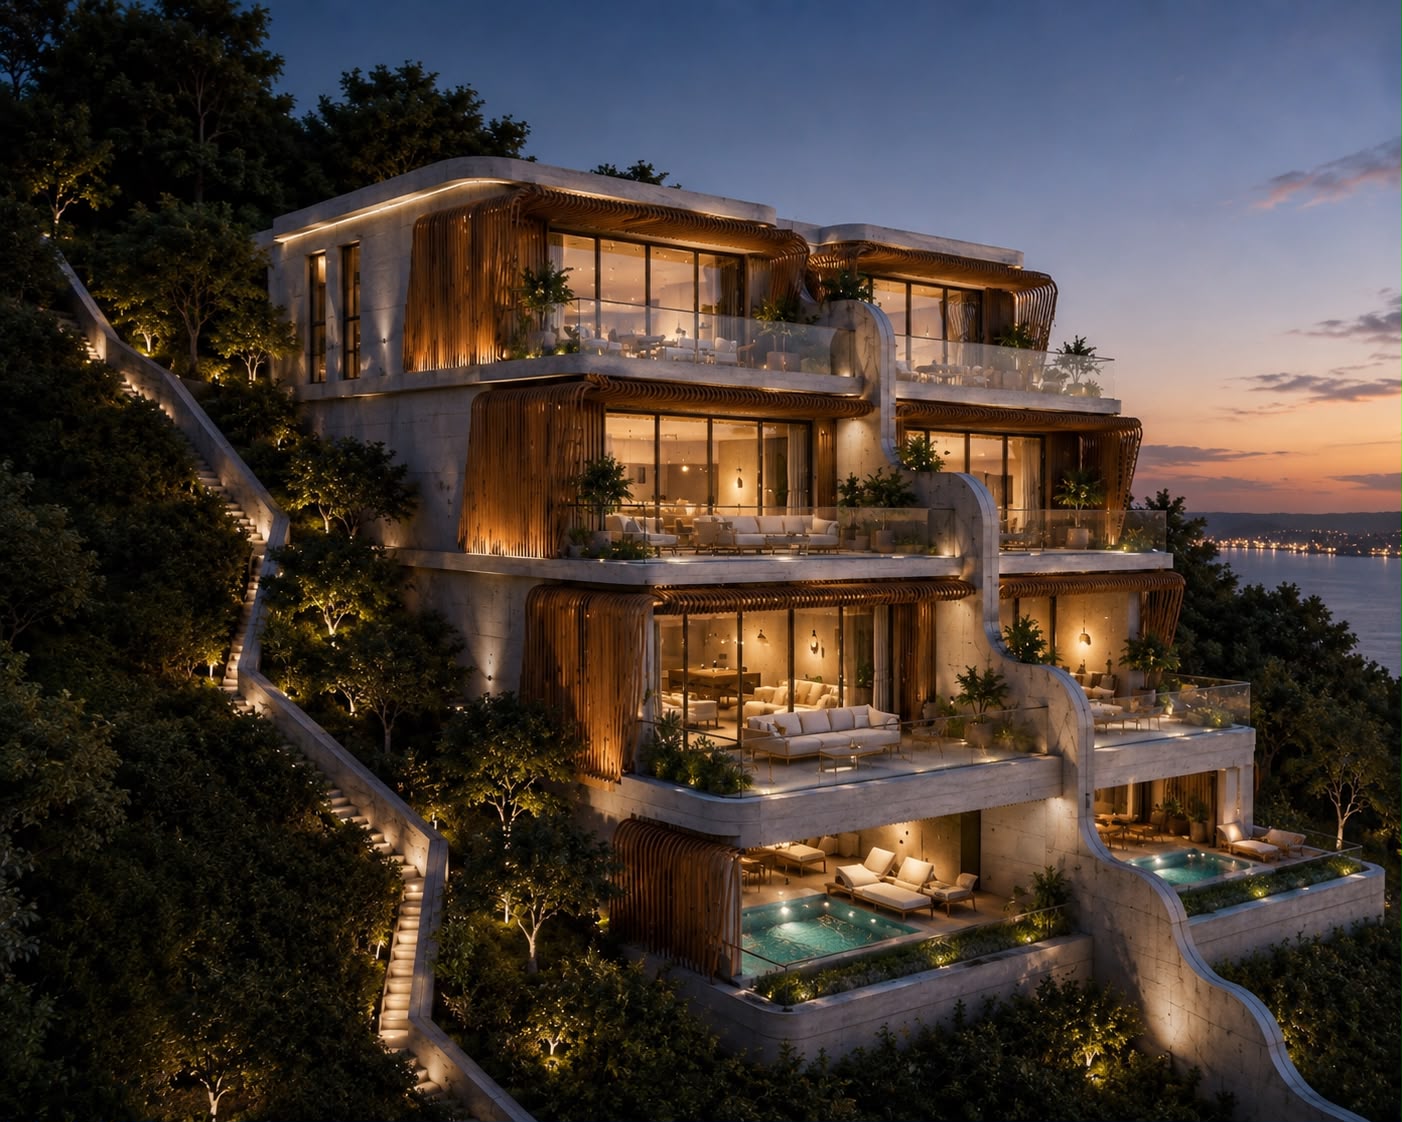
Contemporary cubic architecture.
Linked interior open spaces with outdoor areas.
Keep the plan open as much as possible.
Using high-contrast materials, such as timber-look and white render.