
18 Quebec Avenue, Killara
350 Square Meters
929.5 Square Meters
$1.5M AUD
Completed
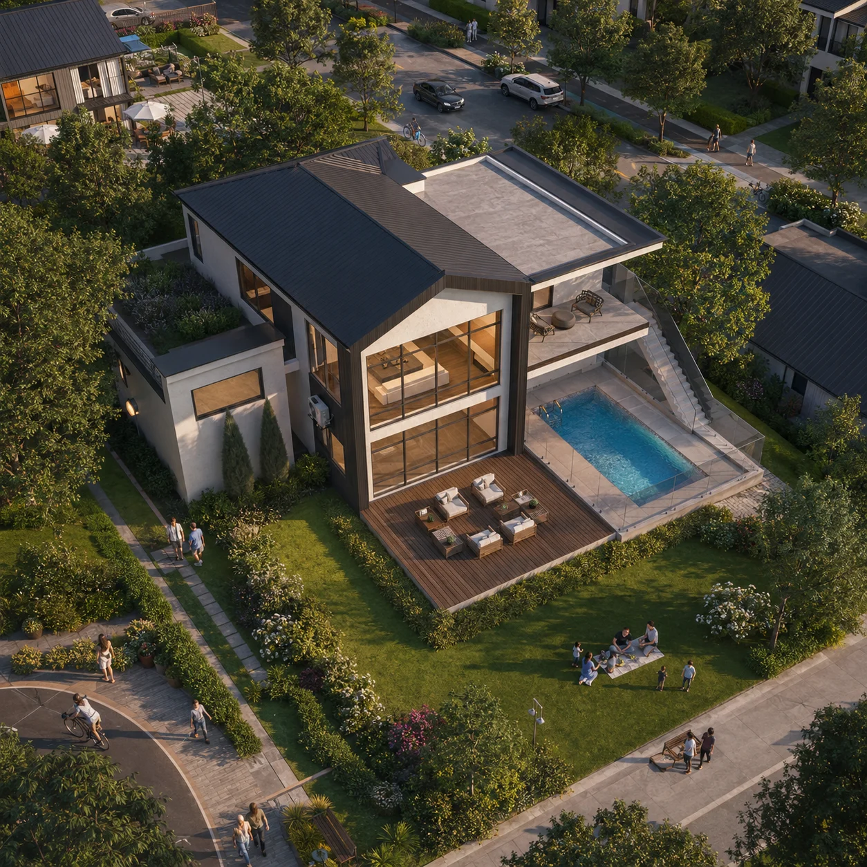
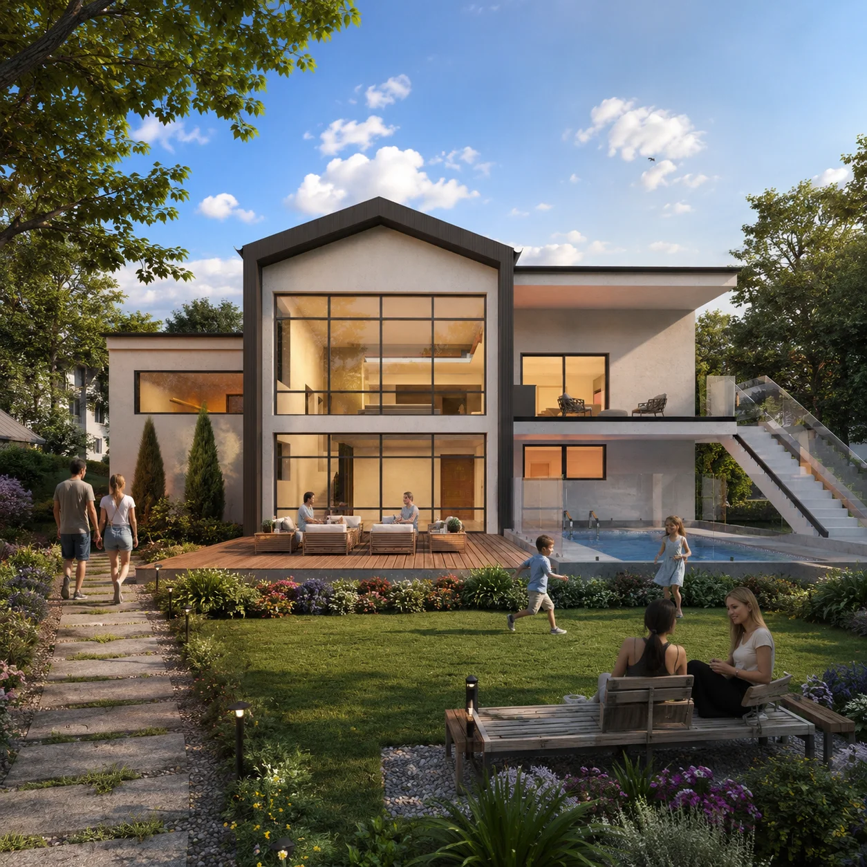
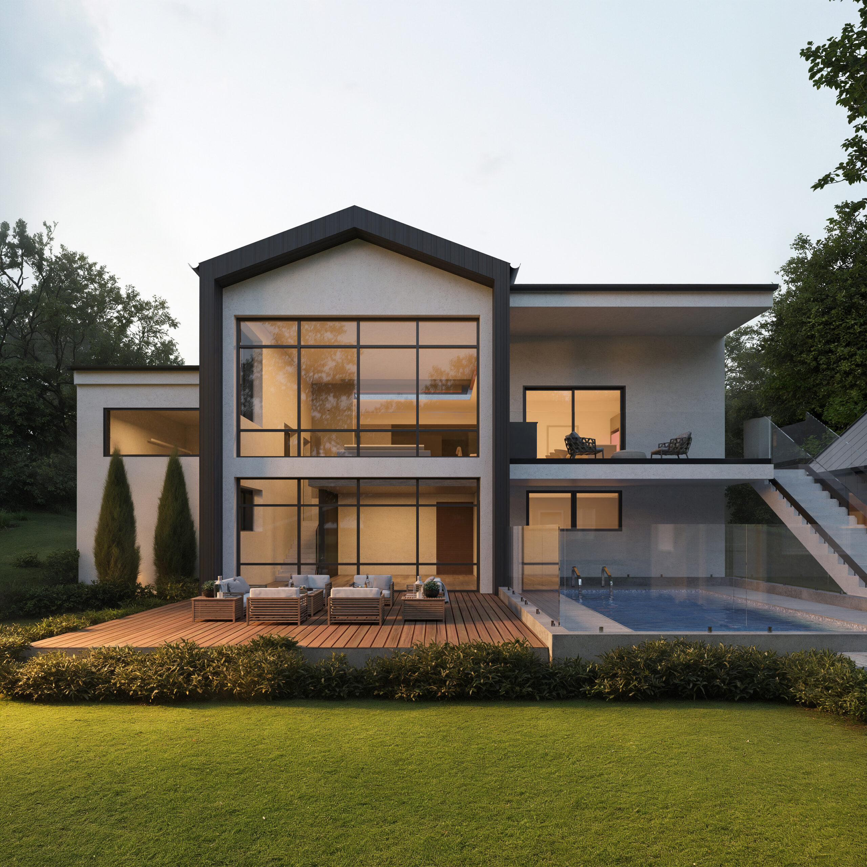
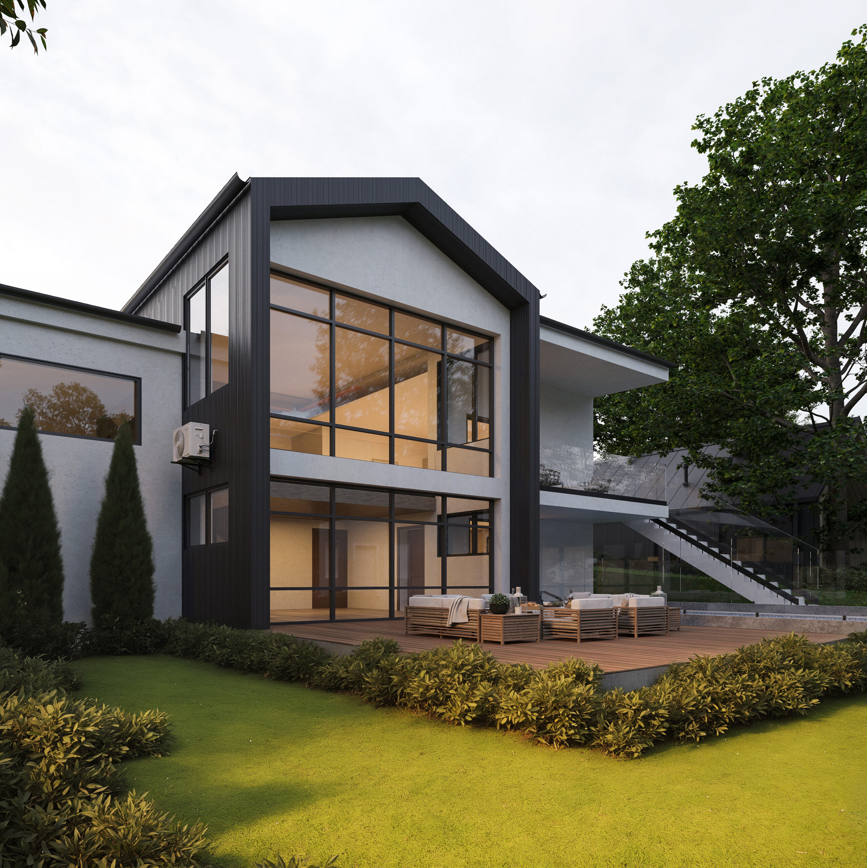
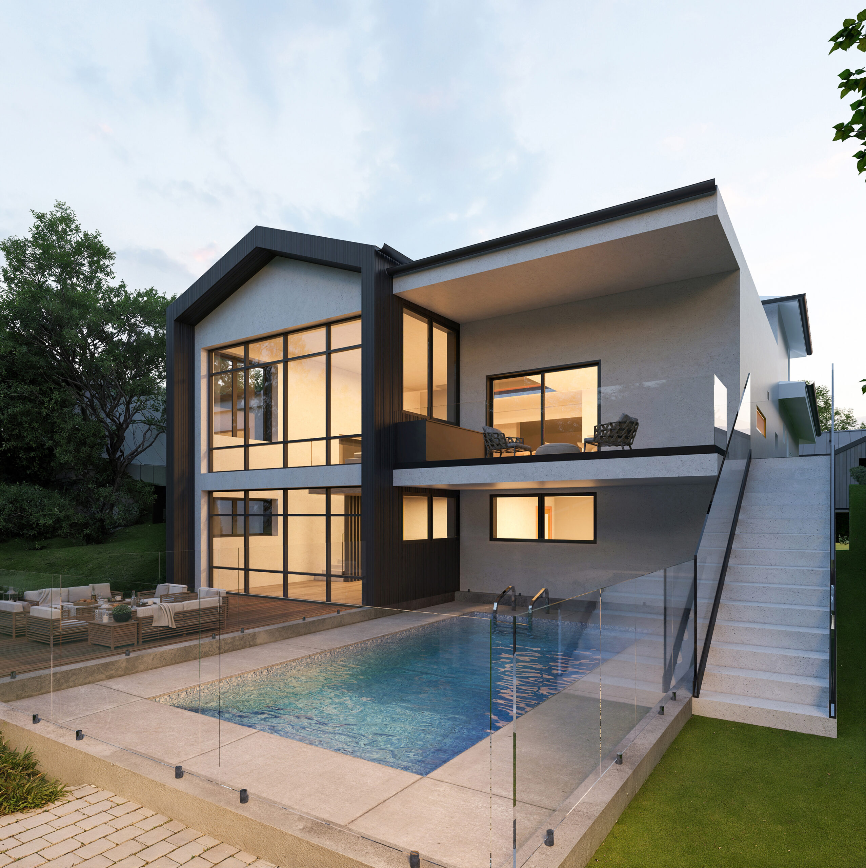
This two-storey family residence. The dwelling integrates regulatory performance requirements with open-plan living,
featuring interconnected spaces that extend to outdoor terraces and landscaped areas to bring outside in.
the challange
our response
project gallery
Key Features:
The design establishes a strong connection between the two landscape levels, ensuring fluid indoor-outdoor integration.
The structural modifications are conceived as independent from the existing house to minimize disruption and maintain architectural integrity.
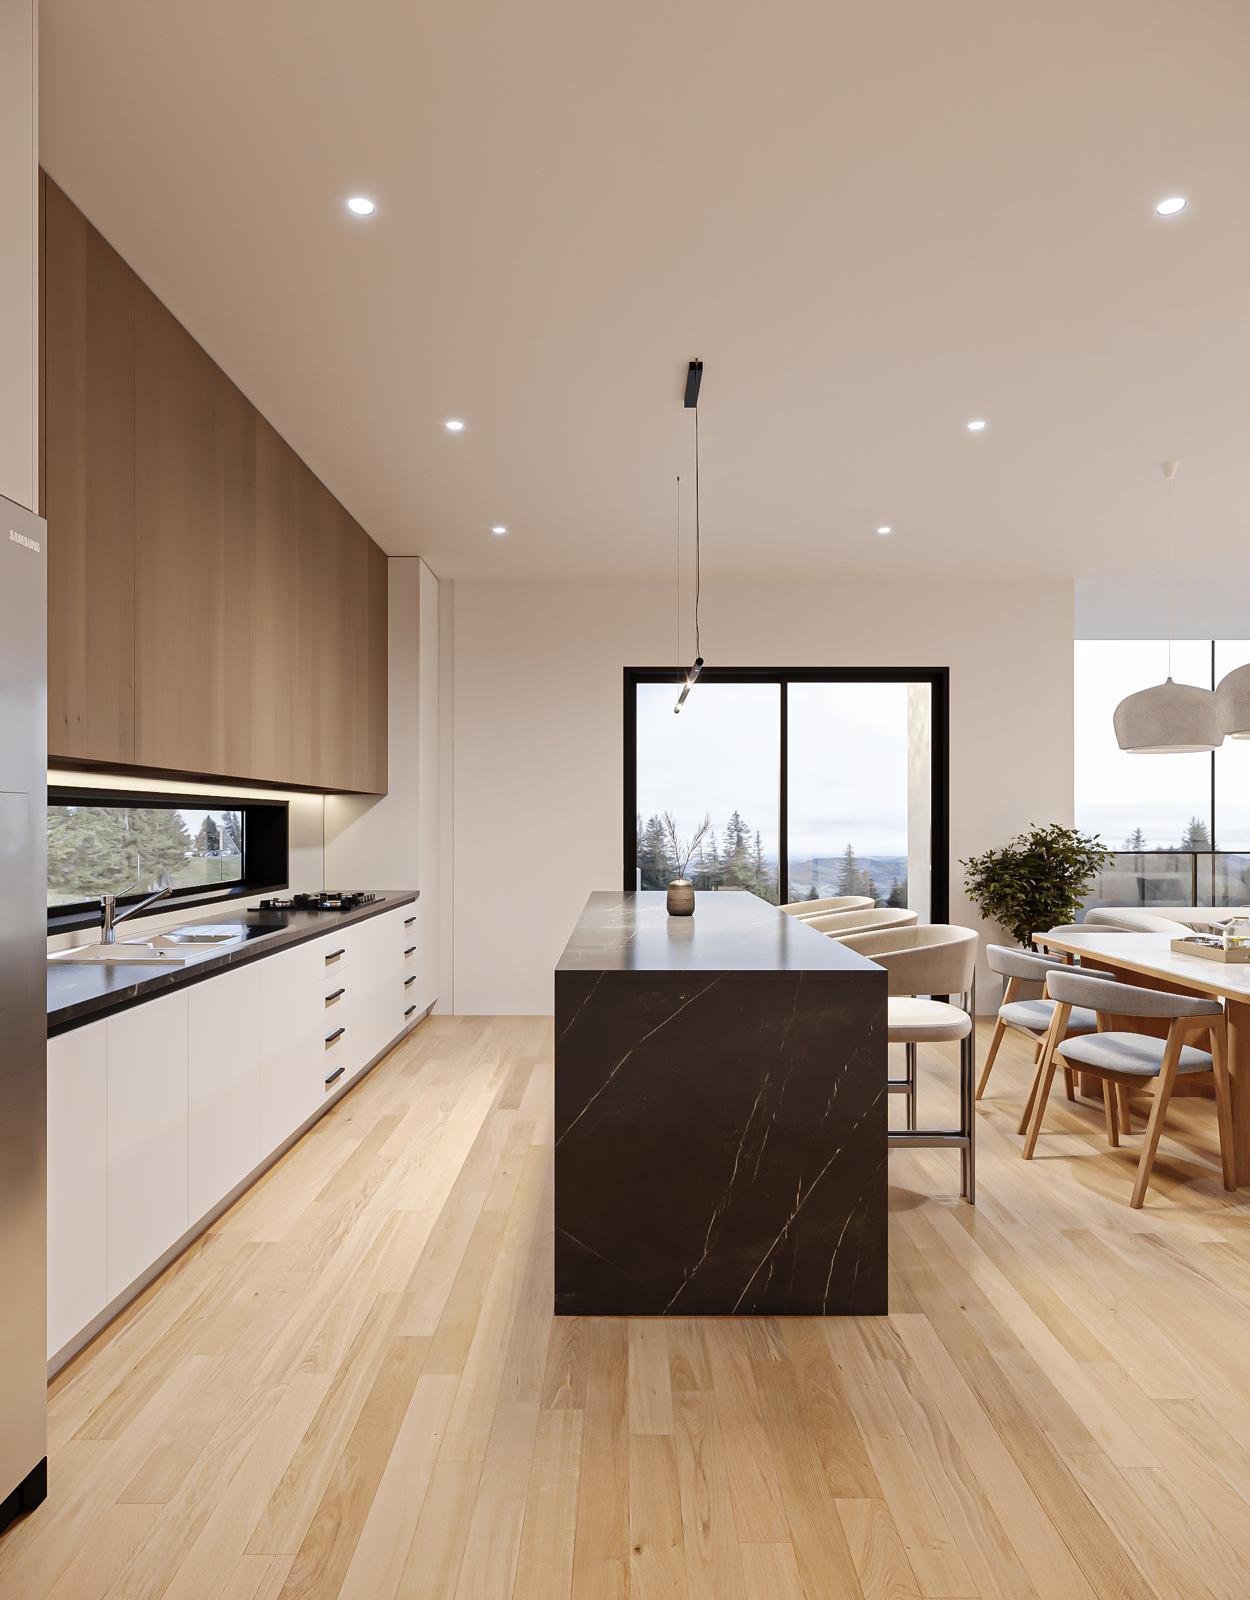
The kitchen is directly linked to the balcony, enhancing accessibility and outdoor interaction.
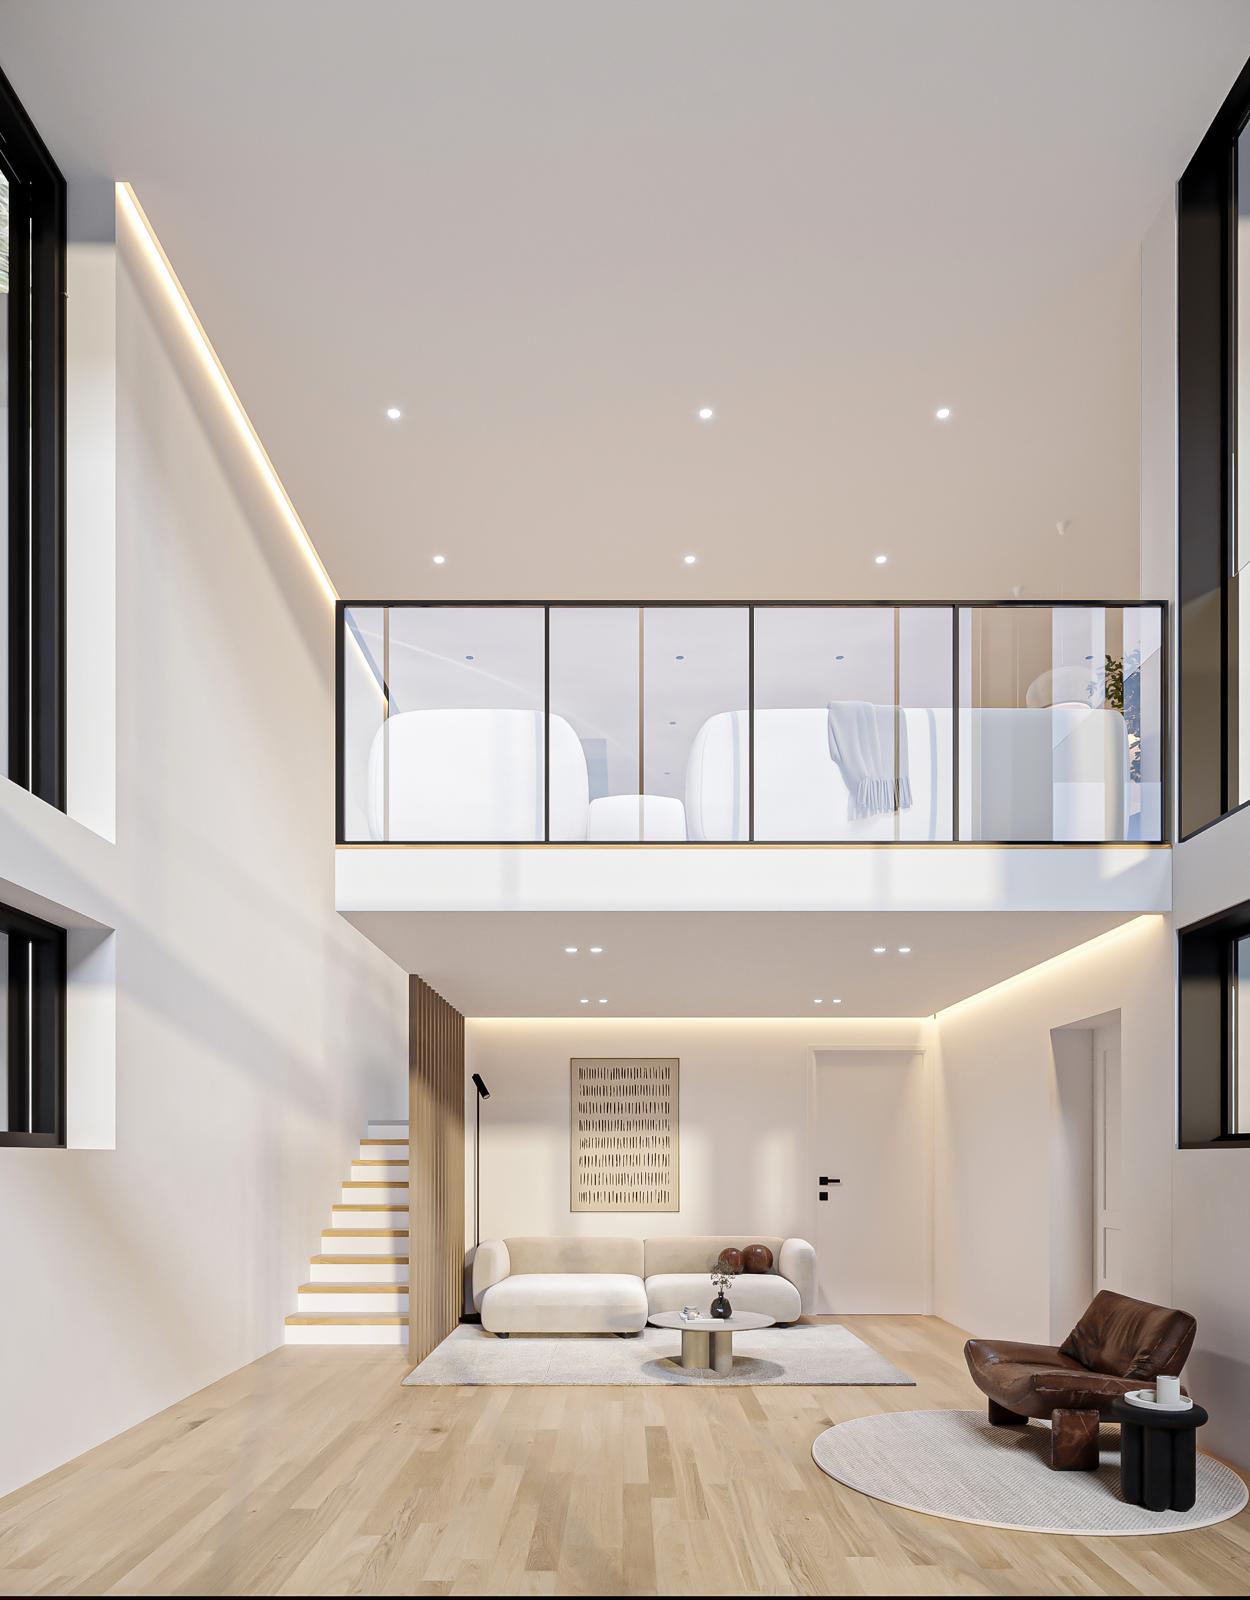
The primary living room is distinctly separated from other areas through differentiated materials and form, emphasizing its role as a central space.
A void is introduced to visually and spatially connect the two levels, reinforcing the integration of the built environment with the surrounding landscape.
A thorough analysis of the existing building has guided the extension strategy, ensuring minimal impact on the original structure while maximizing spatial efficiency and aesthetic coherence.
This design approach balances functionality, cost-effectiveness, and architectural expression, ensuring a seamless and sustainable addition to the residence