
Home Renovation Architect Sydney
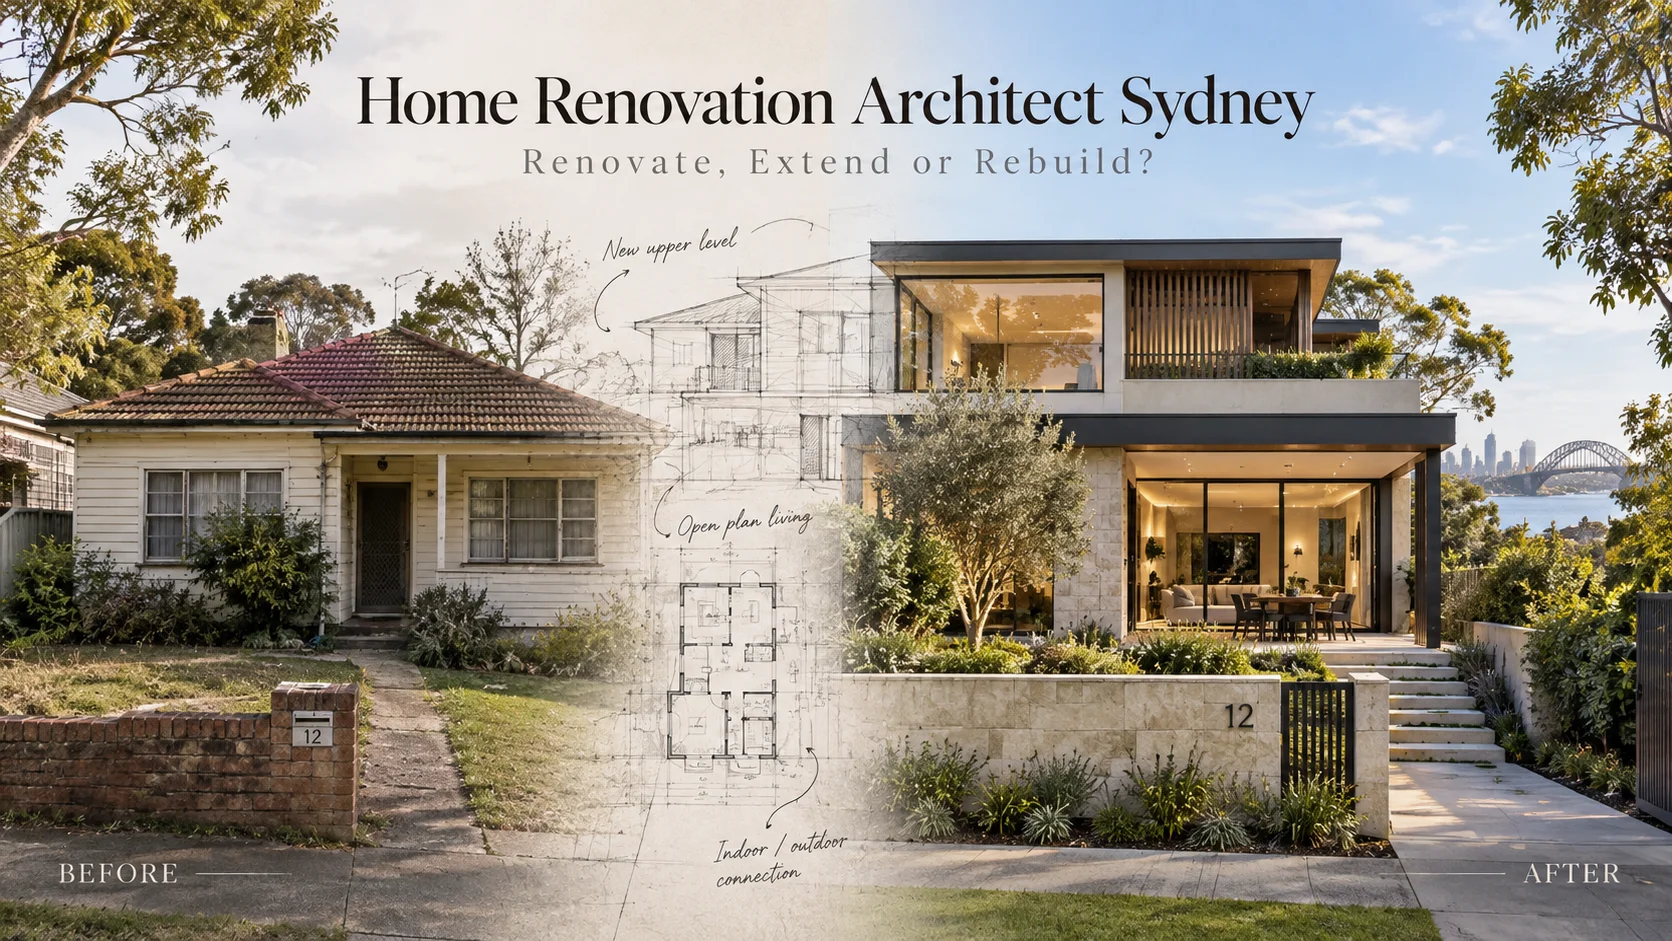
If you are searching for a home renovation architect in Sydney, there is a good chance you already know what is not working in your current home. Perhaps the kitchen feels disconnected from the living areas, the house does not get enough natural light, the bedrooms no longer suit your family, or you have enough land but the existing layout simply does not make good use of it.
This is usually where our conversations with homeowners begin. They often come to us with a clear problem, but not necessarily a clear solution. Some are convinced they need a rear extension, while others are considering a second storey or a complete renovation. In many cases, once we properly look at the existing house, the site and the way the family wants to live, the best direction is different from what they originally imagined.
That is why we believe a renovation should start with understanding the property rather than immediately drawing additional rooms. At Zand Design, our residential architectural design services in Sydney are focused on working out what actually makes sense for the site, the existing building, the budget and the long-term plans of the owner.
Before You Extend, Understand What Is Actually Wrong With the House
One of the first things we try to understand is why the owner wants to renovate. Someone may tell us they need a larger kitchen, but after discussing how they use the house, the real problem may be that the kitchen is isolated from the dining area and backyard. Another family may ask for a second living room when what they actually need is better separation between children’s activities, working from home and the main family space.
These details matter because simply adding more floor area does not automatically create a better home. We have seen plenty of properties where the existing house already has enough space, but that space has been poorly planned. In those situations, changing circulation, opening up selected areas or reorganising rooms can sometimes have a much greater impact than adding a large extension.
At the same time, we also look at what should remain. A successful renovation is not about removing everything old and replacing it. There may be parts of the house that already work very well: a bedroom wing with good privacy, an existing courtyard that brings light deep into the house, a strong connection to the garden or a building form that can be adapted rather than demolished.
This is one of the biggest reasons we prefer to assess the house as a whole before discussing how large an extension should be.
Renovating the Existing Layout Can Sometimes Be Better Than Building More
When homeowners start researching renovations, the first instinct is often to think in square metres. How much can we extend? How many rooms can we add? Can we push the house further into the backyard?
From our perspective, those are not always the first questions that need answering.
If the existing home is large enough but poorly arranged, an internal renovation may solve many of the problems without dramatically increasing the footprint. Moving the kitchen, improving circulation between living spaces, creating better storage or changing how rooms connect to the garden can completely change how a house feels.
Of course, internal renovation is not always simple. Walls that appear easy to remove may be structural. Existing plumbing and services can affect where kitchens and bathrooms can practically be located. Floor levels, roof structures and previous additions can also influence what is realistic.
That is why we normally prefer to test different design options before committing to one direction. The objective is not to produce the biggest renovation possible. It is to find the level of intervention that gives the homeowner the best result for the property and budget.
When a Rear or Side Extension Makes Sense
There are also many homes where additional floor area is genuinely required. Growing families may need another bedroom, a larger living space, a home office or a more functional kitchen and dining area. On the right site, a rear or side extension can be an excellent solution.
But we always look at what that extension does to the rest of the property.
A large rear extension may provide a beautiful new living room but leave very little usable backyard. Extending too far can also affect natural light to the existing rooms in the middle of the house. On a narrower block, the position of the addition can influence ventilation, privacy and how comfortably people move between the front and rear of the property.
Sometimes reducing the extension slightly and redesigning part of the existing house can create a better result than simply building as far as possible.
For us, an extension should never feel like a separate box attached to the original house. The existing and new areas need to work together so that, when the project is complete, the home feels like one considered design rather than an old building with a new section added to it.
Is a Second-Storey Addition the Better Option?
A second-storey addition often becomes attractive when homeowners need significantly more space but do not want to lose their backyard. This can be particularly useful on tighter Sydney sites where the available ground-floor building area is limited.
However, adding another level affects much more than the upper floor.
One of the first issues we consider is the staircase. It needs to come down somewhere, and that location can completely change the layout of the existing house. We also need to think about how the upstairs bedrooms or living areas relate to the ground floor, where natural light will come from and how privacy will work between different parts of the home.
The existing structure is another major consideration. It should never simply be assumed that an older house can support another level. Depending on the property, structural investigations and engineering input may be required before the design progresses too far.
This is why we do not look at a second-storey addition simply as a way to add bedrooms upstairs. We look at what happens to the entire home once that additional level is introduced.
Renovate or Knock Down and Rebuild?
This is one of the most common questions we hear when the proposed renovation starts becoming substantial.
If the existing home has good bones, a useful orientation and parts of the building that are worth retaining, renovation can make a lot of sense. It can preserve elements of the home that the owner likes while improving the areas that no longer work.
But there is a point where the renovation can become so extensive that it is worth comparing it with rebuilding.
For example, if the project involves replacing most services, moving a large number of walls, substantially extending the ground floor, adding another storey and completely changing the internal arrangement, we would normally want the homeowner to understand both options before committing significant money.
That does not mean we automatically recommend rebuilding. Quite the opposite. The right answer can only come from understanding the individual site, the planning controls, the condition of the existing building and the owner’s priorities.
We have also prepared a detailed guide to knockdown rebuild costs in Sydney for homeowners who are already reaching this stage of the decision.
The important thing is to make the comparison early enough. It is much better to discover during the planning stage that another option makes more sense than after a large amount of design and documentation has already been completed.
Council Approval and Planning Should Be Considered Early
Another issue we regularly discuss with homeowners is approval. There is no single approval pathway that applies to every renovation in Sydney.
Some relatively minor works may qualify as exempt development. Depending on the site and proposed work, some alterations and additions may be able to proceed through complying development, while other projects require a Development Application.
This is why we are careful about giving general answers without first understanding the property.
Two houses on the same street can sometimes have different considerations. Heritage controls, bushfire or flood constraints, easements, site conditions and other planning requirements can influence both what can be designed and how it can be approved.
The NSW Government provides information about approval pathways for home renovations, but when we work on a particular property, our focus is on understanding how the relevant controls apply to that site rather than simply relying on general rules.
From experience, dealing with these questions early makes the design process far more efficient. There is little value in developing an elaborate concept only to discover later that a major part of it conflicts with a planning constraint that could have been identified at the beginning.
How Much Does a Home Renovation Architect Cost in Sydney?
Homeowners understandably want to know what architectural services will cost before starting a renovation. The difficulty is that there is no meaningful single figure that applies to every project.
A relatively contained renovation of an existing layout is very different from a project involving a rear extension, second storey, planning approval, consultant coordination and full construction documentation.
When a client approaches us, we therefore prefer to understand the project before defining the scope of architectural services. The important question is not simply how much the architect charges, but what work is included in that fee.
For example, one proposal may cover concept design and planning documentation, while another may also include detailed construction documentation and coordination with engineers and other consultants. Comparing only the total price without comparing the scope can be misleading.
The same applies to the overall renovation budget. Architectural fees are only one part of the project. Engineering, planning requirements, specialist consultants, construction, landscaping, services and contingency may all need to be considered.
We generally find that projects run more smoothly when owners are open about their realistic budget early in the process. It helps us test design ideas against what the client is actually prepared to invest instead of developing a concept that later needs to be significantly reduced.
The New Part of the House Should Not Create Problems in the Old Part
This sounds obvious, but it is something we think about constantly when working on renovation projects.
Imagine a family wants two additional bedrooms upstairs. A design may technically fit both bedrooms, but the staircase could remove the existing dining area or make the ground-floor circulation awkward. On paper, the brief has been achieved. In reality, one problem has simply been replaced by another.
For us, that is not a successful renovation.
When we add to an existing building, we want to understand what happens to every connected space. How do people move through the house? Does the kitchen still work? Where does the dining table go? Is storage improved or reduced? Does the extension block light from existing rooms? Does the new layout make the connection to the garden better or worse?
Sometimes a slightly smaller addition combined with a smarter reorganisation of the existing floor plan gives the family a much better home.
Our Shellbank Avenue project in Mosman is an example of a refurbishment and extension where the relationship between the interior, views, deck and outdoor areas formed an important part of the design approach.
Natural Light and Comfort Should Be Part of the Design From the Beginning
Renovation is also an opportunity to correct problems that may have existed in a house for decades.
Many older homes have rooms that receive very little daylight, poor connections to outdoor areas or spaces that become uncomfortably hot at certain times of the year. When we are already reconsidering the layout, it makes sense to look at these issues at the same time.
Window position, orientation, shading, insulation, ventilation and the way rooms are arranged can all have a major impact on how comfortable a home feels.
We do not see these as items that should be considered after the floor plan is finished. They are part of the design itself.
A huge living room is not particularly successful if it becomes unbearably hot in summer or requires artificial lighting for most of the day. In the same way, adding more glass does not automatically create a better home if privacy, heat and glare have not been considered.
Our aim is to create spaces that work in everyday life, not simply rooms that look impressive on a plan.
When Should You Talk to an Architect?
In our view, the best time is before you have made too many fixed decisions.
You do not need to arrive with a completed floor plan or know exactly where every room should go. In fact, it is often more useful when clients come to us with the problems they want to solve rather than a predetermined design.
Tell us how the house currently works, what frustrates you, what you would like to improve and what you want the property to do for you in the future.
If you already have existing plans, surveys or photographs, they are useful. Your property address is also important because site-specific planning information affects what can be considered. An approximate budget and timeframe help us understand the scale of project you are considering.
From there, we can start discussing whether an internal renovation, extension, additional storey or a different strategy is worth investigating.
What if the Property Has Development Potential?
Not every homeowner who contacts us ultimately decides to renovate.
Sometimes we begin looking at a major renovation and realise the owner should also understand the development potential of the land before making a decision. This is particularly relevant when the existing house requires substantial investment and the owner is thinking about the property from a longer-term financial perspective.
For example, if the site may have potential for dual occupancy, spending heavily on the existing home without first understanding that opportunity may not be the best long-term decision.
If this is part of your thinking, our guide to building a duplex on your land in Sydney explains some of the site and planning considerations involved.
We have also covered the differences in our Duplex vs Townhouse Sydney guide for owners and developers comparing different residential development strategies.
This does not mean every renovation should become a development project. It simply means we believe owners should understand the important options before committing significant money to one path.
Talk to Zand Design About Your Renovation
The best renovation projects usually begin with a simple question: what are we actually trying to improve?
For one family, the answer may be more space. For another, it may be better natural light, a stronger connection to the backyard or a layout that finally works for the way the family lives. Some homeowners may discover that an extension is the right answer, while others may achieve more by reorganising the existing home.
Our role is to help work through those decisions before the project becomes drawings, approvals and construction.
Zand Design works across residential architecture in Sydney, including home renovations, extensions, second-storey additions, new homes and larger residential developments.
If you are thinking about renovating your property but are not sure whether you should extend, build up, redesign the existing house or compare the project with a rebuild, you can book a free consultation with Zand Design and tell us about the property.
You do not need to have everything worked out before contacting us. Send us the property address, explain what is not working in the current home and tell us what you would like to achieve. If you already have plans, photographs or an approximate budget, include those as well.
From there, we can have a much more useful conversation about what the next step should be.
You can also contact Zand Design or call 02 8413 8585 to discuss your project.
Frequently Asked Questions
Do I need an architect for a home renovation in Sydney?
Not every cosmetic renovation requires an architect. However, once a project starts involving major layout changes, structural alterations, extensions, second-storey additions or planning and construction documentation, architectural input can become much more valuable. The earlier we understand the project, the easier it is to establish what level of service is actually required.
Should I renovate or knock down and rebuild?
We would not make that decision from a generic cost comparison alone. The condition of the existing house, planning controls, site characteristics, extent of the proposed renovation and the amount of the existing building worth retaining all matter. For substantial renovations, we often think it is sensible to understand both options before committing to one.
Can I add a second storey to my existing home?
Potentially, but we first need to consider the existing building, structural conditions, planning controls and how a new staircase and upper level would affect the ground floor. It needs to be assessed as a whole-house design rather than simply adding rooms above the existing roof.
How much does a major home renovation cost in Sydney?
There is no reliable figure that applies to every home. The cost depends heavily on the existing building, structural work, size of the extension, level of finishes, site access and the amount of work required throughout the original house. We prefer to discuss budget in relation to the actual property and proposed scope rather than give homeowners a figure that may have very little relevance to their project.
When should I contact Zand Design about a renovation?
Ideally, while the major decisions are still open. You do not need finished plans before speaking with us. If you know what is not working in your home and what you would like to achieve, that is enough to begin the conversation.
Can you review our property before we decide whether to renovate?
Yes. You can book an initial consultation with Zand Design and send through the property address, any available plans or photographs, your requirements and an approximate budget. We can then discuss what options may be worth investigating further.