Skip to navigation Skip to main content
  • Zand Design
  • Free Consultation
  • Our services
  • Portfolio
    • Interior Design
    • Residential Design
    • Multi Residential Building
    • Duplex & Townhouse
    • NDIS Home
    • Education Projects
    • Commercial & Fit Out Project
  • Blog
  • About us
  • Contact us
Zand Profile
Zand Profile
  • All
  • Commercial Projects
  • Duplex & Townhouses
  • Housing
  • Interior Design
  • Multi-Residential building
  • NDIS Projects
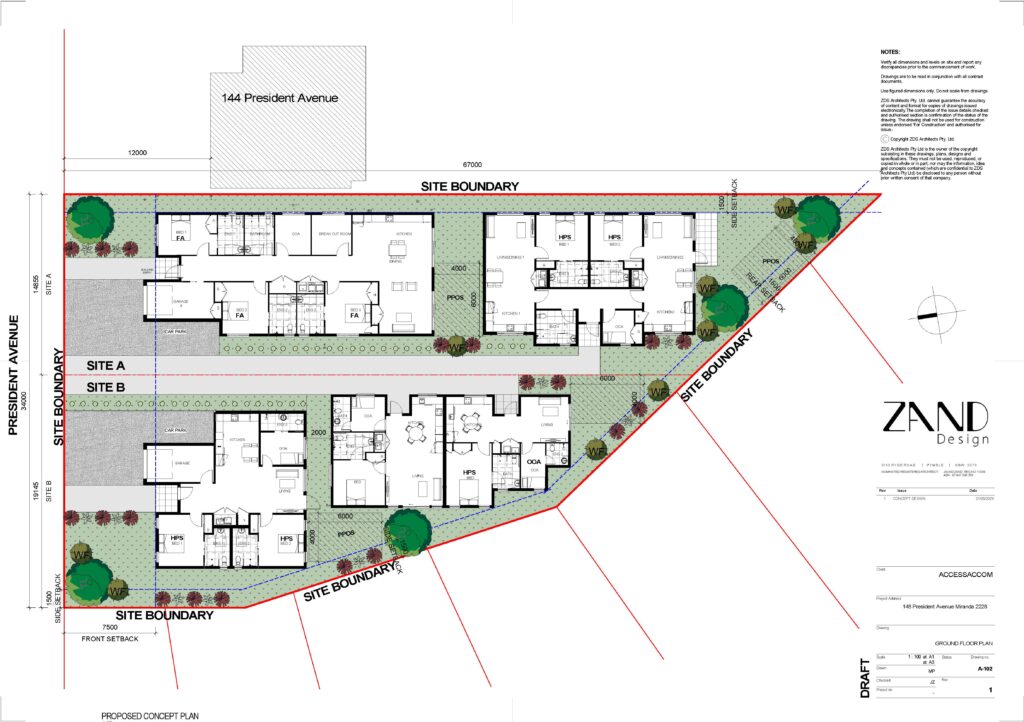
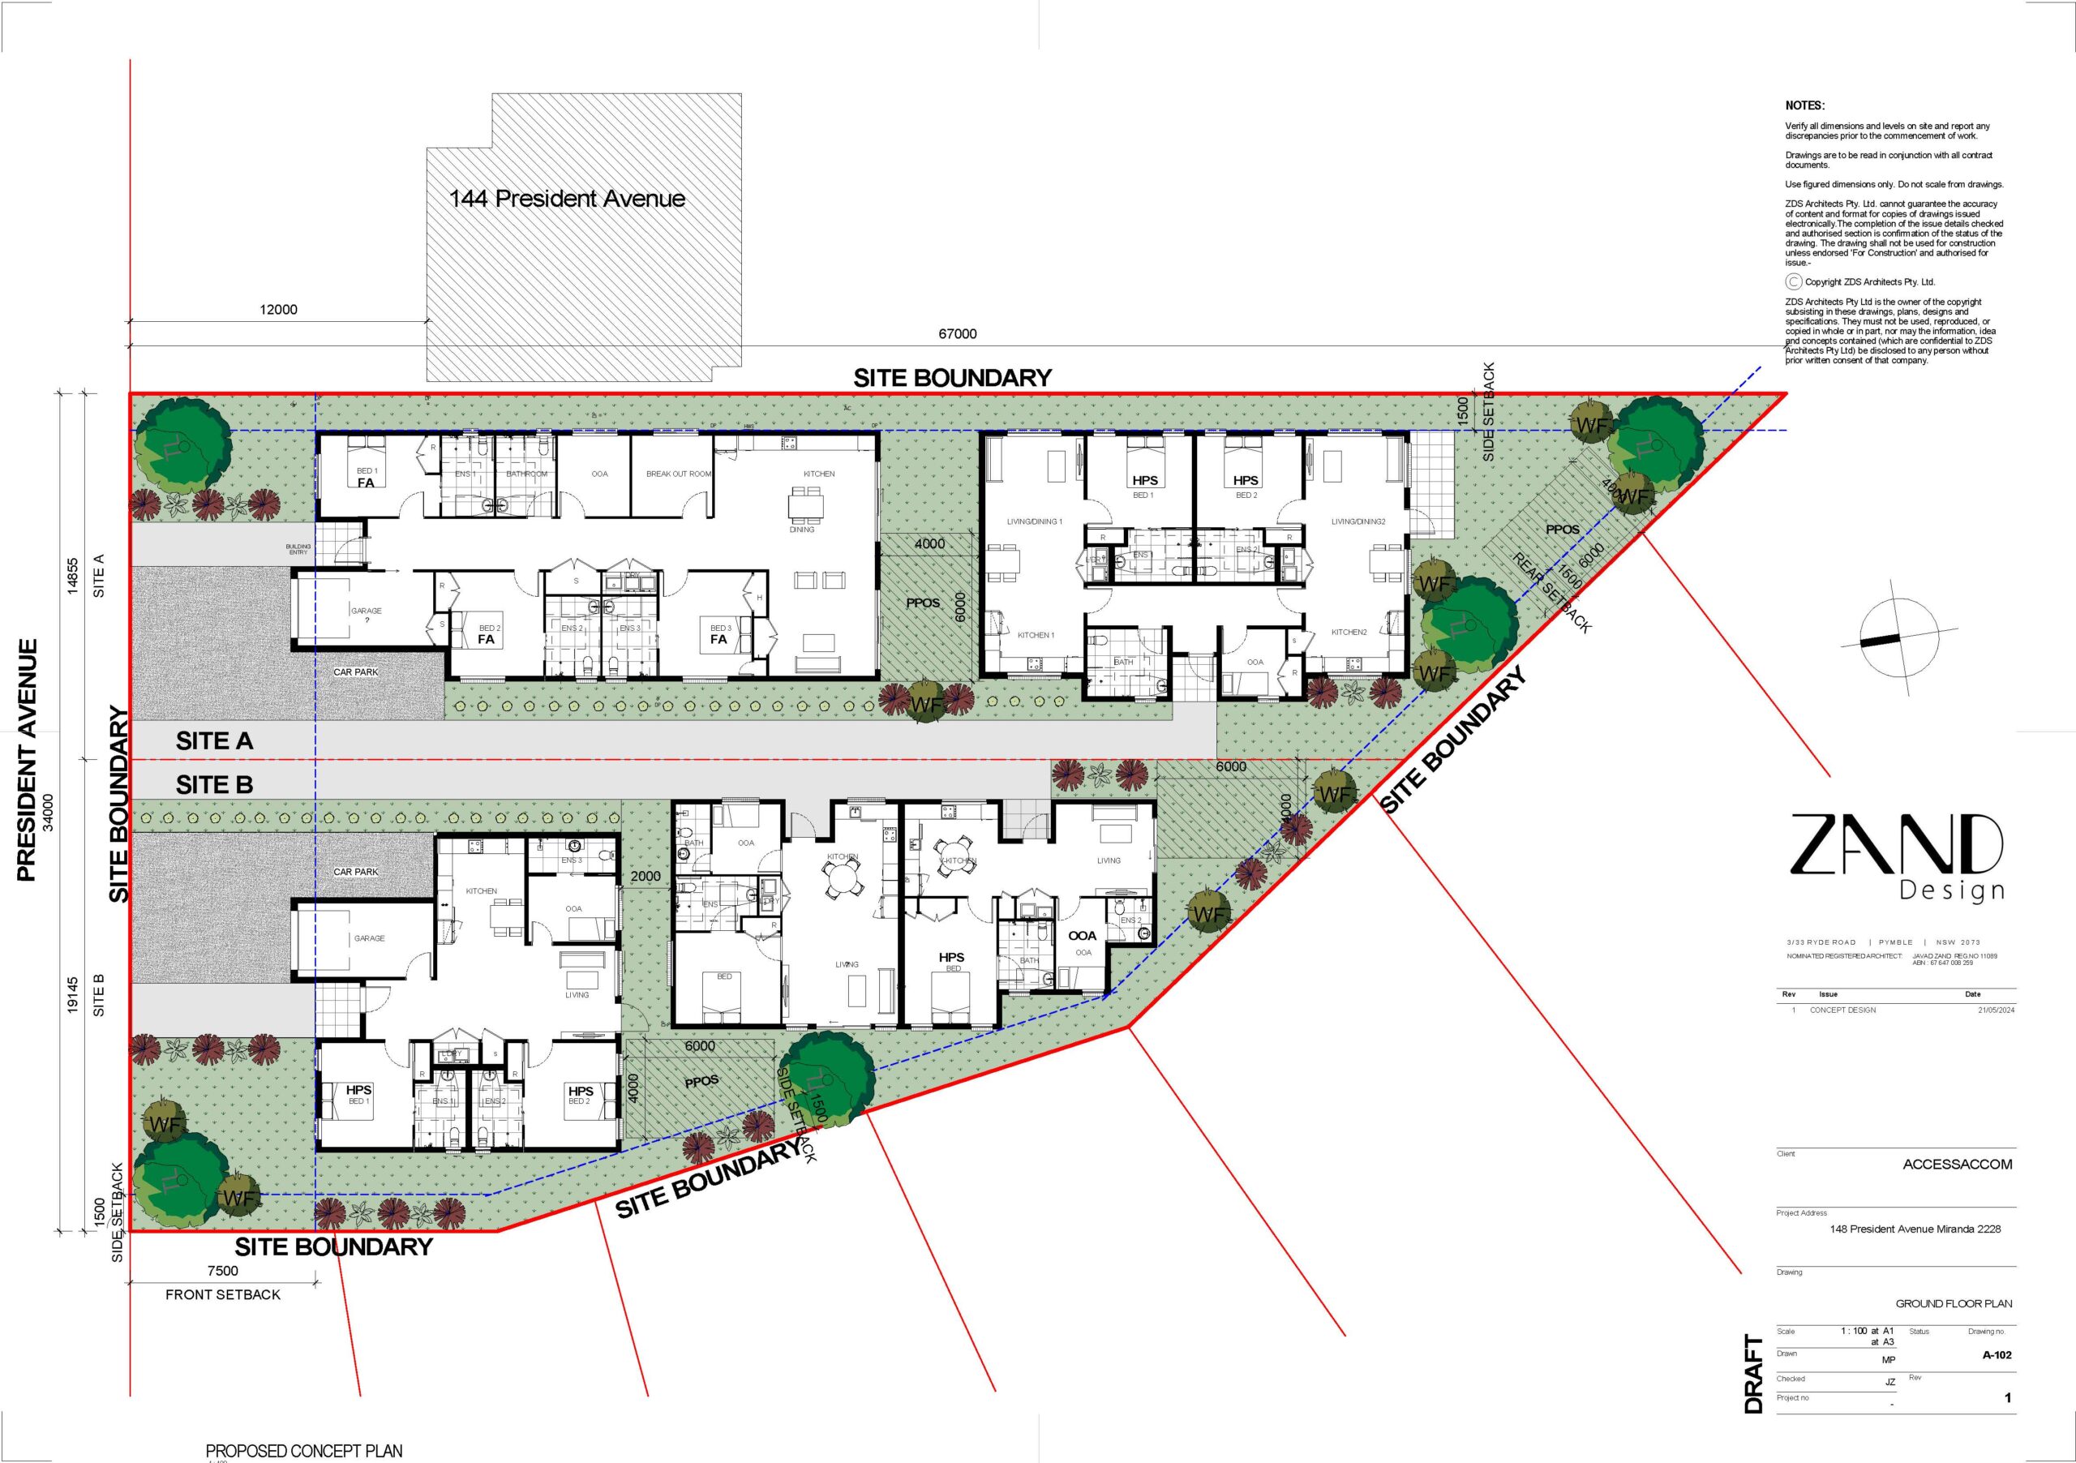
A detailed ground floor concept plan for the property, labeled "A-102." The site is divided into two sections, Site A and Site B, separated by a long central driveway. The plan shows the layouts of several buildings containing rooms labeled "HPS" and "OOA," likely for specialized housing. The site is surrounded by a triangular red boundary line with detailed setbacks, green tree icons, and landscaped garden beds throughout. The ZAND Design logo and project details are visible in the right-hand footer.
View Large
  • NDIS Projects

148 President Avenue, Miranda NSW 2228

View Large
  • NDIS Projects

173 Franklin Street Chifley 2036

View Large
  • NDIS Projects

mascot project 

Ready To Start Your Project?

Lets Bring Your Vision To Life

FREE CONSULTATION

Zand design studio

We are an architectural team based in Sydney, Australia, with extensive experience in design architecture across numerous building types, including housing, multi-residential buildings, and commercial projects.

GET IN TOUCH
  • 02 84138585
  • +61 414908833
  • info@zanddesignstudio.com.au
  • Suite 802/97, Pacific Hwy, North Sydney NSW 2060
Instagram Linkedin Facebook
  • Zand Design
  • Free Consultation
  • Our services
  • Portfolio
    • Interior Design
    • Residential Design
    • Multi Residential Building
    • Duplex & Townhouse
    • NDIS Home
    • Education Projects
    • Commercial & Fit Out Project
  • Blog
  • About us
  • Contact us