
Mascot Projects
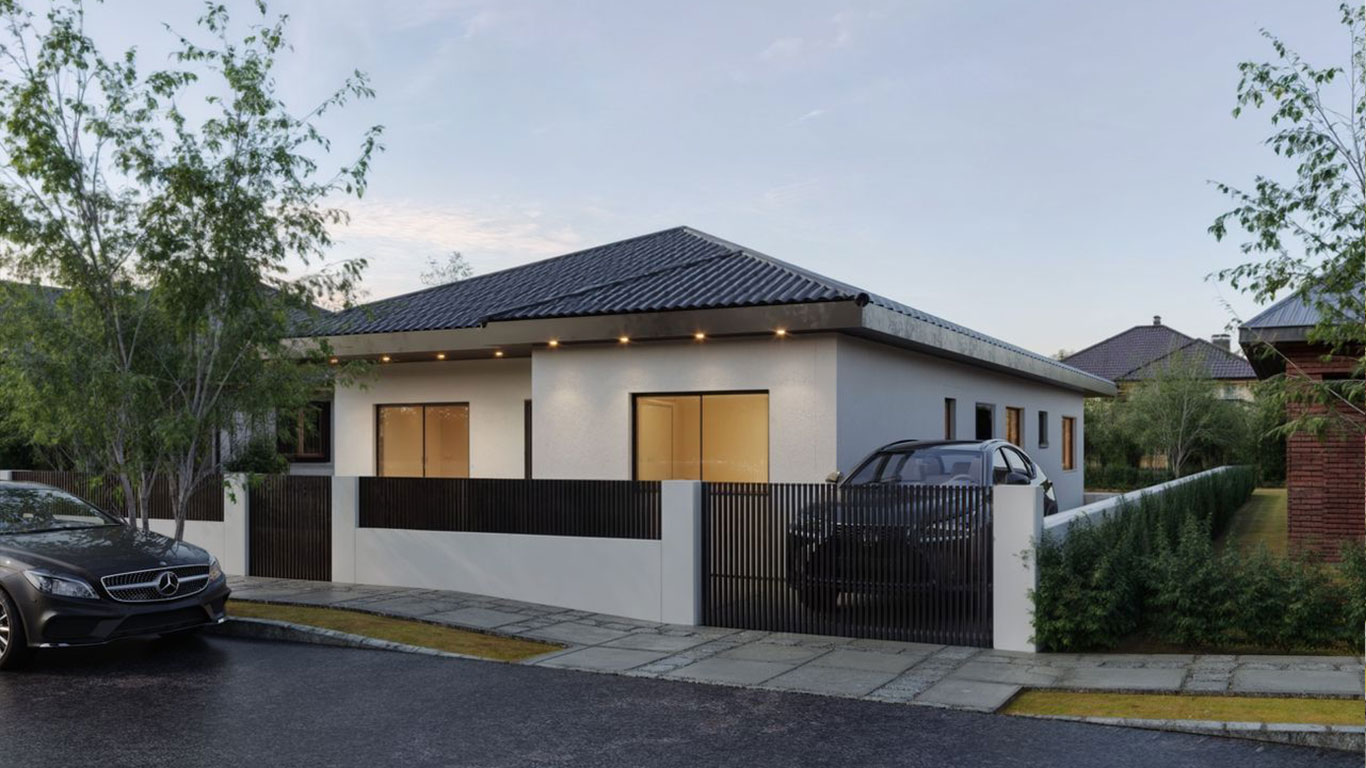
This collection brings together five residential projects in Mascot, showcasing Zand Design Studio’s approach to creating homes that balance architectural character with everyday practicality. Each project is approached individually, with its design shaped by the site, the client’s brief and the relationship with the surrounding neighbourhood.
Our design approach considers how building form, internal layouts and material choices can work together to create comfortable, welcoming spaces. Natural light, privacy and circulation are explored throughout the planning process, alongside opportunities to connect interior living areas with outdoor spaces.
Across the collection, the focus is on bringing these considerations into a cohesive architectural response. Rather than applying a single design across all five projects, each proposal develops its own identity while sharing a consistent attention to proportion, functionality and detail.
Key Features:
Accessible Design & Luxury Materials
Each residence within the project is meticulously designed to be fully accessible, featuring wide doorways, level flooring, and accessible bathrooms to accommodate wheelchairs and other mobility aids.
High-end materials are used throughout the project, ensuring that residents enjoy a premium living experience without compromising on accessibility.
Spacious Layouts:
The homes are designed with spacious interiors, providing ample room for movement and ease of access. This includes large living areas, kitchens, and bedrooms, all thoughtfully arranged to enhance functionality and comfort.
Outdoor Spaces:
Beautifully landscaped gardens and outdoor spaces offer residents a serene environment for relaxation and social interaction. These areas are designed to be easily accessible and enjoyable for everyone.