
High-Rise Residential Architects Sydney
A high-rise residential project brings together decisions about the site, tower form, apartment layouts and the building systems that support daily life. For developers considering a residential tower in Sydney, defining these relationships early helps establish a clearer architectural brief. Discuss your proposal with Zand Design to explore its connection to our multi-residential work and identify the design scope and specialist team your project would require.

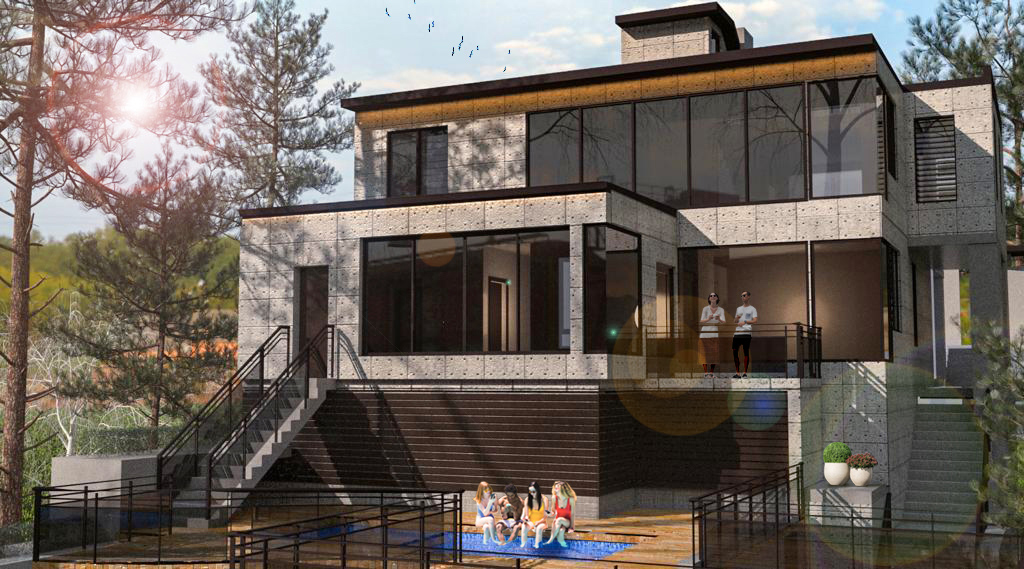
- Housing

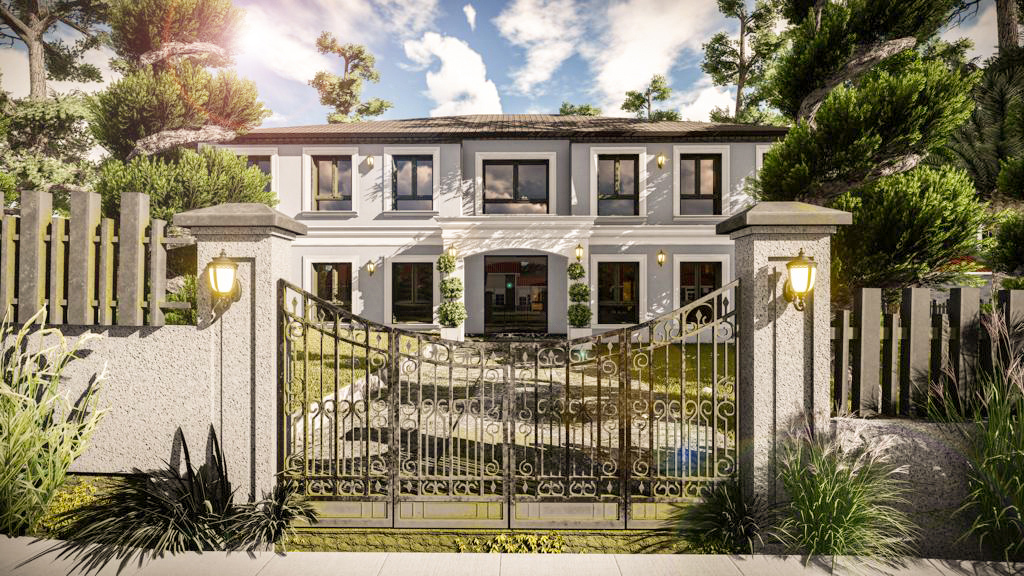
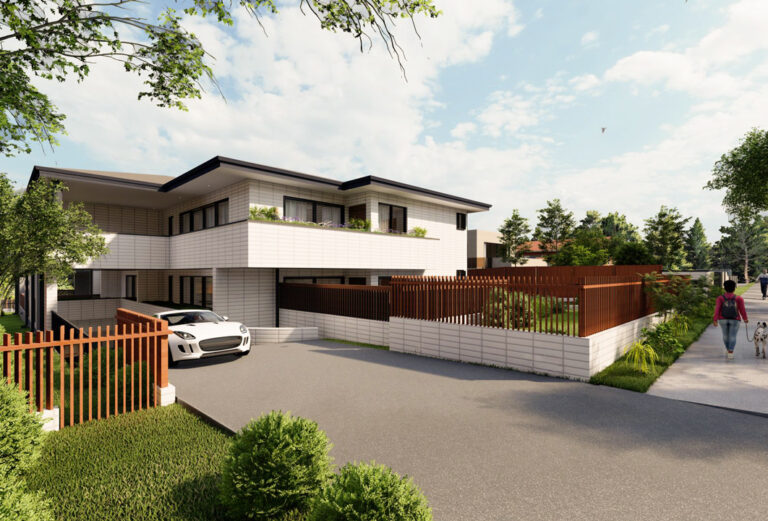
- Multi-Residential building
Establishing the Site Strategy and Tower Form
The starting point for a residential tower is understanding how the proposed building fits the site and its surroundings. Height is one consideration, but the position, width and orientation of the tower also influence apartment layouts, neighbouring outlooks and the space available at ground level. A larger building envelope does not automatically produce a better development if it creates difficult floor plans or leaves access and servicing unresolved.
Early massing studies help the project team compare possible arrangements before committing to a detailed design. They can examine how the tower relates to neighbouring buildings, where the main entrance belongs and how a podium or landscaped ground plane might work. The proposal also needs to be considered against the planning framework for the particular site, with the relevant advisers identifying what requires further assessment.
For the developer, these studies make assumptions more visible. A preferred tower arrangement can then be evaluated alongside the intended apartment mix, construction strategy and wider feasibility advice. This provides a more useful foundation than relying on a height allowance or headline dwelling count alone.
Apartment Floorplates, Core Planning and Unit Mix
The relationship between the apartments and the building core is central to high-rise residential design. Lifts, stairs, corridors and service spaces occupy part of every relevant floor, influencing how much space remains for dwellings and how those homes can be arranged. Their location needs to be tested with the appropriate specialists while the architectural layout is still developing.
Unit mix adds another layer to that work. A brief focused on smaller apartments creates different planning demands from one built around larger homes. Bedrooms, living areas, storage and outdoor spaces need to fit comfortably within the proposed floorplate, while entrances and corridors provide a clear route through the building.
An efficient plan should also work as a home. Furniture placement, privacy between rooms and usable balcony space deserve attention alongside floor-area calculations. Repeating a poorly resolved arrangement through many floors can repeat the same difficulty throughout the development, which makes testing representative apartment layouts valuable early in the process.
Our broader multi-residential and apartment design services provide a related starting point for discussing site planning, dwelling layouts and residential amenity.
Façade Design, Residential Amenity and Shared Spaces
A residential tower’s façade connects its architectural identity with the experience of the homes inside. Window placement, balcony arrangements and shading influence outlook, daylight and privacy. These elements need to develop with the apartment plans so that the exterior expression supports the spaces behind it.
Views are valuable, but they are only one part of residential amenity. A balcony should provide usable outdoor space, and a living room needs to accommodate everyday activities comfortably. The project team should consider exposure, acoustic conditions and environmental performance with the relevant consultants as the proposal develops.
Where applicable, the NSW Apartment Design Guide provides criteria and guidance for apartment proposals. Its application needs to be assessed for the project alongside the relevant planning controls.
Shared spaces also need a clear purpose. Entrances, lobbies, landscaped areas and communal facilities should relate to the expected residents and the way the building will operate. Their accessibility, maintenance and management requirements matter alongside their appearance. Establishing those requirements in the brief helps the team evaluate which facilities offer useful long-term value.
Coordinating a Buildable Residential Tower
High-rise apartment design requires coordination between disciplines. The architectural layout needs to develop alongside structural, façade, building-services and other specialist designs. A change to a core, service zone or structural arrangement may affect several floors, so the implications need examination across the building.
Construction practicality belongs in these discussions. Repeated components and consistent details may offer advantages, while complex transfers or changes between podium and tower can introduce additional design questions. The appropriate strategy depends on the proposal and requires input from the engineers, cost advisers and delivery team.
For mixed-use towers, the lower levels introduce further relationships. Residential arrival, commercial activity, deliveries and vehicle access need to operate together without creating avoidable conflicts. Resolving those connections early helps establish a coherent building from the street through to the apartments.
Documentation should reflect the agreed architectural role and project stage. Concept design, approval submissions and detailed construction information serve different purposes. A clear appointment identifies the required deliverables, consultant interfaces and responsibilities for reviewing changes.
Class 2 is a building classification rather than a synonym for high-rise. For regulated work, the project team must establish the relevant practitioner responsibilities, design requirements and declarations. The NSW Government’s guidance on building classes and professional roles explains the distinction.
Discuss Your Residential Development Brief
A productive first discussion begins with the site and your development objectives. Share the property address, survey and any available planning advice or concept drawings. Your proposed apartment mix, intended market, budget assumptions and current project stage help explain what you are seeking from the architectural team.
The scope should follow from that information. An initial design study has different requirements from an appointment covering extensive coordination and detailed documentation. Fees and timing need to reflect the work involved, the information available and the specialist inputs still required.
Relevant experience should also be discussed in terms of the role performed. Concept design, design development and delivery documentation represent different contributions to a project. Understanding that distinction helps you assess whether a proposed team matches the stage and scale of your development.
Book a free consultation with Zand Design to discuss your residential development proposal in Sydney. We can review your brief, clarify its relationship to our services and discuss the architectural scope and specialist involvement needed for the next step.