
Class 2 Building Design & Documentation Sydney
Planning an apartment development in Sydney requires a clear connection between the architectural design, consultant inputs and documentation needed for the project. Zand Design’s multi-residential work provides a starting point for discussing your site, development brief and architectural requirements. For a proposed Class 2 building, the first step is to establish the design scope and the appropriately registered practitioners responsible for the relevant regulated designs and declarations.

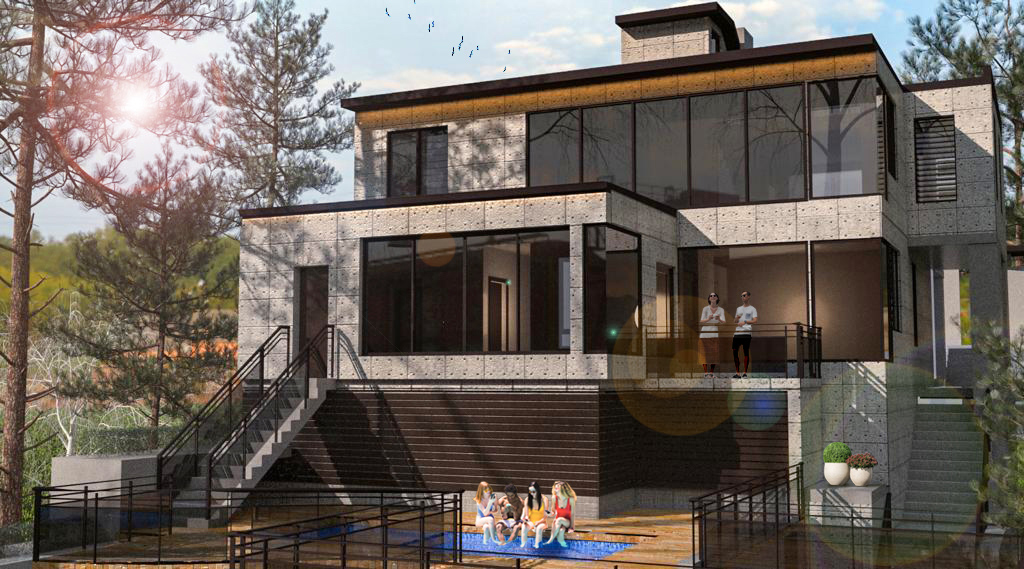
- Housing

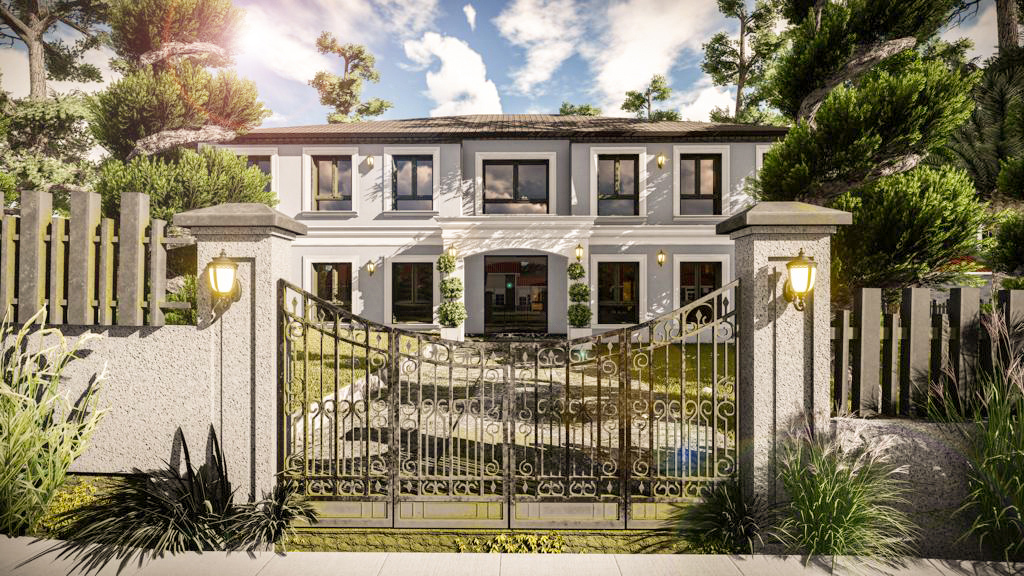
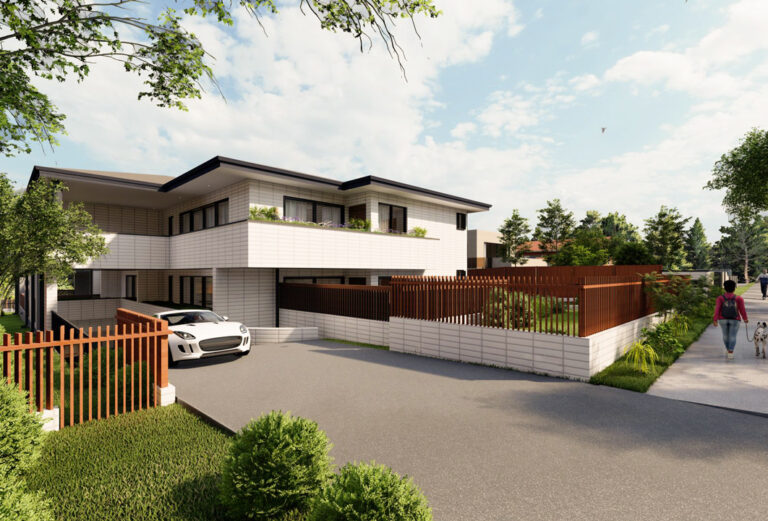
- Multi-Residential building
What Class 2 Means for Your Apartment Development
Class 2 generally describes residential buildings containing separate dwellings where people live above or below one another. It can also include certain attached dwellings with a shared space beneath them, such as a basement car park. The classification depends on the building arrangement and use, so the project team should confirm it for the particular proposal.
Importantly, Class 2 does not mean high-rise. A smaller apartment building can fall within this classification, while a mixed-use development may contain a Class 2 residential part alongside other building uses. NSW Government’s guidance on building classes and professional roles explains this distinction and the relevant practitioner responsibilities.
For a developer, confirming the classification early helps define the team and documentation strategy. It gives the design brief a clearer foundation before appointments, drawing packages and construction milestones are established.
Defining the Architectural Design and Documentation Scope
A Class 2 project needs a clear distinction between the stages of architectural work. An early concept explores the proposed building and apartment arrangement. Approval-stage drawings explain the development for assessment, while detailed documentation resolves the information required for later project stages. These packages have different purposes, and the appointment should explain what each includes.
At the outset, we discuss your site, proposed development and current design information to identify the architectural work you are seeking. A project starting with an undeveloped site has different requirements from one with an established concept or development consent. Where drawings already exist, understanding their purpose, completeness and consultant inputs helps identify the next tasks.
Depending on the agreed scope, architectural documentation may include plans, sections, elevations, details and schedules. The important question is how these documents work together: whether they describe the same building arrangement, resolve the relevant interfaces and provide the information needed for their intended stage.
This page focuses on that technical scope. For the broader relationship between site potential, apartment layouts and residential amenity, explore our multi-residential and apartment design services.
Coordinating Architecture with the Consultant Team
Apartment design develops through a series of connected decisions. Structural layouts can affect apartment planning, service zones can influence ceiling heights, and circulation arrangements can change the space available on each floor. Examining these relationships together helps the project team understand the consequences of a design choice before it becomes embedded in the documentation.
For example, moving a bathroom may affect drainage routes and the apartment below. Changing a balcony arrangement may require further consideration of the façade, drainage and structural design. These are coordination questions that need input from the relevant disciplines, rather than isolated adjustments to an architectural plan.
The scope should identify which consultants are required, what information they provide and how their designs will be integrated. Agreed issue dates and a consistent drawing register help the team work from the intended revisions. They also make outstanding decisions easier to identify while the design is progressing.
For mixed-use buildings, coordination extends to the relationship between residential and commercial spaces. Entrances, servicing and shared building systems need consideration alongside the apartment layouts, particularly where the uses have different operational needs.
Regulated Designs, Declarations and Design Changes
Under the NSW Design and Building Practitioners scheme, relevant regulated designs require appropriately registered practitioners and design compliance declarations. The required designs and declarations must be lodged through the NSW Planning Portal before the associated building work begins. The responsible building practitioner, or an appointed appropriate practitioner, handles the relevant lodgement.
These duties should be allocated explicitly within the project team. An architectural design appointment should make clear which services it includes and how any required practitioner appointments relate to it. Preparing design information, declaring regulated designs and lodging documents are responsibilities that need a clear arrangement.
Design changes also require attention after construction starts. A variation affecting a regulated building element or performance solution may require revised designs and declarations before the varied work proceeds. NSW Government’s current design practitioner obligations explain the process.
For project planning, this makes document control valuable throughout delivery. Recording revisions and checking their effect on other drawings helps maintain a consistent design package as decisions change.
Discuss Your Class 2 Project with Zand Design
The first conversation should establish where your project stands and what support you need next. Share the property address, proposed building arrangement and any survey, concept drawings, approvals or consultant reports you already have. Information about the appointed project team also helps clarify the architectural scope and any additional specialist involvement.
Fees depend on the extent of design development, documentation and coordination required. A project with an established design has a different scope from one that still needs its apartment layouts and building arrangement resolved. Defining the deliverables first allows the fee proposal to explain what is included, which inputs are needed and how additional work will be addressed.
The programme should reflect those dependencies. Consultant information, client decisions and unresolved design questions can all affect when a drawing package is ready for its intended purpose. Discussing your milestones early helps establish a practical sequence of work.
Book a free consultation with Zand Design to discuss your proposed apartment development in Sydney. We can review the available information, clarify the architectural services you are seeking and discuss the project team needed for the next stage.