
Custom Duplex & Townhouse Design Sydney
With over 30 projects annually, Zand Design Studio helps homeowners, developers and local builders create exceptional, future-ready buildings and homes


- Duplex & Townhouses
- Interior Design
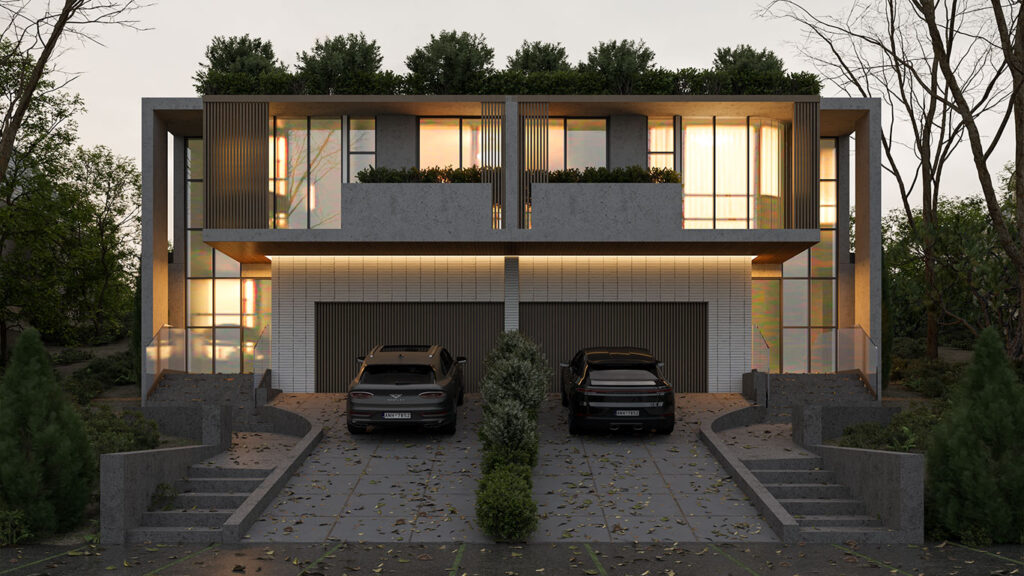
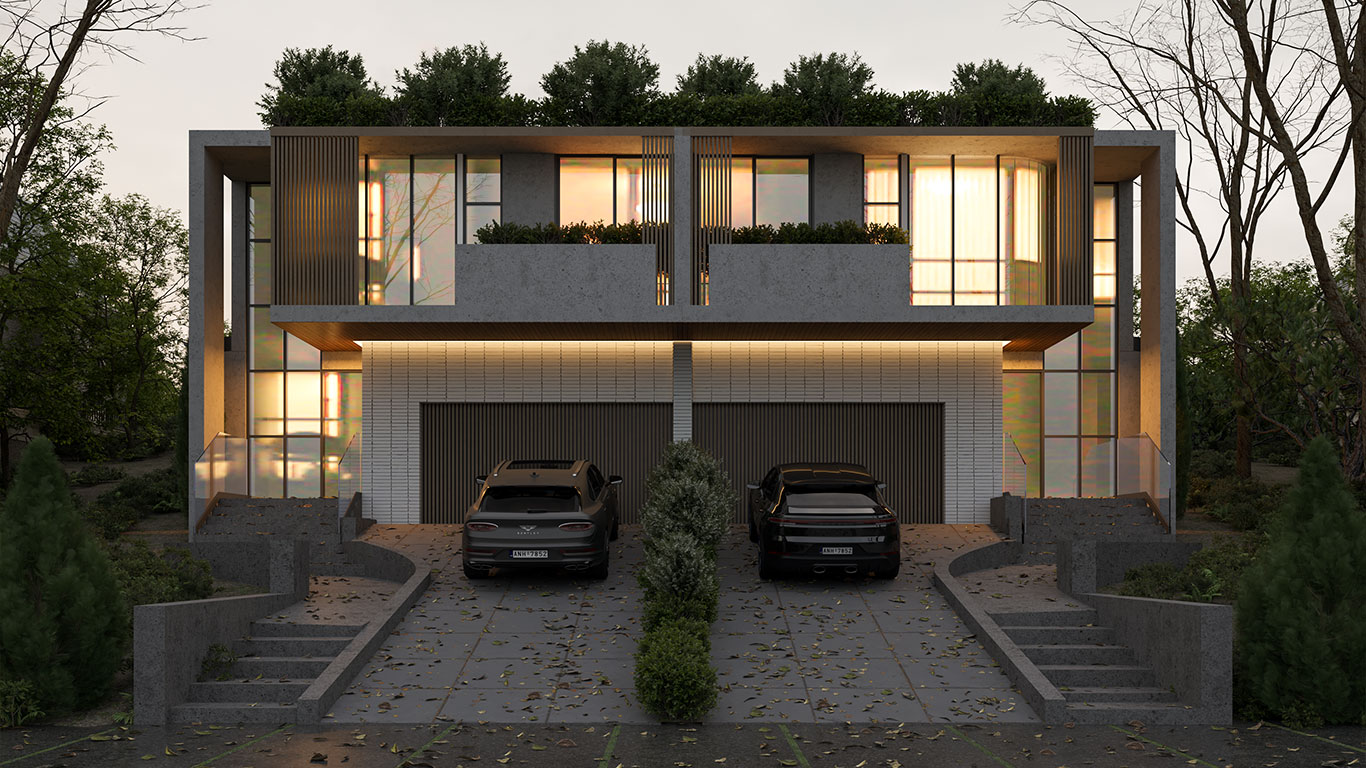
- Duplex & Townhouses
A good duplex or townhouse development starts long before the floor plan.
It starts with the site.
The width of the block, its orientation, slope, access, easements, neighbouring properties and the planning controls that apply to it can completely change what is possible — and what is financially worth pursuing.
At Zand Design, we design custom duplex and townhouse developments across Sydney for homeowners, investors and property developers. Rather than starting with a pre-designed plan and trying to make it fit your land, we start by understanding the site and the outcome you want from it.
That might mean creating two well-proportioned homes for a knockdown-rebuild, designing a duplex where you live in one dwelling and sell the other, or testing whether a site has the potential for three or more townhouses.
The goal isn't simply to fit more dwellings onto a block. It's to find the right development outcome for the site.
Duplex or Townhouse — What's the Difference?
The terms are often used interchangeably, but they describe different types of development.
A duplex generally consists of two self-contained homes on the same site, commonly attached by a shared wall. In planning terms, this usually falls under dual occupancy provisions.
A townhouse development usually involves three or more dwellings and is generally treated as multi-dwelling housing.
That difference matters.
It can affect everything from minimum site dimensions and setbacks to parking, private open space, subdivision and the approval pathway.
For example, a site that works well for a duplex doesn't automatically work for three townhouses. Likewise, a large block may appear suitable for several dwellings but lose much of its development potential once driveway access, landscaping, stormwater, privacy and solar access are considered.
This is why we prefer to assess the site before deciding what should be built on it.
Designing a Duplex Around the Site
There is no single “best duplex plan”.
A narrow block may need a completely different layout from a corner site. A north-facing rear yard creates different opportunities from a site where the best solar orientation sits along one side boundary. A sloping site may benefit from split levels rather than forcing a standard two-storey arrangement onto the land.
We look at these conditions together rather than in isolation.
For a typical Sydney duplex project, that means thinking about how both homes receive natural light, how cars enter and leave the site, where private outdoor areas sit, how overlooking is controlled and whether the two dwellings feel like genuine homes rather than a single house divided in half.
If subdivision or resale is part of the strategy, that also needs to influence the design from the beginning.
A beautiful floor plan is not particularly useful if the development is difficult to approve, unnecessarily expensive to build or poorly suited to the eventual buyer.
Townhouse Design Is a Yield Problem and a Design Problem
Townhouse developments introduce another layer of complexity.
Once a project moves from two dwellings to three, four or more, small design decisions can have a much larger impact on the whole development.
A driveway that is slightly too wide can reduce usable landscape area. Poorly positioned parking can compromise the entry to several homes. Increasing the footprint of one townhouse may reduce solar access or private open space for another.
This is where early feasibility becomes especially important.
Before developing a detailed architectural scheme, we can test different site layouts and development scenarios to understand which option makes the most sense.
Sometimes the best result is the highest possible dwelling count.
Sometimes it isn't.
Three larger, well-designed townhouses may create a stronger development outcome than trying to squeeze four compromised dwellings onto the same block.
Our role is to help identify that balance early.
From Site Feasibility to Architecture
For development projects, we don't see feasibility and design as two separate exercises.
The architecture should respond to the commercial reality of the project from the beginning.
We start by reviewing the property, the applicable planning controls and the client's objectives. From there, we can explore alternative building envelopes, dwelling configurations and site layouts before progressing into a preferred concept.
For more complex sites, we also use computational and generative design methods to test multiple arrangements efficiently.
This doesn't mean letting software design the building.
It means using technology to answer development questions faster: How does changing the building footprint affect usable open space? Could another configuration improve solar access? Is there a better way to organise parking? How much does the development lose or gain if the dwelling mix changes?
Once the preferred direction is clear, we develop it architecturally — floor plans, building form, façades, landscape relationships, privacy, natural light and the overall character of the project.
Can My Sydney Property Accommodate a Duplex?
Possibly — but land size alone doesn't answer the question.
Two properties with the same total area can have completely different development potential.
Frontage can matter as much as total land area. So can zoning, easements, trees, flooding, heritage controls, access and the shape of the lot.
One of the most common mistakes we see is starting with a duplex plan before properly understanding the property.
The better question isn't:
“Can this duplex plan fit on my block?”
It's:
“What is the best development this block can support?”
That question usually leads to a much better project.
What About Townhouse Development?
The same principle applies to townhouse sites.
If you're assessing a property for development, the number of dwellings is only one part of feasibility.
A good townhouse scheme also needs workable vehicle access, appropriate parking, private open space, usable internal layouts, landscaping, privacy between dwellings and an architectural outcome the eventual market will actually want.
Construction efficiency matters too.
A complicated design can achieve an impressive theoretical yield while introducing structural complexity, excessive excavation or expensive basement parking that weakens the feasibility of the project.
That's why we consider planning, architecture and buildability together.
Do You Provide Standard Duplex Plans?
No.
We don't sell a catalogue of duplex plans or modify a standard townhouse design to fit different sites.
There are plenty of companies that offer that service, and for some projects it may be appropriate.
Our work is different.
Zand Design focuses on site-specific residential and property development projects where the design needs to respond to a particular opportunity, constraint or development strategy.
If the land has development potential, we want to understand what that potential actually is before deciding what the building should look like.
Duplex & Townhouse Design FAQs
How much does it cost to design a duplex in Sydney?
There isn't a meaningful fixed price without understanding the site and scope of the project.
A straightforward duplex on a relatively unconstrained block requires a very different level of work from a sloping site involving subdivision, complex planning issues or extensive consultant coordination.
The architectural fee also depends on how far you want us to take the project — from initial feasibility and concept design through to DA documentation, detailed documentation and construction-stage involvement.
We provide a project-specific fee after reviewing the property and your objectives.
Do I need a DA for a duplex?
The appropriate approval pathway depends on the property and the proposed development.
Some projects may have more than one potential planning pathway, while others will require a Development Application.
Rather than assuming the approval route at the beginning, we review the applicable controls as part of the early site assessment.
Can a duplex be subdivided and sold separately?
In some circumstances, yes.
But subdivision potential needs to be considered early because it can influence the way access, services, common elements and the overall site are designed.
If separate ownership or future sale of the dwellings is part of your strategy, tell us at the feasibility stage rather than treating subdivision as something to work out after the design is complete.
How many townhouses can I build on my land?
There is no reliable answer based purely on the square metres of the site.
The realistic yield depends on the dimensions of the property, planning controls, access, parking, landscaping, private open space, building separation and the quality of the resulting dwellings.
That's why we usually recommend testing the site rather than estimating dwelling numbers from land area alone.
How long does a duplex or townhouse project take?
The design itself is only one part of the programme.
Concept design may take a number of weeks, while consultant coordination, planning documentation and the approval process can extend the overall timeframe considerably.
The timing also varies depending on the complexity of the site and the approval pathway.
Once we've reviewed the property and project scope, we can give you a more realistic programme for that specific development.
Thinking About Developing Your Site?
If you're considering a duplex, townhouse development or dual occupancy project in Sydney, you don't need to arrive with a finished floor plan.
A site address and an idea of what you're trying to achieve is enough to start the conversation.
We can review the property, discuss its development potential and help determine the most sensible next step before you commit to a design direction.
Book a Free Consultation with Zand Design →