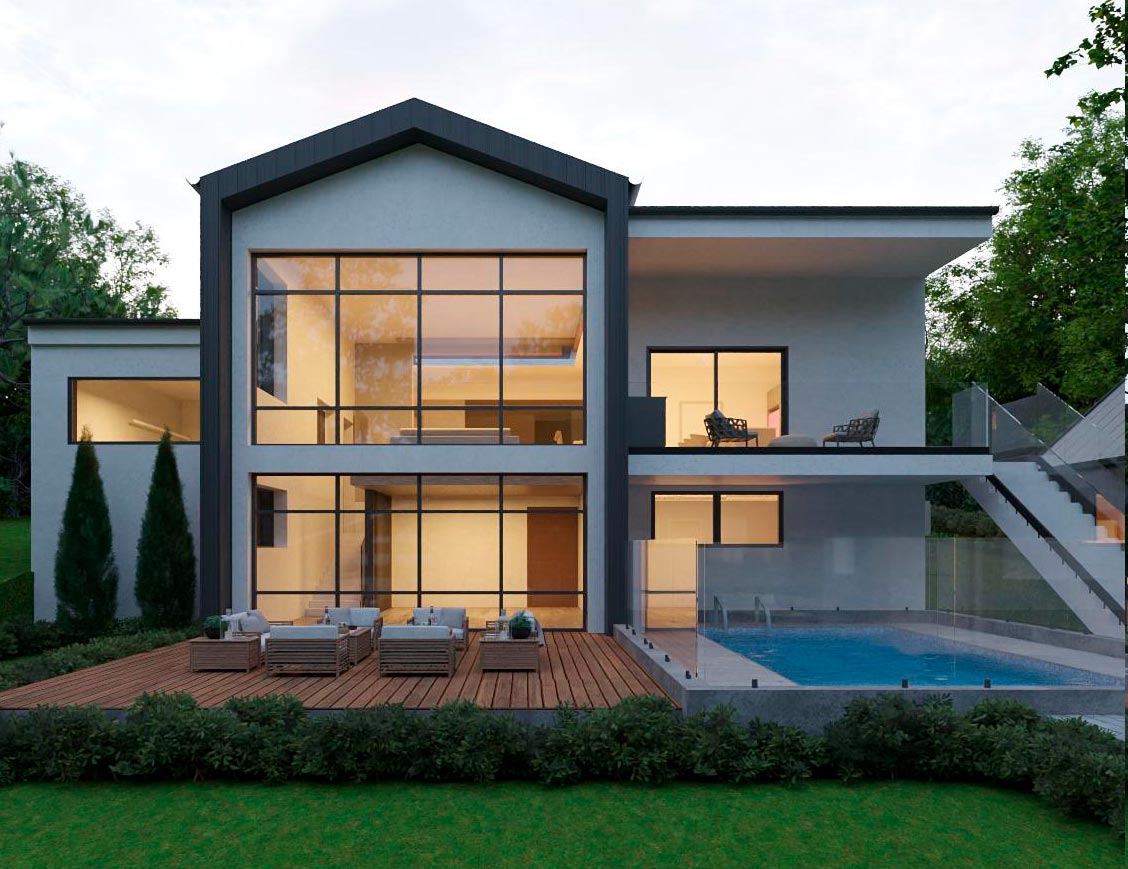
project overview
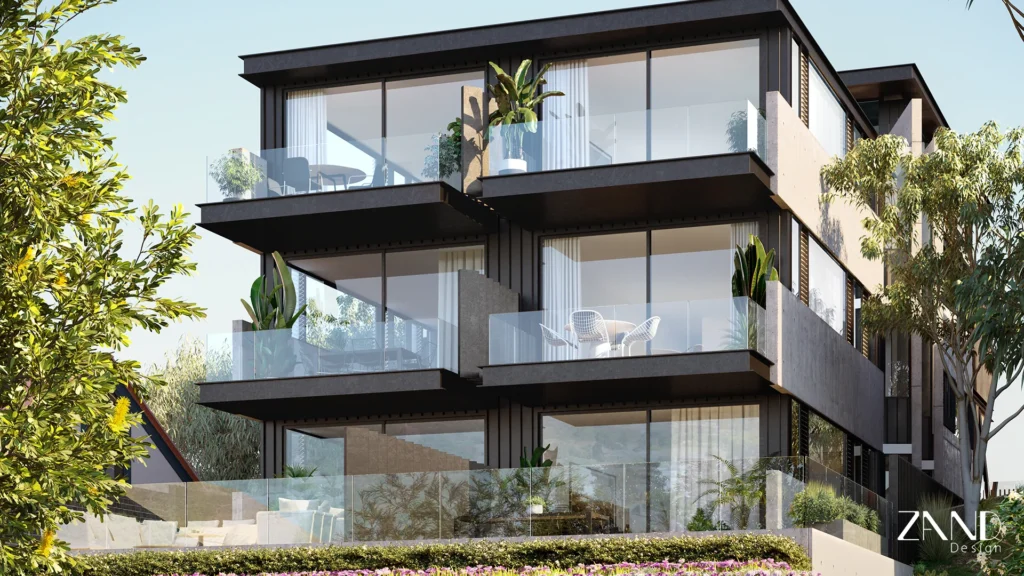
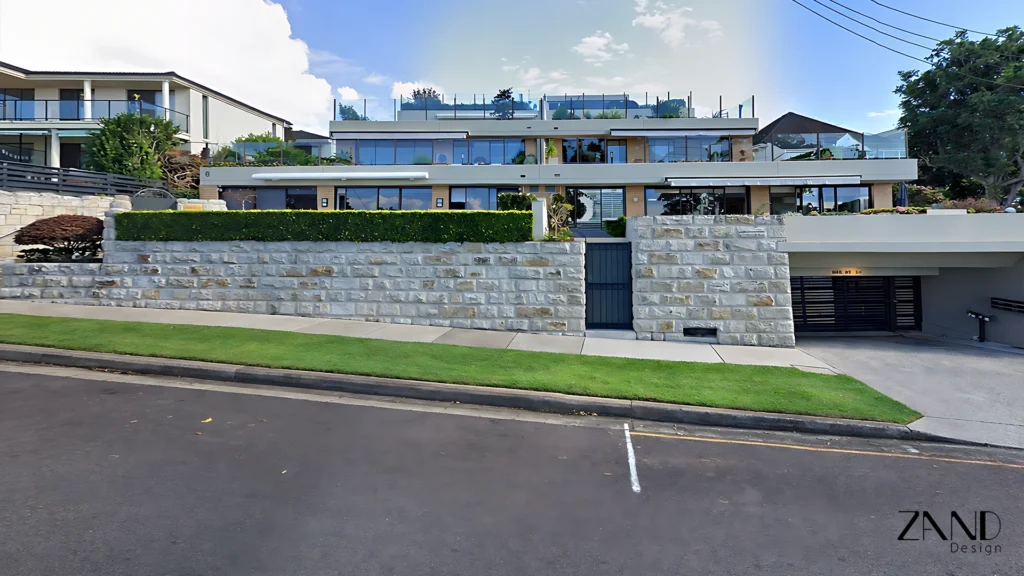
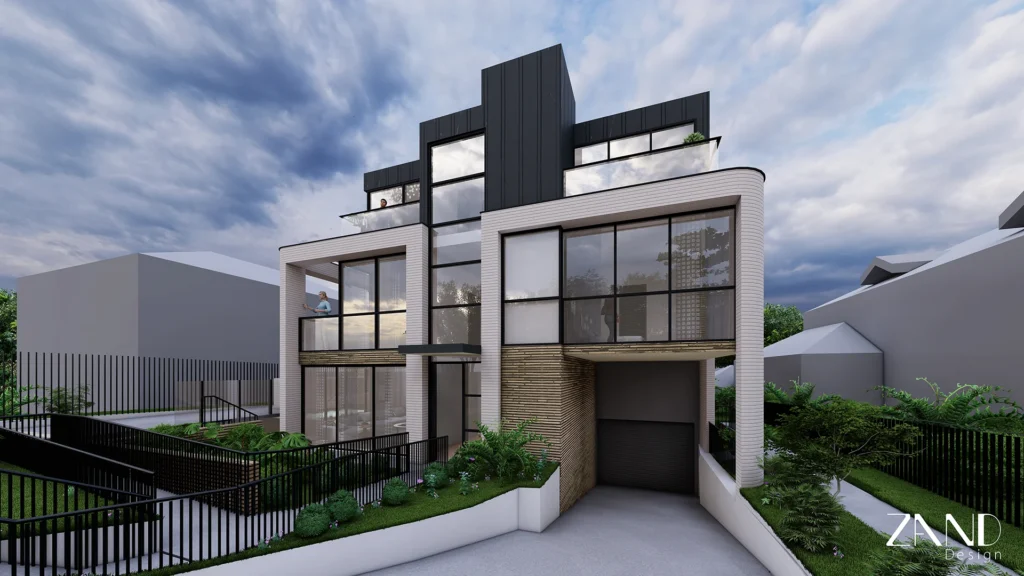
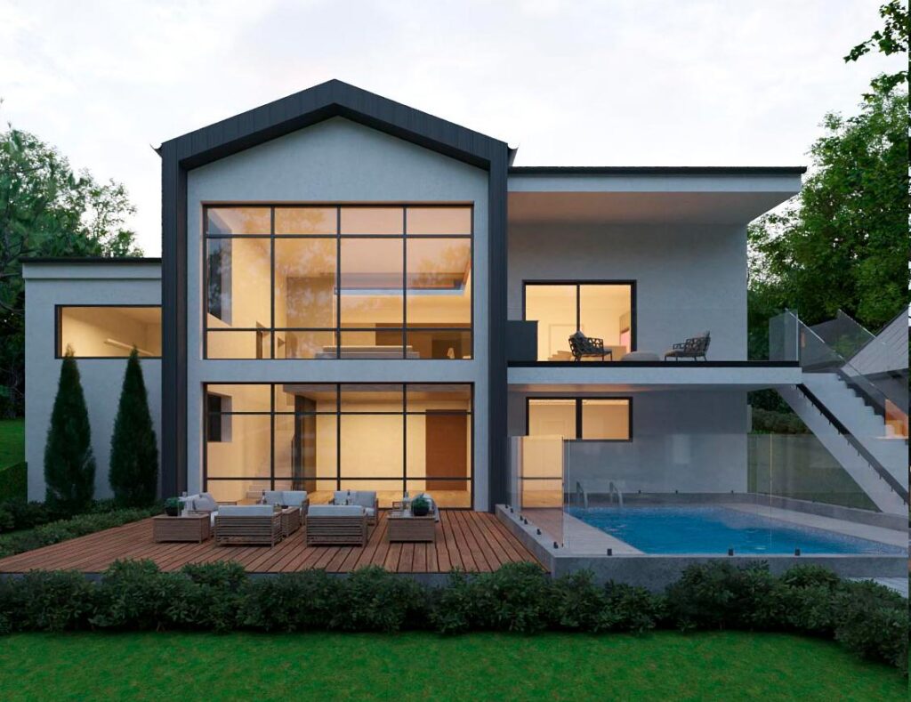
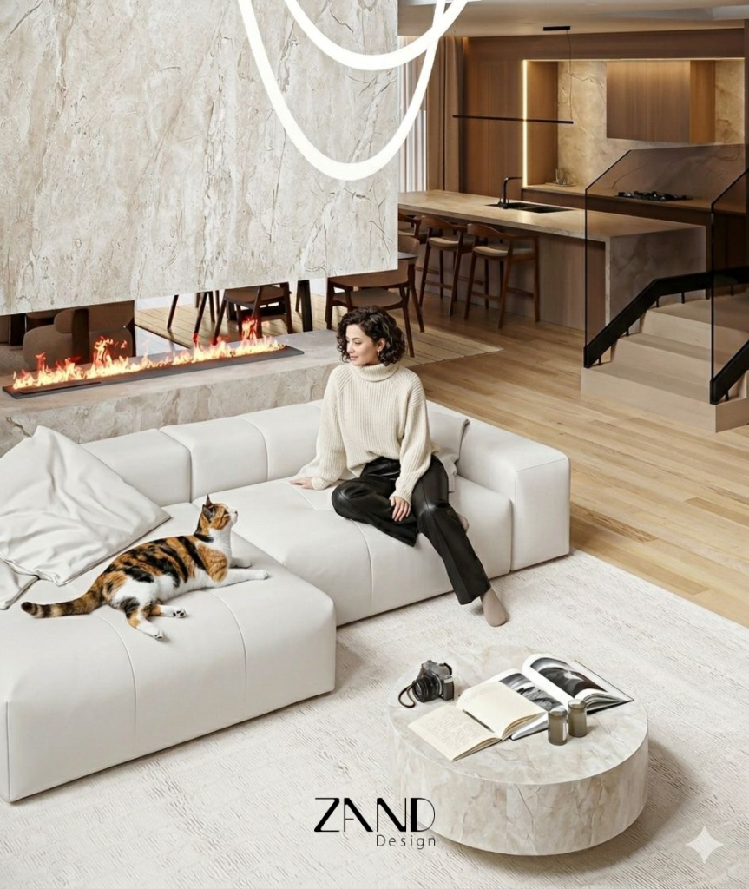
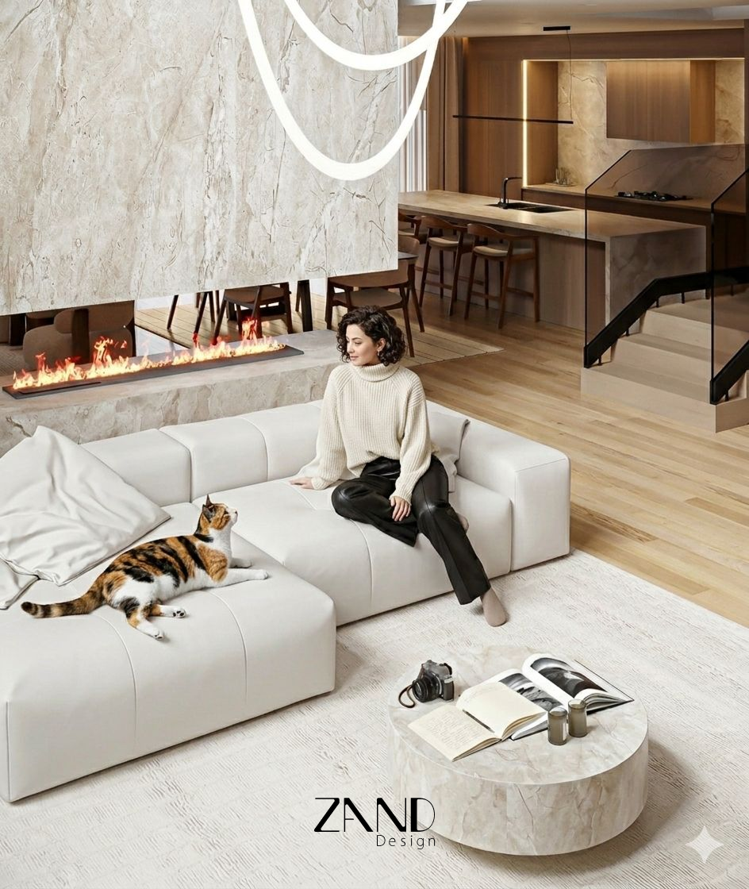
Each unit has a shared bathroom, toilet, and master bedroom. This building is designed for people with disabilities who can easily move around the room in a wheelchair. None of the doors have frames, so a person with a wheelchair can quickly move from one room to another. We used 30 x 60 tiles inside the bathrooms, and the living room floor is made of timber with dimensions of 15 x 75.